
1520 Wickham Drive
Burleson, Texas 76028

 3
3
Bed
 2
2
Bath
 1,382
1,382Sqft
 0.12
0.12Acre(Lot)
Welcome To 1520 Wickham Drive In Burleson, Where A Fresh New Look Meets Everyday Comfort In A Neighborhood With A Community Pool And A Location That Keeps You Convenient To Everything Burleson Has To Offer. If You’ve Been Looking For A Home That Feels Clean, Updated, And Ready To Enjoy From Day One, This One Deserves A Serious Look. Recent Improvements Give This Home A Strong Move-In-Ready Appeal, Including A New Roof In July 2026, Fresh Landscaping And Mulch, Fresh Paint, Irrigation System Updates, New Ceiling Fans, New Vanity Fixtures, New Blinds, And A Brand New Microwave. Also Inside, Granite Countertops And Tiled Shower Surrounds Add Durable, Attractive Finishes, While The Overall Feel Of The Home Is Fresh, Bright, And Very Well Cared For. Practical Upgrades Like The Full-Yard Sprinkl

 Property Details
 Map
Map
 Map
Map
What's Nearby
Nearby Areas
 Features
-
Bedroom Information
Total Bedrooms: 3 Window Features: Window CoveringsBathroom Information
Total Baths: 2 Full Baths: 2 Half Baths: 0 -
Interior Features
Chandelier,Decorative Lighting,Eat-in Kitchen,Granite Counters,Kitchen Island,Open Floorplan,Pantry,Walk-In Closet(s)Appliances
Dishwasher,Disposal,Electric Range,Electric Water Heater,Microwave,RefrigeratorUtilities
City Sewer,City Water,Concrete,Curbs,Electricity Available,Electricity Connected,Sewer Available,Sidewalk,Underground Utilities -
Cooling Features
Ceiling Fan(s),Central Air,ElectricHeating Source
Central,ElectricFireplace
Number of Fireplaces: 0
-
Building Information
Built Year: 2007 Construction: Brick,Siding Roof Type: Composition,Shingle -
Exterior Features
Covered Patio/Porch,Garden(s),Rain Gutters,LightingFoundation
SlabSecurity Features
Fire Alarm,Smoke Detector(s) -
Laundry Features
Electric Dryer Hookup,Utility Room,Full Size W/D Area,Washer Hookup,On SitePatio And Porch
Covered,Front Porch,Rear PorchFencing
Back Yard,WoodConstruction Materials
Brick,Siding
-
Lot Information
Lot Size (Acr): 0.1230 Lot Size Units: Acres Lot Size Square Feet: 5,358 Lot Size Source: Public Records Lot Features: Cleared,Few Trees,Landscaped,Subdivision -
Property Information
SQ ft (Living Area): 1,382 Property Type: Residential Property Sub Type: Single Family Residence Architectural Style: Traditional Subdivision: Ashford Park City: Burleson State: Texas Directions: Please use GPS Property Status: Active Exclusions: None Levels: One Property Age: 19 Other Equipment: Irrigation Equipment
-
Listing Price Information
Original List Price: $275,000 List Price Tot SqFt: $199 -
Listing Information
Possession: Closing/Funding
-
Tax Information
Parcel Number: 41101286 Tax Block: 7 Tax Legal Description: ASHFORD PARK BLOCK 7 LOT 32 Tax Lot: 32 Unexempt Taxes: $4,469
-
Parking Information
Has Garage Garage Space: 2 Carport Spaces: 0 Parking Features: Additional Parking,Concrete,Driveway,Garage,Garage Door Opener,Garage Faces Front,Garage Single Door,Inside Entrance,Kitchen Level,Lighted,Off Site,On Site -
Homeowners Association Information
Included Fees: Maintenance Grounds,Management Fees HOA Type: Mandatory HOA: $302.00 HOA Frequency: Semi-Annual
-
School Information
Elementary School: Brock Middle School: Kerr High School: Burleson Centennial School District: Burleson ISD -
Utility Information
Utilities: City Sewer,City Water,Concrete,Curbs,Electricity Available,Electricity Connected,Sewer Available,Sidewalk,Underground Utilities
How much is this property worth?
Curious about this home's true market value? Use our free Home Evaluation Tool to instantly get a personalized Comparative Market Analysis (CMA) report. Make smarter, data-driven decisions before you buy.

Nearby Home Value
| Address | Estimate | Bed | Bath | Sq. Ft | Lot Size |
|---|---|---|---|---|---|
| 10100 Crestline Trail, Burleson, TX, 76028 | $589,900 | 3 | 3 | 2,431 | 3.94 Acres |
| 6624 Shadow Valley Drive, Burleson, TX, 76028 | $1,590,000 | 6 | 5 | 4,380 | 3.40 Acres |
| 3217 Bairds Lane, Burleson, TX, 76028 | $699,000 | 3 | 3 | 2,952 | 2 Acres |
| 143 Southwood Drive, Burleson, TX, 76028 | $700,000 | 4 | 4 | 4,193 | 1.26 Acres |
| 7757 Berry Road, Burleson, TX, 76028 | $284,999 | 3 | 2 | 1,816 | 0.60 Acre |
| 6035 Oak Hollow Drive, Burleson, TX, 76028 | $1,359,000 | 5 | 6 | 6,410 | 3.60 Acres |
| 8401 Fm 2738, Burleson, TX, 76028 | $1,200,000 | 3 | 2 | 1,922 | 10 Acres |
| 5415 County Road 605, Burleson, TX, 76028 | $675,000 | 4 | 3 | 1,920 | 8.38 Acres |
| 12332 Wagon Bow Drive, Burleson, TX, 76028 | $589,000 | 3 | 2 | 2,092 | 1.03 Acres |
| 212 Ponderosa Lane, Burleson, TX, 76028 | $299,999 | 4 | 3 | 2,304 | 1.05 Acres |
Similar Homes To 1520 Wickham Drive
Nearby For Sale

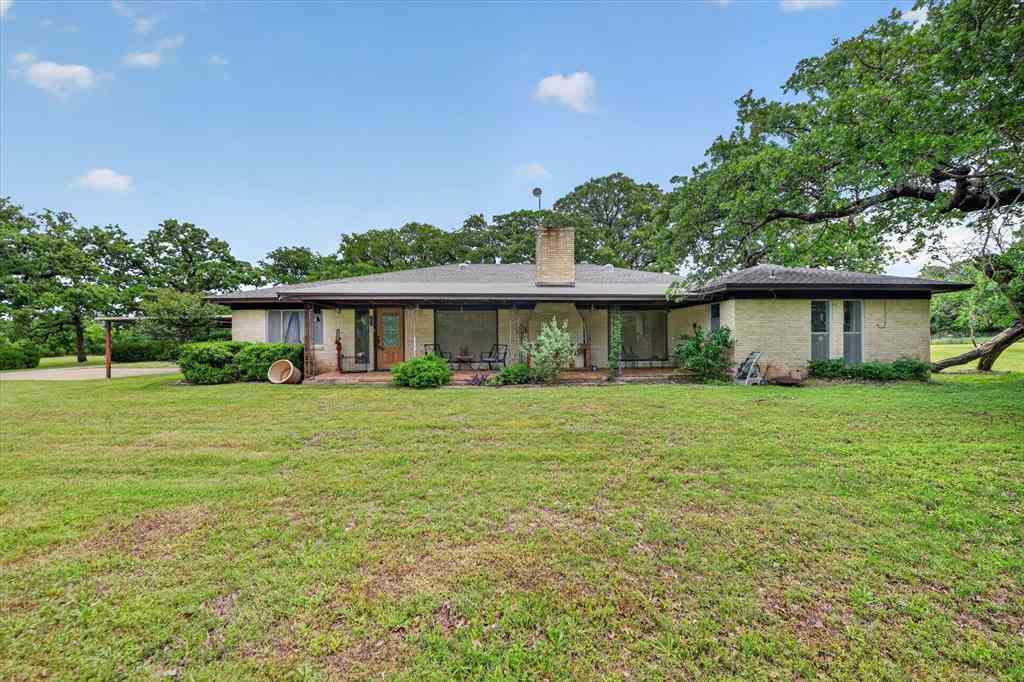

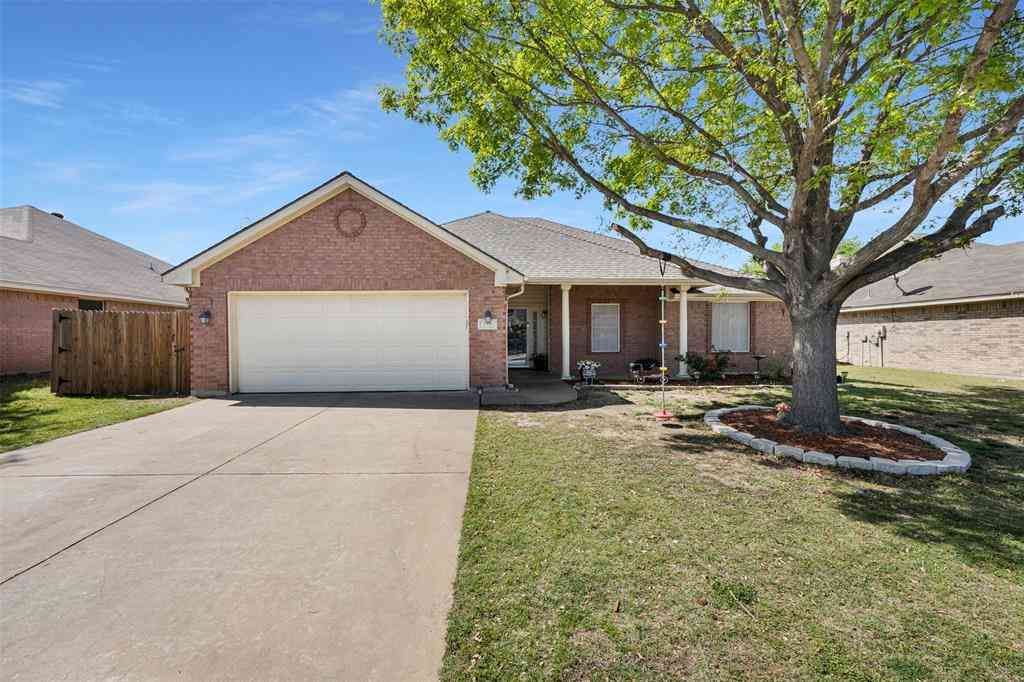
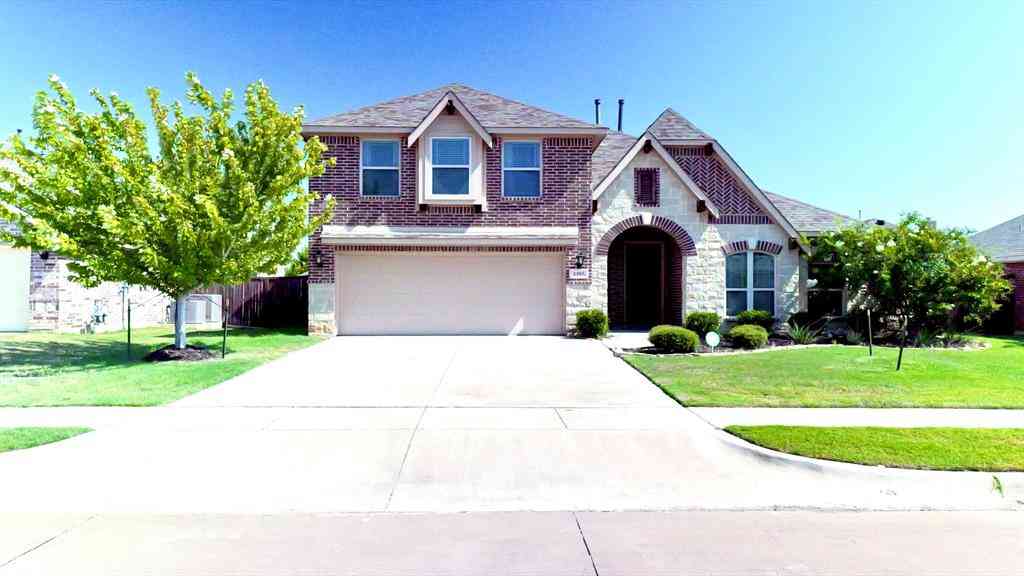

Disclosure: Listing information provided in part by the North Texas Real Estate Information Systems, Inc, for personal, non-commercial use by viewers of this site and may not be reproduced or redistributed. All information is deemed reliable but not guaranteed. Copyright © NTREIS 2026. All rights reserved
ByOwner last updated this listing 09/09/2026 @ 12:17
More Cities with for Sale by Owner Homes
- Burleson Homes For Sale By Owner
- Crowley Homes For Sale By Owner
- Forest Hill Homes For Sale By Owner
- Everman Homes For Sale By Owner
- Joshua Homes For Sale By Owner
- Edgecliff Village Homes For Sale By Owner
- Kennedale Homes For Sale By Owner
- Keene Homes For Sale By Owner
- Alvarado Homes For Sale By Owner
- Mansfield Homes For Sale By Owner
- Arlington Homes For Sale By Owner
- Dalworthington Gardens Homes For Sale By Owner
- Godley Homes For Sale By Owner
- Cleburne Homes For Sale By Owner
- Venus Homes For Sale By Owner
- Benbrook Homes For Sale By Owner
- Westover Hills Homes For Sale By Owner
- Pantego Homes For Sale By Owner
- Fort Worth Homes For Sale By Owner
- River Oaks Homes For Sale By Owner
Homes around $275,000



Verify Your Email
Please enter the 6-digit verification code
sent to your email address.
Verify Your Phone Number
Please enter the 6-digit verification code
sent to your mobile phone.