
1336 Connie Street
Burleson, Texas 76028

 3
3
Bed
 2
2
Bath
 1,860
1,860Sqft
 0.17
0.17Acre(Lot)
Discover move-in-ready comfort and thoughtful updates at 1336 Connie Street, a spacious 3-bedroom, 2-bath home offering 1,860 square feet in the Wakefield community. Built in 2006, this inviting residence combines an open, functional layout with recent improvements that enhance appearance and long-term value. New tile and carpet have been installed throughout the home, creating a fresh, cohesive interior, while new Sherwin-Williams paint on the walls and trim provides a clean, polished finish. A new roof, completed only a few months ago, offers added peace of mind. Additional updates include a new microwave, a newly installed and painted back door with updated trim, and recently serviced heating and air-conditioning systems verified to be in excellent condition. The large living room is de

 Property Details
 Map
Map
 Map
Map
What's Nearby
Nearby Areas
 Features
-
Bedroom Information
Total Bedrooms: 3Bathroom Information
Total Baths: 2 Full Baths: 2 Half Baths: 0 -
Interior Features
Walk-In Closet(s)Appliances
Dishwasher,Disposal,Electric Cooktop,Electric Oven,Electric Range,Electric Water Heater,Microwave,Vented Exhaust FanUtilities
City Sewer,City Water,Co-op Electric -
Cooling Features
Central AirHeating Source
CentralFireplace
Number of Fireplaces: 1 Fireplace Features: Stone,Wood Burning
-
Building Information
Built Year: 2006 Roof Type: Shingle -
Foundation
SlabSecurity Features
Carbon Monoxide Detector(s),Fire Alarm,Smoke Detector(s)
-
Lot Information
Lot Size (Acr): 0.1730 Lot Size Units: Acres Lot Size Square Feet: 7,536 -
Property Information
SQ ft (Living Area): 1,860 Property Type: Residential Property Sub Type: Single Family Residence Subdivision: Village of Wakefield Ph 01 City: Burleson State: Texas Directions: From 35, West on Alsbury, Left on Cathy, Right on Connie. Property Status: Active Exclusions: N/A Levels: One Property Age: 20 Year Built Details: Preowned
-
Listing Price Information
Original List Price: $295,000 List Price Tot SqFt: $159 -
Listing Information
Possession: Closing/Funding
-
Tax Information
Parcel Number: 126277909030 Tax Block: 9 Tax Legal Description: LOT 3 BLK 9 VILLAGES OF WAKEFIELD PH 1 Tax Lot: 3 Unexempt Taxes: $7,007
-
Parking Information
Has Garage Garage Space: 2 Carport Spaces: 0 Parking Features: Garage Door Opener -
Homeowners Association Information
Included Fees: Full Use of Facilities,Maintenance Grounds,Management Fees HOA Type: Mandatory HOA: $75.00 HOA Frequency: Quarterly
-
School Information
Elementary School: Irene Clinkscale Middle School: Hughes High School: Burleson School District: Burleson ISD -
Utility Information
Utilities: City Sewer,City Water,Co-op Electric
How much is this property worth?
Curious about this home's true market value? Use our free Home Evaluation Tool to instantly get a personalized Comparative Market Analysis (CMA) report. Make smarter, data-driven decisions before you buy.

Nearby Home Value
| Address | Estimate | Bed | Bath | Sq. Ft | Lot Size |
|---|---|---|---|---|---|
| 10100 Crestline Trail, Burleson, TX, 76028 | $589,900 | 3 | 3 | 2,431 | 3.94 Acres |
| 6624 Shadow Valley Drive, Burleson, TX, 76028 | $1,590,000 | 6 | 5 | 4,380 | 3.40 Acres |
| 3217 Bairds Lane, Burleson, TX, 76028 | $699,000 | 3 | 3 | 2,952 | 2 Acres |
| 143 Southwood Drive, Burleson, TX, 76028 | $700,000 | 4 | 4 | 4,193 | 1.26 Acres |
| 7757 Berry Road, Burleson, TX, 76028 | $284,999 | 3 | 2 | 1,816 | 0.60 Acre |
| 6035 Oak Hollow Drive, Burleson, TX, 76028 | $1,359,000 | 5 | 6 | 6,410 | 3.60 Acres |
| 8401 Fm 2738, Burleson, TX, 76028 | $1,200,000 | 3 | 2 | 1,922 | 10 Acres |
| 5415 County Road 605, Burleson, TX, 76028 | $675,000 | 4 | 3 | 1,920 | 8.38 Acres |
| 12332 Wagon Bow Drive, Burleson, TX, 76028 | $589,000 | 3 | 2 | 2,092 | 1.03 Acres |
| 212 Ponderosa Lane, Burleson, TX, 76028 | $299,999 | 4 | 3 | 2,304 | 1.05 Acres |
Similar Homes To 1336 Connie Street
Nearby For Sale

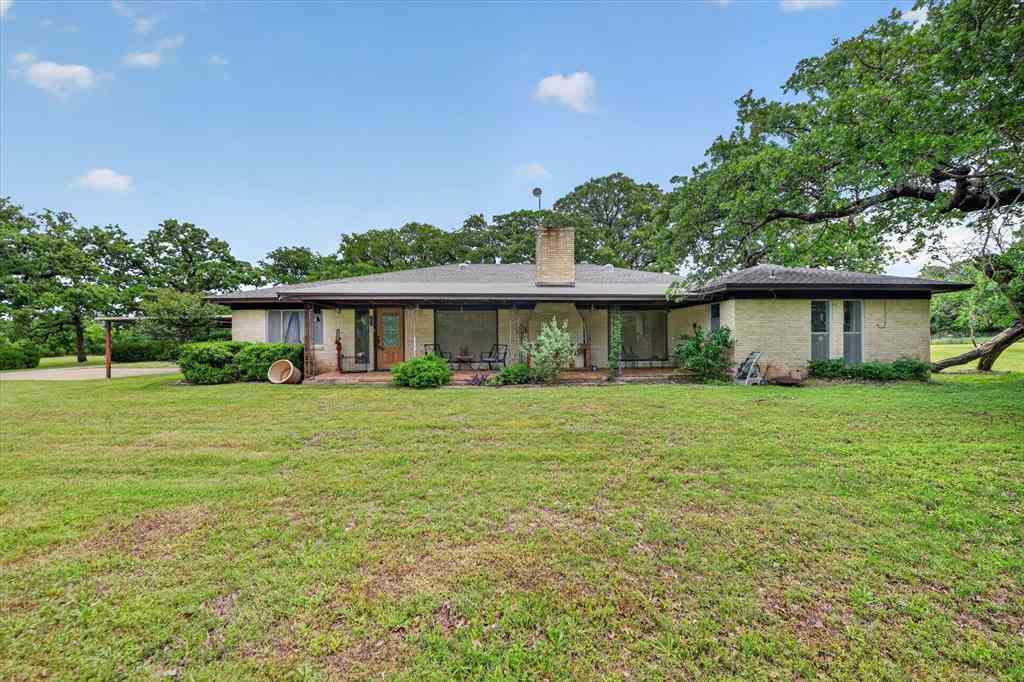

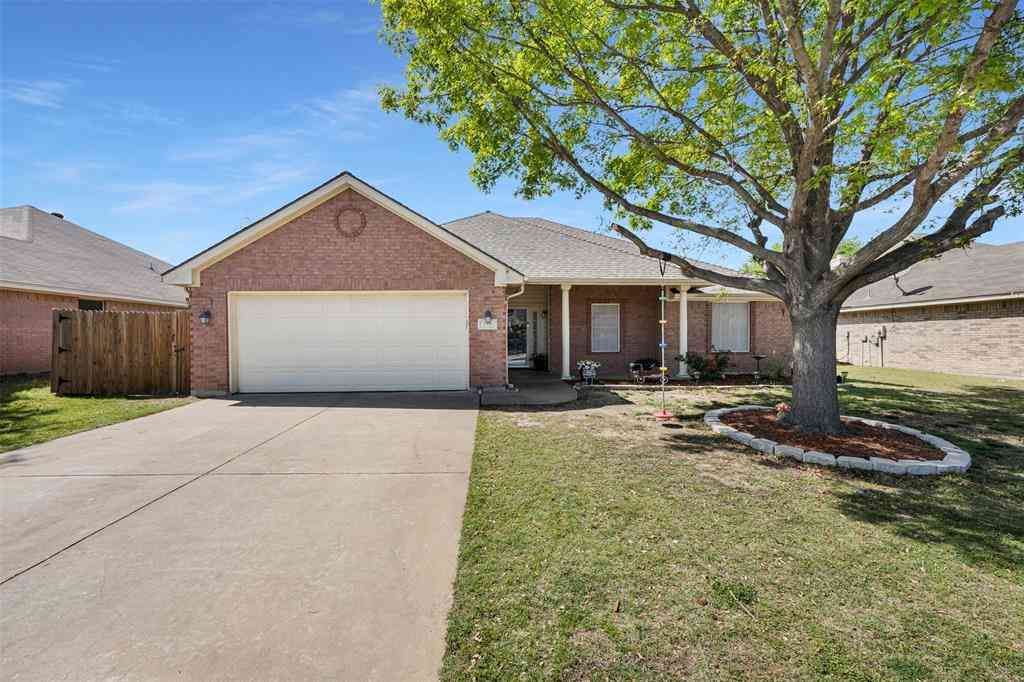
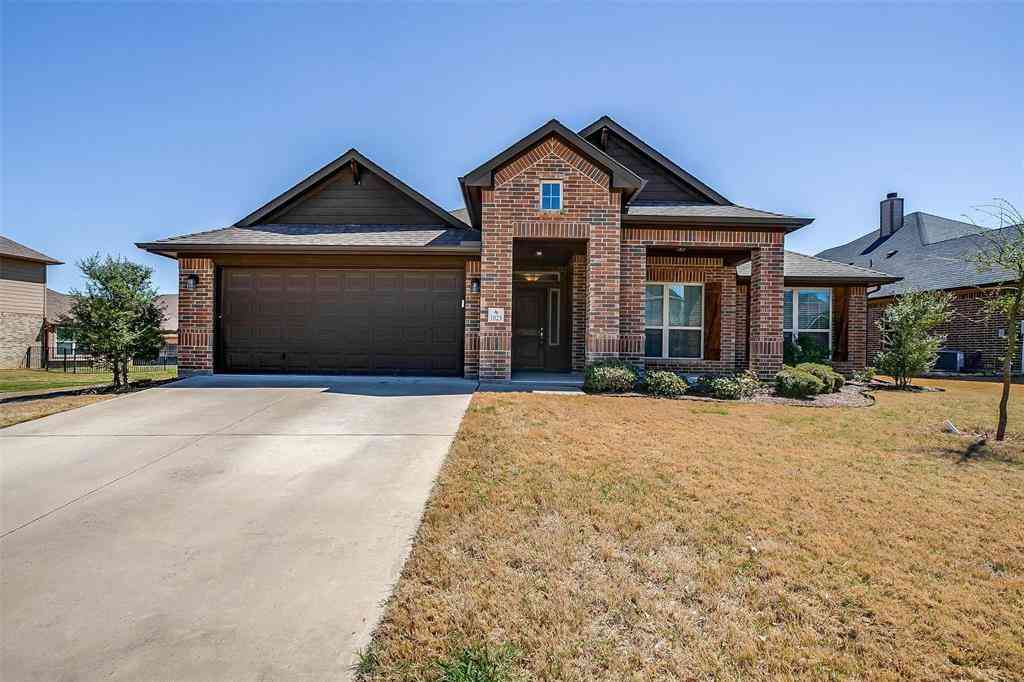

Disclosure: Listing information provided in part by the North Texas Real Estate Information Systems, Inc, for personal, non-commercial use by viewers of this site and may not be reproduced or redistributed. All information is deemed reliable but not guaranteed. Copyright © NTREIS 2026. All rights reserved
ByOwner last updated this listing 09/21/2026 @ 17:41
More Cities with for Sale by Owner Homes
- Burleson Homes For Sale By Owner
- Crowley Homes For Sale By Owner
- Forest Hill Homes For Sale By Owner
- Everman Homes For Sale By Owner
- Joshua Homes For Sale By Owner
- Edgecliff Village Homes For Sale By Owner
- Kennedale Homes For Sale By Owner
- Keene Homes For Sale By Owner
- Alvarado Homes For Sale By Owner
- Mansfield Homes For Sale By Owner
- Arlington Homes For Sale By Owner
- Benbrook Homes For Sale By Owner
- Dalworthington Gardens Homes For Sale By Owner
- Godley Homes For Sale By Owner
- Cleburne Homes For Sale By Owner
- Venus Homes For Sale By Owner
- Benbrook Homes For Sale By Owner
- Westover Hills Homes For Sale By Owner
- Pantego Homes For Sale By Owner
- Fort Worth Homes For Sale By Owner
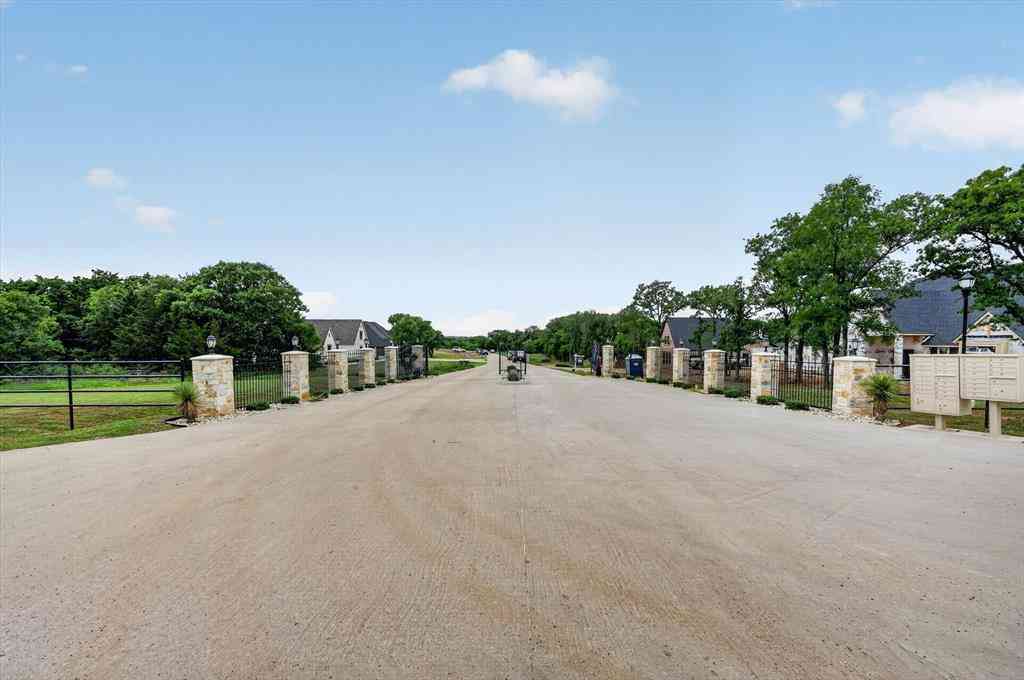
Homes around $295,000





Verify Your Email
Please enter the 6-digit verification code
sent to your email address.
Verify Your Phone Number
Please enter the 6-digit verification code
sent to your mobile phone.