
1121 SW Hillside Drive
Burleson, Texas 76028

 4
4
Bed
 2
2
Bath
 2,077
2,077Sqft
 0.25
0.25Acre(Lot)
Welcome to 1121 SW Hillside Drive! Originally the neighborhood model home, this beautifully maintained one owner, 4-bedroom, 2-bath residence sits on a spacious corner lot in the desirable Elk Ridge Estates! Nestled in one of Burleson's premier locations, this charmer is just minutes from Burleson High School, STEAM Middle School, HEB, shopping, dining, & entertainment—with the added benefit of not having an HOA! It's no surprise this previous model showcases a dramatic open-concept design with soaring ceilings, a stunning wall of windows, thoughtfully refreshed interior in timeless neutrals and generous living room with a wood-burning fireplace flowing seamlessly into the additional dining & kitchen area--blending both everyday living & gathering. The spacious kitchen is the heart of the

 Property Details
 Map
Map
 Map
Map
What's Nearby
Nearby Areas
 Features
-
Bedroom Information
Total Bedrooms: 4 Window Features: Window CoveringsBathroom Information
Total Baths: 2 Full Baths: 2 Half Baths: 0 -
Interior Features
Cable TV Available,Decorative Lighting,Eat-in Kitchen,Kitchen Island,Pantry,Walk-In Closet(s)Appliances
Electric Range,MicrowaveUtilities
City Sewer,City Water,Concrete,Curbs,Electricity Available,Electricity Connected,Sidewalk -
Cooling Features
Ceiling Fan(s),Central AirHeating Source
Central,Electric,Fireplace(s)Fireplace
Number of Fireplaces: 1 Fireplace Features: Living Room,Wood Burning
-
Building Information
Built Year: 2001 Construction: Brick Roof Type: Composition -
Exterior Features
Covered Patio/Porch,Rain Gutters,Lighting,StorageFoundation
Slab -
Laundry Features
Electric Dryer Hookup,Utility Room,Full Size W/D Area,Washer HookupPatio And Porch
CoveredFencing
WoodConstruction Materials
Brick
-
Lot Information
Lot Size (Acr): 0.2460 Lot Size Units: Acres Lot Size Square Feet: 10,716 Lot Features: Corner Lot,Level,Subdivision -
Property Information
SQ ft (Living Area): 2,077 Property Type: Residential Property Sub Type: Single Family Residence Architectural Style: Traditional Subdivision: Elk Ridge Estates City: Burleson State: Texas Directions: From I-35, exit S on Hwy 174, Right on Elk Drive, Right on SW Hillside Drive, House on Right Property Status: Active Levels: One Property Age: 25
-
Listing Price Information
Original List Price: $334,489 List Price Tot SqFt: $161 -
Listing Information
Possession: Closing/Funding
-
Tax Information
Parcel Number: 126262600270 Tax Block: 2 Tax Legal Description: LOT 7 BLK 2 ELK RIDGE ESTATES Tax Lot: 7
-
Parking Information
Garage Space: 0 Carport Spaces: 0 Parking Features: Concrete,Driveway -
Homeowners Association Information
HOA Type: None
-
School Information
Elementary School: Irene Clinkscale Middle School: Hughes High School: Burleson School District: Burleson ISD -
Utility Information
Utilities: City Sewer,City Water,Concrete,Curbs,Electricity Available,Electricity Connected,Sidewalk
How much is this property worth?
Curious about this home's true market value? Use our free Home Evaluation Tool to instantly get a personalized Comparative Market Analysis (CMA) report. Make smarter, data-driven decisions before you buy.

Nearby Home Value
| Address | Estimate | Bed | Bath | Sq. Ft | Lot Size |
|---|---|---|---|---|---|
| 10613 Kyle Circle, Burleson, TX, 76028 | $1,895,000 | 5 | 5 | 5,667 | 1.11 Acres |
| 10100 Crestline Trail, Burleson, TX, 76028 | $594,900 | 3 | 3 | 2,431 | 3.94 Acres |
| 6624 Shadow Valley Drive, Burleson, TX, 76028 | $1,590,000 | 6 | 5 | 4,380 | 3.40 Acres |
| 3217 Bairds Lane, Burleson, TX, 76028 | $649,900 | 3 | 3 | 2,952 | 2 Acres |
| 7501 Cains Meadow Court, Burleson, TX, 76028 | $525,000 | 5 | 3 | 2,576 | 0.60 Acre |
| 143 Southwood Drive, Burleson, TX, 76028 | $700,000 | 4 | 4 | 4,193 | 1.26 Acres |
| 7757 Berry Road, Burleson, TX, 76028 | $284,999 | 3 | 2 | 1,816 | 0.60 Acre |
| 6035 Oak Hollow Drive, Burleson, TX, 76028 | $1,359,000 | 5 | 6 | 6,410 | 3.60 Acres |
| 108 Southwood Drive, Burleson, TX, 76028 | $640,000 | 4 | 3 | 2,699 | 0.75 Acre |
| 8401 Fm 2738, Burleson, TX, 76028 | $1,200,000 | 3 | 2 | 1,922 | 10 Acres |
Similar Homes To 1121 SW Hillside Drive
Nearby For Sale

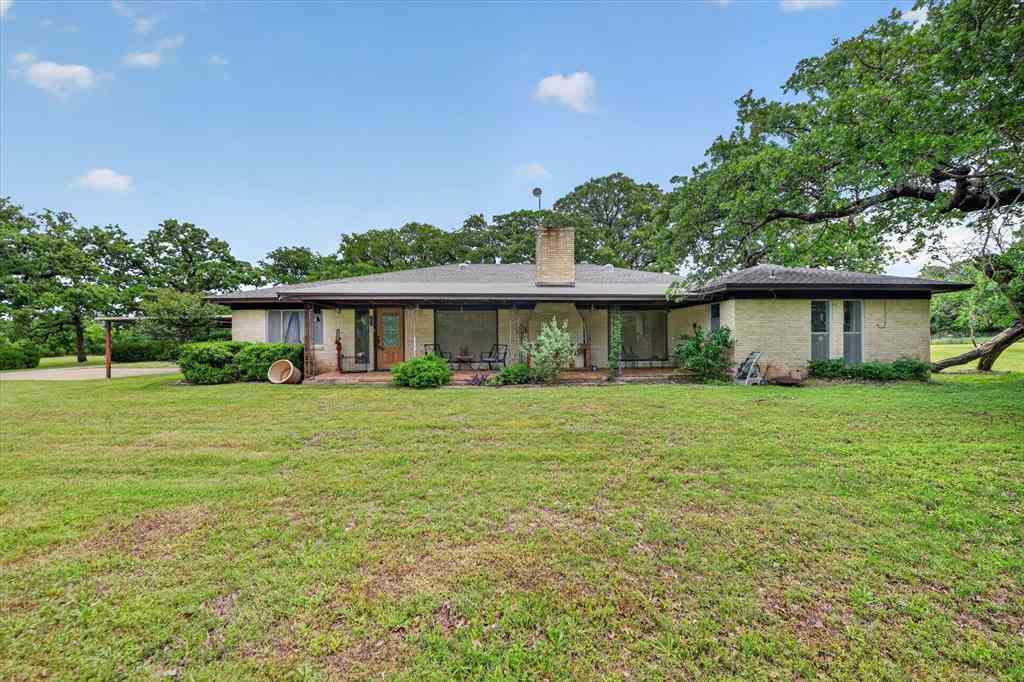

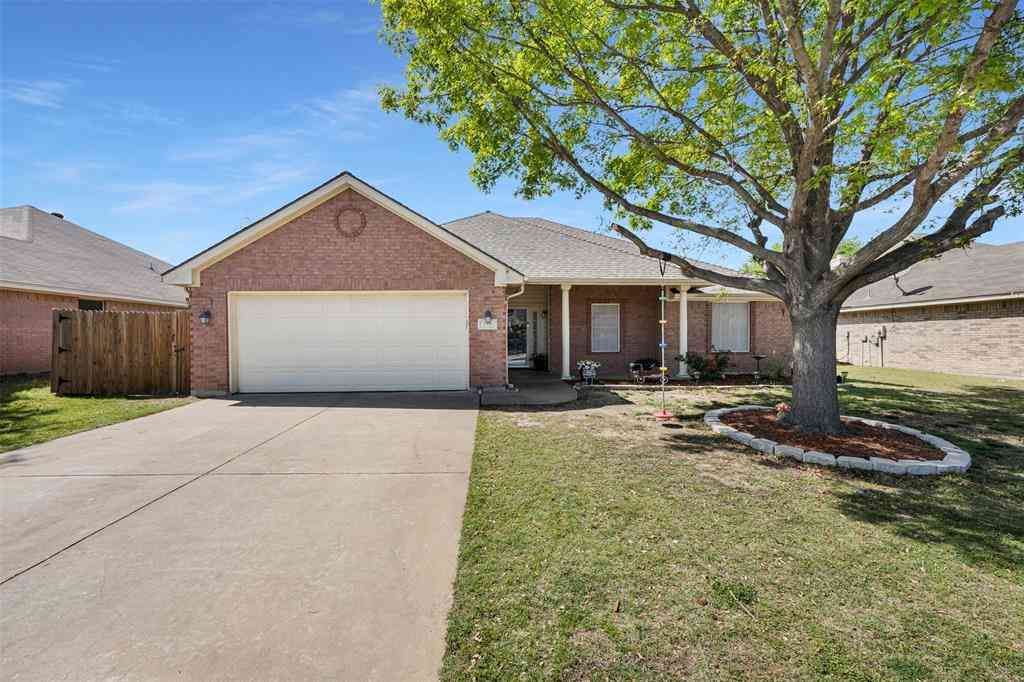
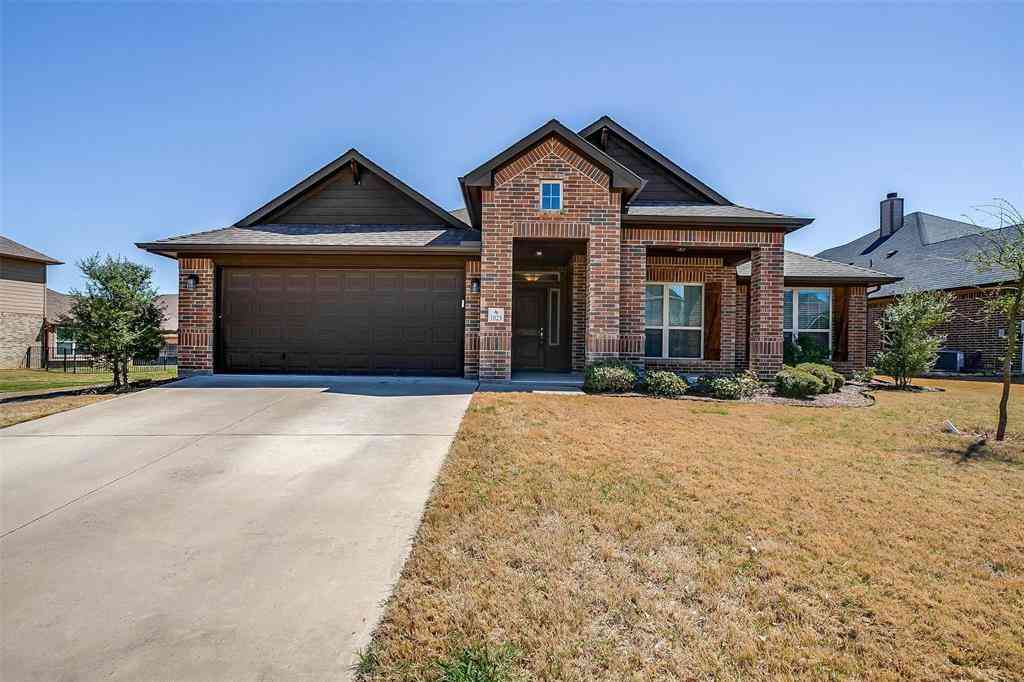

Disclosure: Listing information provided in part by the North Texas Real Estate Information Systems, Inc, for personal, non-commercial use by viewers of this site and may not be reproduced or redistributed. All information is deemed reliable but not guaranteed. Copyright © NTREIS 2026. All rights reserved
ByOwner last updated this listing 10/09/2026 @ 02:30
More Cities with for Sale by Owner Homes
- Burleson Homes For Sale By Owner
- Crowley Homes For Sale By Owner
- Forest Hill Homes For Sale By Owner
- Everman Homes For Sale By Owner
- Joshua Homes For Sale By Owner
- Edgecliff Village Homes For Sale By Owner
- Kennedale Homes For Sale By Owner
- Keene Homes For Sale By Owner
- Alvarado Homes For Sale By Owner
- Mansfield Homes For Sale By Owner
- Arlington Homes For Sale By Owner
- Benbrook Homes For Sale By Owner
- Dalworthington Gardens Homes For Sale By Owner
- Godley Homes For Sale By Owner
- Cleburne Homes For Sale By Owner
- Venus Homes For Sale By Owner
- Benbrook Homes For Sale By Owner
- Westover Hills Homes For Sale By Owner
- Pantego Homes For Sale By Owner
- Fort Worth Homes For Sale By Owner
Homes around $334,489

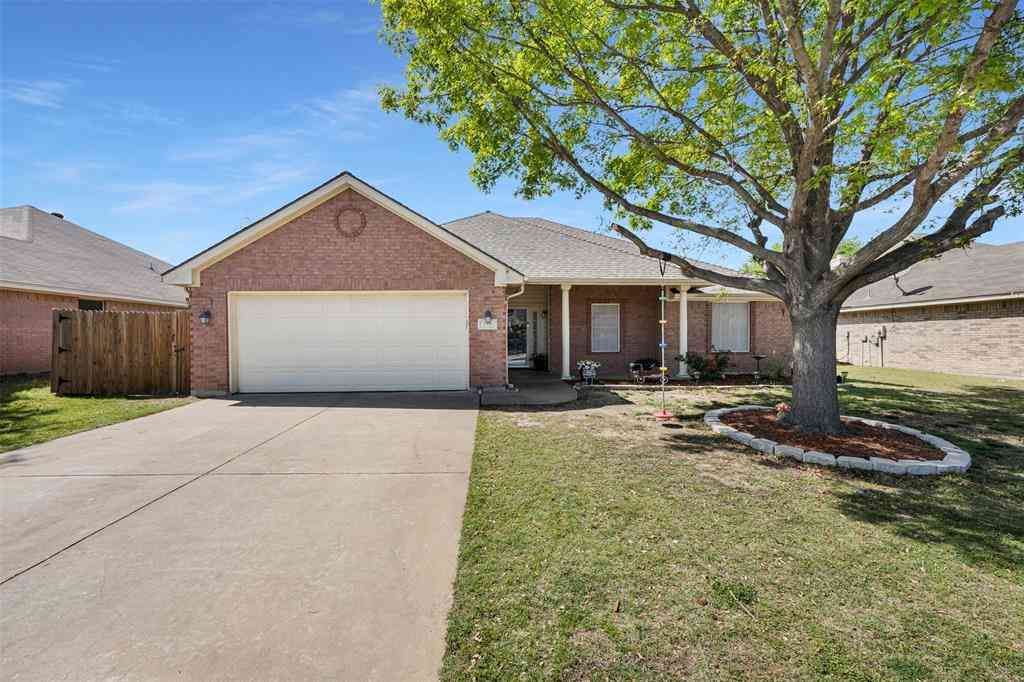





Verify Your Email
Please enter the 6-digit verification code
sent to your email address.
Verify Your Phone Number
Please enter the 6-digit verification code
sent to your mobile phone.