

636 Wood Point Drive
Bunnlevel, NC 28323

 3
3
Bed
 2
2
Bath
 1,637
1,637Sqft
 0.36
0.36Acre(Lot)
Welcome to your picture-perfect ranch retreat! Nestled on a spacious corner lot in Bunnlevel, this adorable 3-bedroom, 2-bath home greets you with a sweet front porch-ready for a rocker and a good book. Step inside to find beautiful LVP flooring flowing seamlessly throughout. First-drop your things in the cute foyer (complete with a stylish accent wall and handy coat hooks!) There is a formal dining room or home office, all dressed up with wainscoting and a coffered ceiling. Gather in the bright living room with a vaulted ceiling and a cozy corner fireplace. You'll absolutely swoon over the eat-in kitchen, where modern stainless steel appliances meet warm brown cabinetry for that ultra-popular, cozy vintage vibe! When it's time to unwind, retreat to the lovely primary suite, highlighting a

 Property Details
 Map
Map
 Map
Map
What's Nearby
Nearby Areas
 Features
-
Bedroom Information
Total beds: 3Bathroom Information
Total Baths: 2 Full Baths: 2Room Information
Rooms Total: 6 Basement: None -
Flooring Information
Laminate, Ceramic Tile -
Roofing Information
Shingle -
Interior Features
Walk-In Closet(s), Vaulted Ceiling(s), Tray Ceiling(s), Ceiling Fan(s) Roof: Shingle Appliances: Range, Dishwasher, Microwave -
Heating & Cooling
Has Heating: Yes Heating: Electric, Forced Air, Heat Pump Has Cooling: Yes Cooling: Central Air
-
Building Information
Year Built: 2015 Building Area Total: 1637 Construction Materials: Vinyl Siding Patio And Porch Features: Covered, Front Porch Pool Features: None Private Pool: No View: None Association Fee Frequency: Annually
-
Lot Information
Lot Dimensions: 148'x85'x19'x15'x123'x109' Main Square Feet: 0.36 Acres Lot Size Acres: 0.36 Lot Size Square Feet: 15799Property Information
Subdivision: Forest Oaks Source Property Type: Residential Property SubType: Single Family Residence Levels: One Property Age: 11
-
Listing Price Information
Listing Price: $290000 Cash, Conventional, FHA, VA Loan
-
Tax Information
Parcel Number: 01053608 0028 48 Tax Year: 2025 Annual Tax: $1637.19
-
Parking Information
Parking Total: 2 GarageGarage Information
Has Garage: Yes Has Attached Garage: Yes Garage Space: 2Homeowners Association InformationHas Association: Yes HOA: $200.00 Association Amenities: Other
-
School Information
Elementary School: Anderson Creek Primary SchoolJunior High School: Western Harnett Middle SchoolSenior High School: Overhills High School -
Utility Information
Sewer Connected, Water Connected -
Location Information
Direction: Head toward Calebs Cor Pl. Turn right onto Wood Point Dr. House will be on the right.
How much is this property worth?
Curious about this home's true market value? Use our free Home Evaluation Tool to instantly get a personalized Comparative Market Analysis (CMA) report. Make smarter, data-driven decisions before you buy.

Nearby Home Value
| Address | Estimate | Bed | Bath | Sq. Ft | Lot Size |
|---|---|---|---|---|---|
| 38 Meadows Lane, Bunnlevel, NC, 28323 | $343,990 | 4 | 3 | 2,267 | 2,267 SqFt |
| 20 Meadows Lane, Bunnlevel, NC, 28323 | $344,990 | 4 | 3 | 2,428 | 2,428 SqFt |
| 50 Eddie Court, Bunnlevel, NC, 28323 | $343,990 | 4 | 3 | 2,267 | 2,267 SqFt |
| 172 Phoenix Drive, Bunnlevel, NC, 28323 | $348,990 | 4 | 3 | 2,428 | 2,428 SqFt |
| 66 Eddie Court, Bunnlevel, NC, 28323 | $349,990 | 4 | 3 | 2,428 | 2,428 SqFt |
| 211 Phoenix Drive, Bunnlevel, NC, 28323 | $351,990 | 4 | 3 | 2,428 | 2,428 SqFt |
| 196 Phoenix Drive, Bunnlevel, NC, 28323 | $274,990 | 3 | 3 | 1,470 | 1,470 SqFt |
| 40 Gus Court, Bunnlevel, NC, 28323 | $338,990 | 4 | 2 | 2,267 | 2,267 SqFt |
| 53 Gus Court, Bunnlevel, NC, 28323 | $289,990 | 3 | 3 | 1,470 | 1,470 SqFt |
| 116 Gus Court, Bunnlevel, NC, 28323 | $291,990 | 3 | 3 | 1,470 | 1,470 SqFt |
Similar Homes To 636 Wood Point Drive
Nearby For Sale
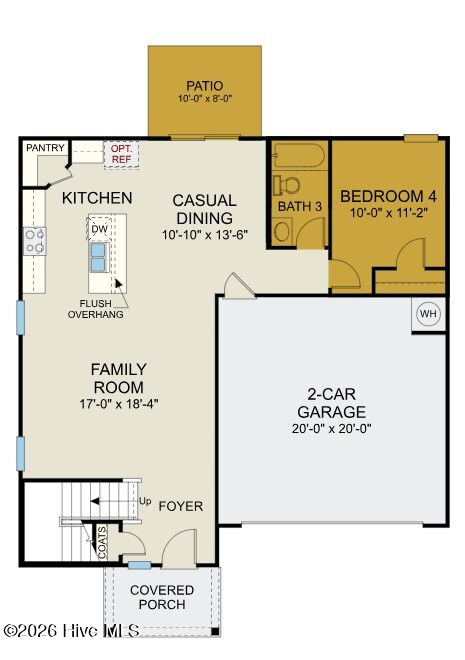
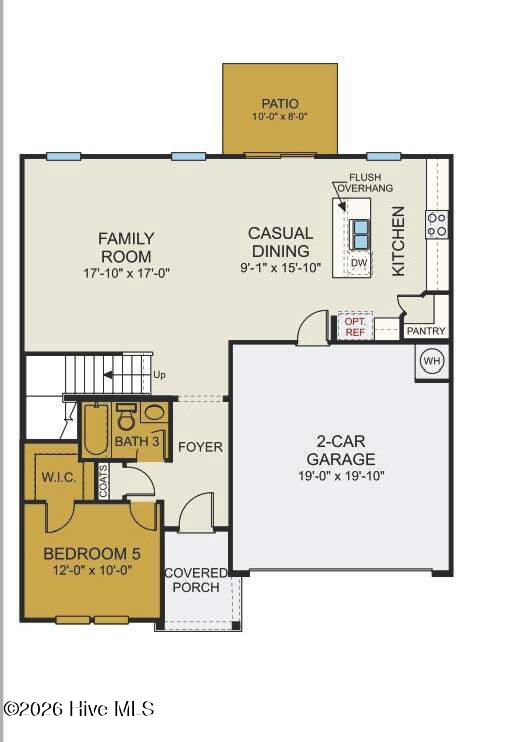
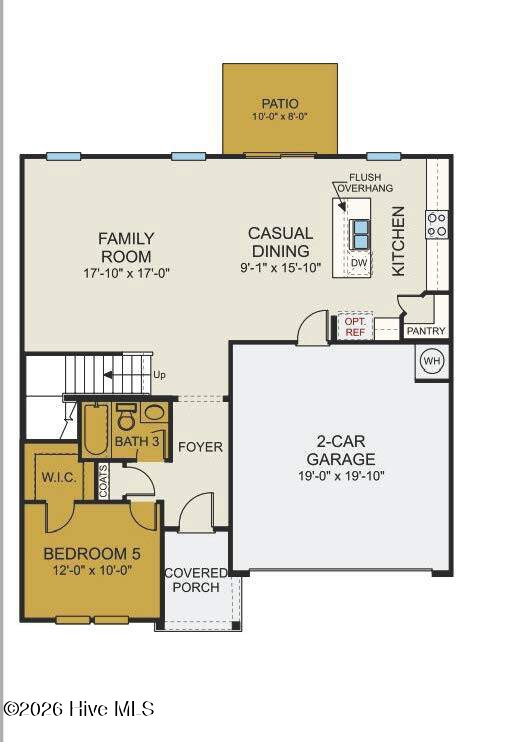
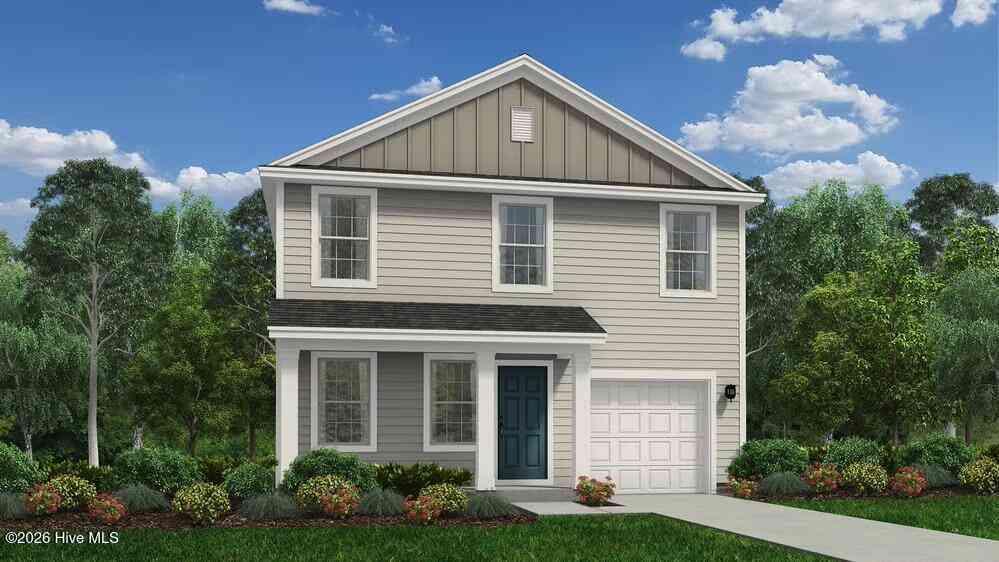
The data relating to real estate on this website comes in part from the Internet Data Exchange program of Hive MLS. All information is deemed reliable but not guaranteed and should be independently verified. All properties are subject to prior sale, change, or withdrawal. Neither listing broker(s) nor ByOwner shall be responsible for any typographical errors, misinformation, or misprints, and shall be held totally harmless from any damages arising from reliance upon these data. Copyright ©2026 Hive MLS LLC. All Rights Reserved.
ByOwner last updated this listing 08/17/2026 @ 07:20
More Cities with for Sale by Owner Homes
- Bunnlevel Homes For Sale By Owner
- Lillington Homes For Sale By Owner
- Erwin Homes For Sale By Owner
- Spring Lake Homes For Sale By Owner
- Dunn Homes For Sale By Owner
- Angier Homes For Sale By Owner
- Benson Homes For Sale By Owner
- Fayetteville Homes For Sale By Owner
- Stedman Homes For Sale By Owner
- Fuquay Varina Homes For Sale By Owner
- Sanford Homes For Sale By Owner
- Cameron Homes For Sale By Owner
- Vass Homes For Sale By Owner
- Hope Mills Homes For Sale By Owner
- Autryville Homes For Sale By Owner
- Four Oaks Homes For Sale By Owner
- Salemburg Homes For Sale By Owner
- Newton Grove Homes For Sale By Owner
- Parkton Homes For Sale By Owner
- Apex Homes For Sale By Owner
Homes around $290,000







Verify Your Email
Please enter the 6-digit verification code
sent to your email address.