
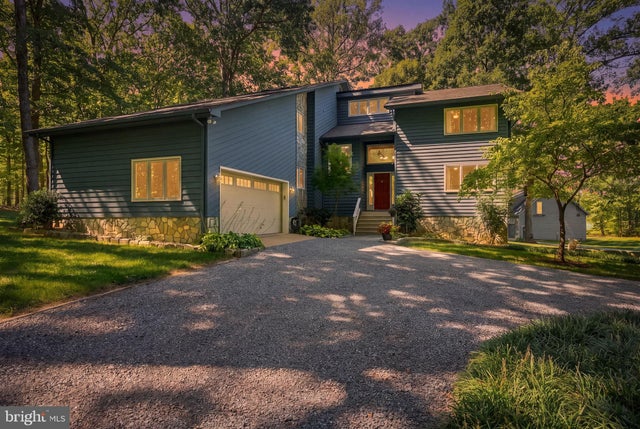
MLS: #VALA2010626, Listed By: Daune Zook, Samson Properties, Source:Bright MLS
1077 Copper Line Road
BUMPASS, VA 23024

 5
5
Bed
 4
4
Bath
 4,328
4,328Sqft
 5
5Acres(Lot)
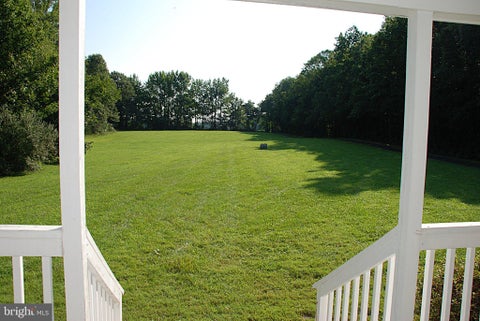
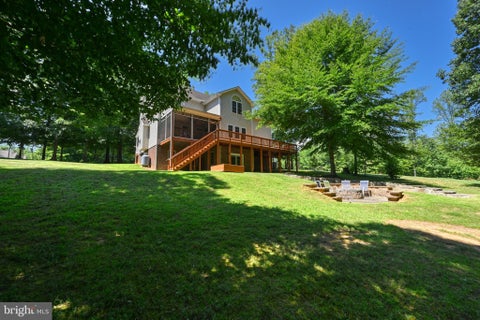
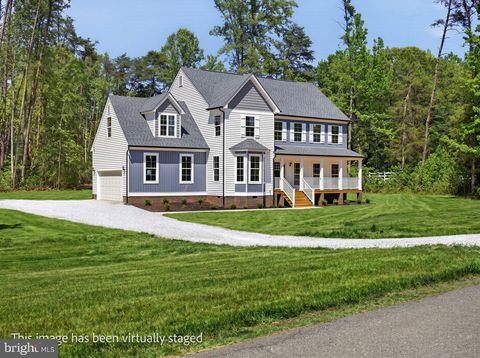
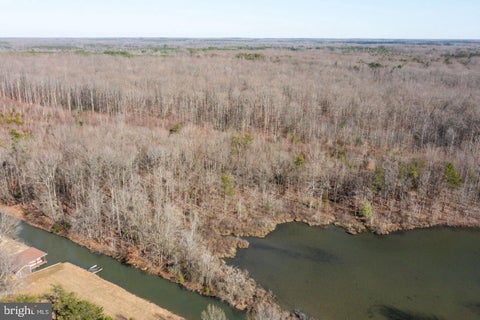
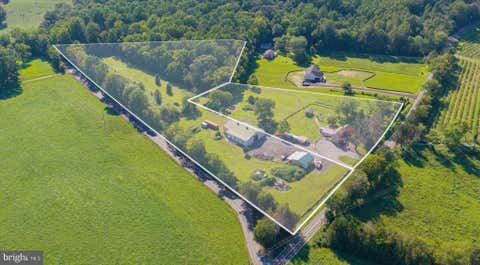
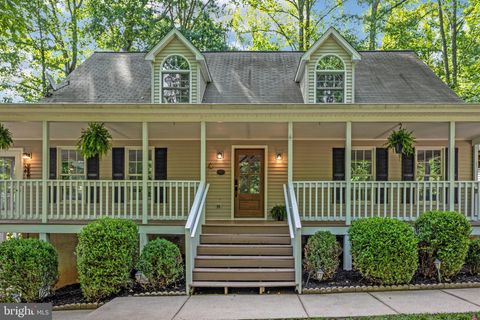
Some houses earn their reputation through location, others through architecture. Central Virginia rarely offers both in a single five-acre setting, executed with equal conviction. 1077 Copper Line Road delivers both, with a level of craftsmanship and versatility genuinely uncommon in this market. (Professional Photos to be added 9/16/26) Custom-built and owned by a single family since construction, the home reflects the hand of its owner, a brick mason by trade. That craftsmanship declares itself immediately upon entry: a floor-to-ceiling stone hearth, vaulted ceilings overhead, and hardwood underfoot. Three wood-burning fireplaces reinforce that sense of warmth throughout the home, a rare feature at any price point. This is a contemporary home with genuine weight. Nothing thin or trend-d

 Property Details
 Map
Map
 Map
Map
What's Nearby
Nearby Areas
 Features
-
Bedroom Information
Total beds: 5Bathroom Information
Total Baths: 4 Full Baths: 4Room Information
Has Basement: Yes Basement: Finished, Exterior Entry, Walk-Out Access, Crawl Space, Daylight, Partial -
Flooring Information
Carpet, Wood, Ceramic Tile, Hardwood -
Roofing Information
Shingle -
Interior Features
Ceiling Fan(s), Kitchen Island, Pantry, Walk-In Closet(s), Cathedral Ceiling(s), High Ceilings, Built-in Features Roof: Shingle Appliances: Gas Range, Gas Oven, Gas Water Heater, Dishwasher, Microwave Laundry Features: Laundry Room, Main Level -
Heating & Cooling
Has Heating: Yes Heating: Fireplace Insert, Electric, Wood, Heat Pump Has Cooling: Yes Cooling: Central Air, Heat Pump, Ceiling Fan(s), Electric
-
Building Information
Year Built: 1990 Building Area Total: 4328 Construction Materials: Stone, Wood Siding Patio And Porch Features: Deck Pool Features: None Private Pool: No -
Exterior Features
Exterior Features: Lighting, Rain Gutters
-
Lot Information
Lot Size Acres: 5 Lot Size Source: Estimated Lot Size Square Feet: 217800 Lot Description: Few TreesProperty Information
Subdivision: TAYLOR CREEK Source Property Type: Residential Postal Code Plus 4: 3027 Property SubType: Single Family Residence Levels: Three Or More Property Age: 36
-
Listing Price Information
Listing Price: $849900
-
Tax Information
Parcel Number: 92 15 1 Tax Lot: 1 Tax Year: 2025 Annual Tax: $3956
-
Parking Information
Parking Total: 6 Oversized, Garage Door Opener, Garage, Driveway, Attached, DetachedGarage Information
Has Garage: Yes Has Attached Garage: Yes Garage Space: 6 Pets Allowed: Yes
-
School Information
Elementary School: JOUETTJunior High School: LOUISASenior High School: LOUISA -
Utility Information
Propane -
Location Information
Direction: From Montpelier Food Lion, go 10 miles on 33W & turn L on Paynes Mill. Go .2 mi & turn right on Copper Line Rd. Proceed 1.1 mi on right. From 64, take 522N for 4.7 mi. Turn right on Paynes Mill. Go 4.9 mi & turn right on Copper Line Rd. Property is 1.1 on right WaterSource: Private Security Features: Smoke Detector(s), Security Lights
How much is this property worth?
Curious about this home's true market value? Use our free Home Evaluation Tool to instantly get a personalized Comparative Market Analysis (CMA) report. Make smarter, data-driven decisions before you buy.

Nearby Home Value
| Address | Estimate | Bed | Bath | Sq. Ft | Lot Size |
|---|---|---|---|---|---|
| 1707 Signboard Road, Bumpass, VA, 23024 | $329,900 | 3 | 2 | 1,344 | 2.63 Acres |
| 2803 Amy Drive, Bumpass, VA, 23024 | $474,900 | 5 | 3 | 2,750 | 0.92 Acre |
| 4049 Moody Town Road, Bumpass, VA, 23024 | $995,000 | 3 | 3 | 3,482 | 1.24 Acres |
| 212 Briar Circle, Bumpass, VA, 23024 | $475,000 | 4 | 2 | 2,260 | 8.57 Acres |
| 11105 Waddell Road, Bumpass, VA, 23024 | $1,595,000 | 5 | 4 | 3,600 | 1.54 Acres |
| 126 Hickory Lane, Bumpass, VA, 23024 | $499,990 | 4 | 3 | 2,545 | 0.94 Acre |
| 11053 Lucks Road, Bumpass, VA, 23024 | $1,200,000 | 3 | 2 | 1,584 | 2 Acres |
| 3938 Moody Town Road, Bumpass, VA, 23024 | $619,000 | 4 | 3 | 2,432 | 1.18 Acres |
| 11016 Forest Hollow Drive, Bumpass, VA, 23024 | $330,000 | 3 | 2 | 1,400 | 5 Acres |
| 1837 Eastham Road, Bumpass, VA, 23024 | $545,000 | 4 | 3 | 2,280 | 6.21 Acres |
Similar Homes To 1077 Copper Line Road
Nearby For Sale
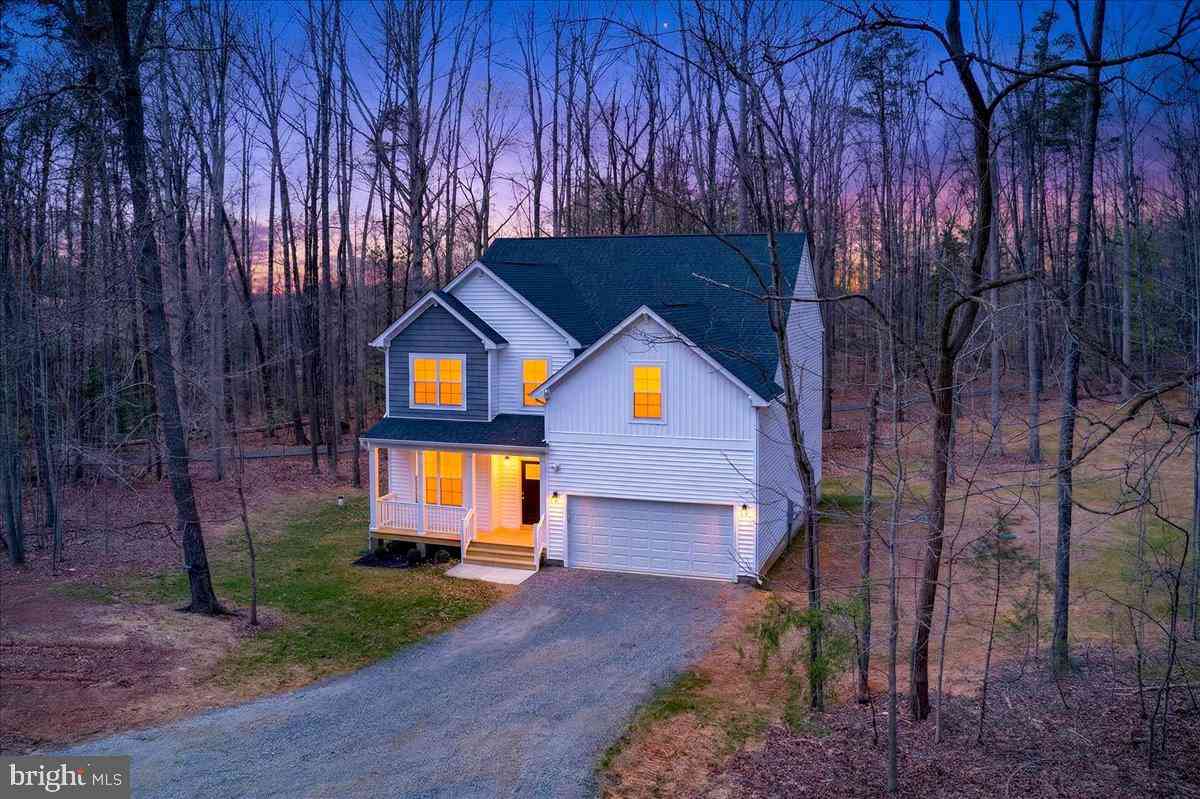
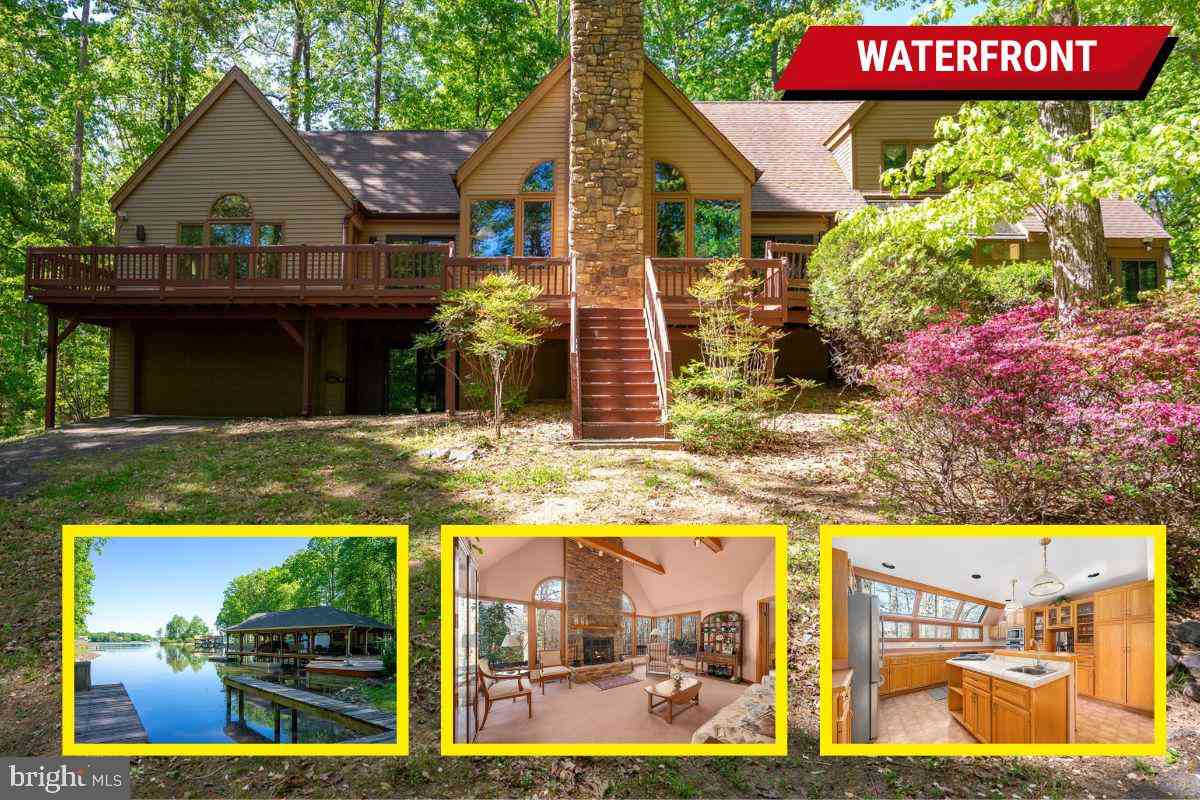
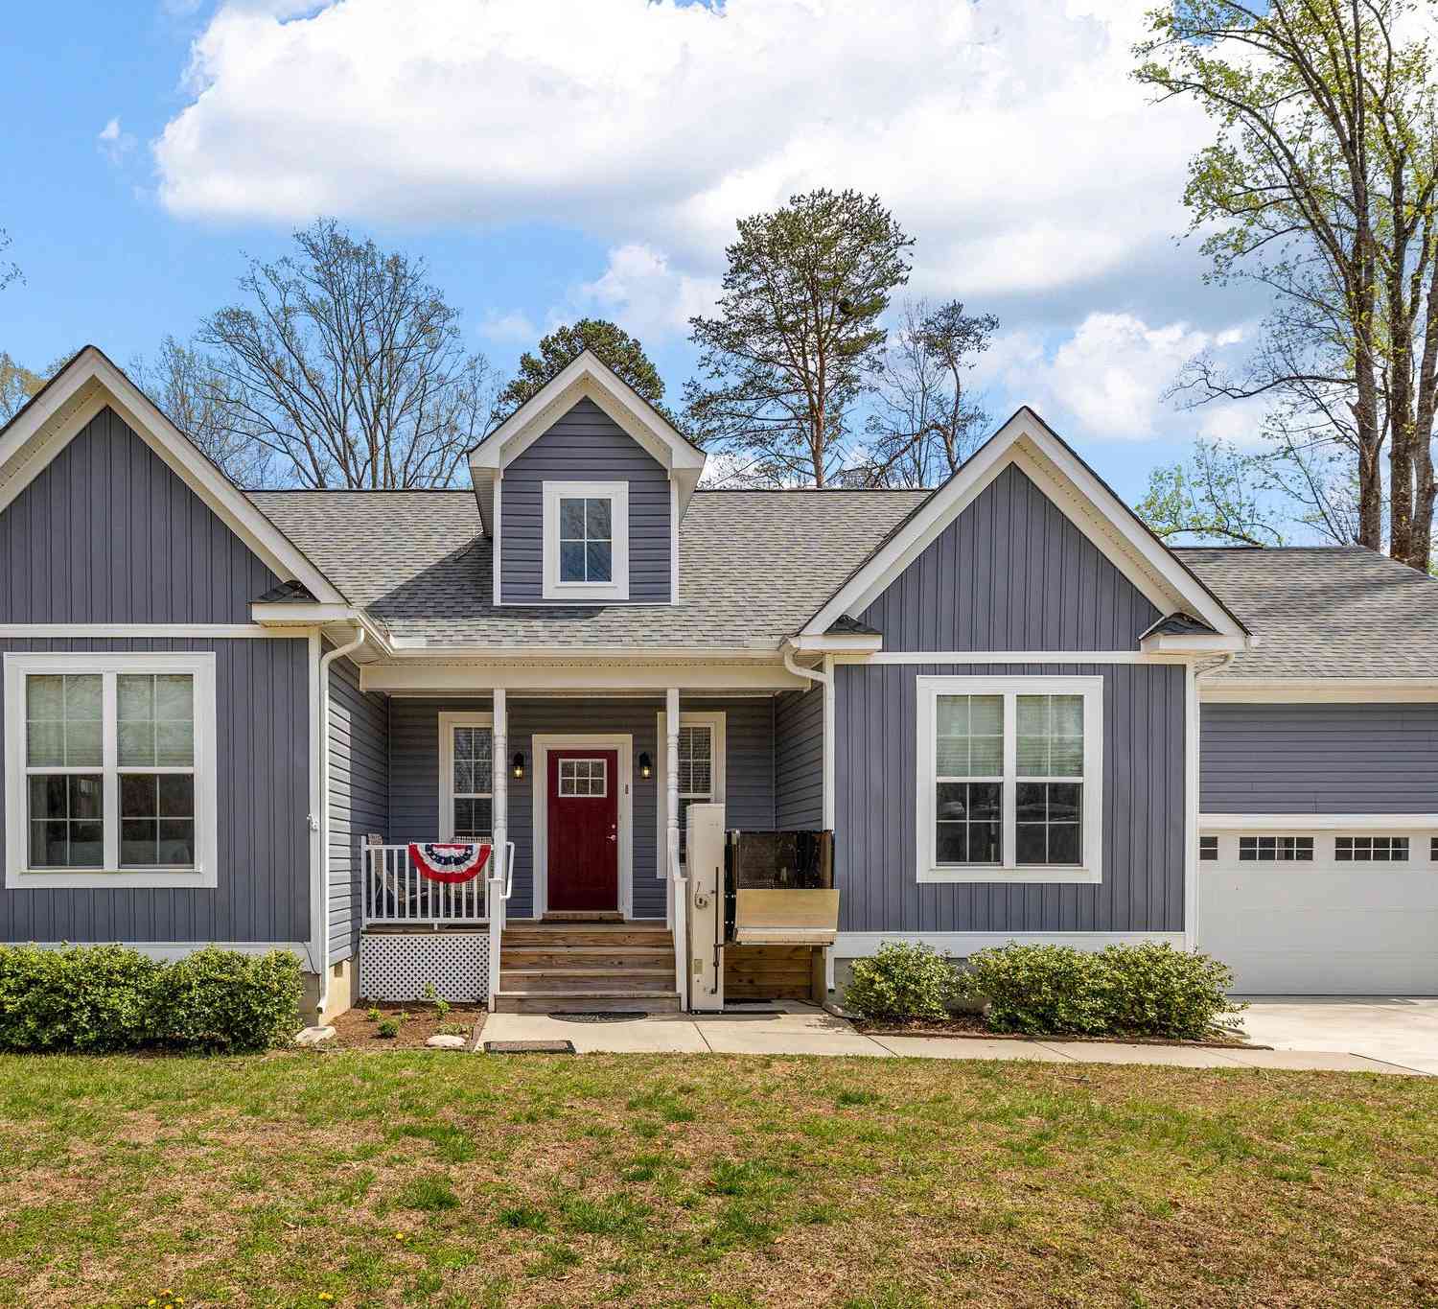


The data relating to real estate for sale on this website appears in part through the BRIGHT Internet Data Exchange program, a voluntary cooperative exchange of property listing data between licensed real estate brokerage firms in which ByOwner participates, and is provided by BRIGHT through a licensing agreement. The information provided by this website is for the personal, non-commercial use of consumers and may not be used for any purpose other than to identify prospective properties consumers may be interested in purchasing. Some properties which appear for sale on this website may no longer be available because they are under contract, have closed or are no longer being offered for sale. Information Deemed Reliable But Not Guaranteed. Copyright © 2026 Bright MLS. All rights reserved.
ByOwner last updated this listing 10/03/2026 @ 08:27
More Cities with for Sale by Owner Homes
- Bumpass Homes For Sale By Owner
- Partlow Homes For Sale By Owner
- Beaverdam Homes For Sale By Owner
- Ruther Glen Homes For Sale By Owner
- Woodford Homes For Sale By Owner
- Spotsylvania Homes For Sale By Owner
- Unionville Homes For Sale By Owner
- Louisa Homes For Sale By Owner
- Mineral Homes For Sale By Owner
- Bowling Green Homes For Sale By Owner
- Gum Spring Homes For Sale By Owner
- Rhoadesville Homes For Sale By Owner
- Milford Homes For Sale By Owner
- Locust Grove Homes For Sale By Owner
- Ashland Homes For Sale By Owner
- Rappahannock Academy Homes For Sale By Owner
- Richardsville Homes For Sale By Owner
- Fredericksburg Homes For Sale By Owner
- Lignum Homes For Sale By Owner
- Orange Homes For Sale By Owner
Homes around $849,900













Verify Your Email
Please enter the 6-digit verification code
sent to your email address.
Verify Your Phone Number
Please enter the 6-digit verification code
sent to your mobile phone.