

MLS: #7057249, Listed By: Tracie Bebeau, Coldwell Banker Realty, Source:FargoMoorhead Area Association of REALTORS
981 Barton Avenue
Buffalo, MN 55313

 4
4
Bed
 4
4
Bath
 4,211
4,211Sqft
 1.62
1.62Acres(Lot)
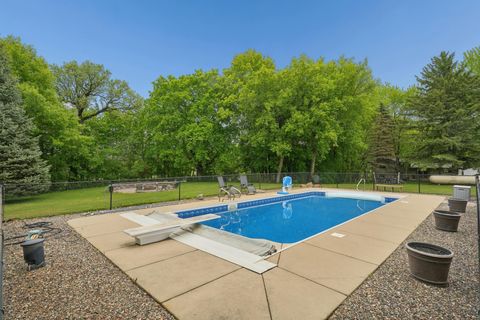
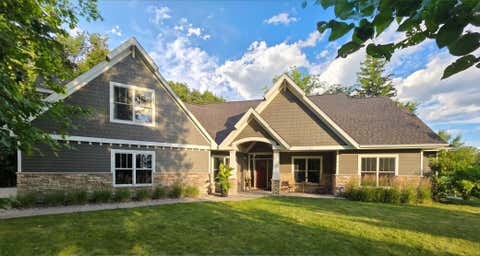
Every day feels like a getaway in this retreat-style home nestled on 1.6 beautifully landscaped acres in the Westcliffe development. Thoughtfully designed for both relaxation and entertainment, this exceptional two-story home offers spacious living paired with an incredible private backyard oasis, featuring a heated 40' x 20' in-ground saltwater pool complete with a diving board and walk-in entry stairs, an expansive concrete patio, and a new black rail non-scalable fence that adds both style and security. The walkout lower level opens directly to the pool, creating the perfect setting for summer gatherings, family fun, and peaceful evenings at home. The Westcliffe Association enhances the lifestyle with private access to Buffalo Lake, including a boat launch, dock access, and common space

 Property Details
 Map
Map
 Map
Map
What's Nearby
Nearby Areas
 Features
-
Bedroom Information
Total beds: 4Bathroom Information
Total Baths: 4 Full Baths: 3 Half Baths: 1Room Information
Rooms Total: 13 Has Basement: Yes Basement: Full, Storage Space, Sump Pump, Block, Concrete -
Flooring Information
Hardwood, Tile -
Roofing Information
Asphalt, Shingle -
Interior Features
Central Vacuum, Ceiling Fan(s), Kitchen Island, Walk-In Closet(s) Roof: Asphalt, Shingle Appliances: Cooktop, Dishwasher, Disposal, Dryer, Microwave, Refrigerator, Trash Compactor, Washer, ENERGY STAR Qualified Appliances, Water Purifier Laundry Features: Electric Dryer Hookup, Laundry Room, Main Level, Sink, Washer Hookup Window Features: Skylight(s) -
Heating & Cooling
Has Heating: Yes Heating: Forced Air, Geothermal Has Cooling: Yes Cooling: Geothermal, Central Air
-
Building Information
Year Built: 1993 Building Area Total: 4365 Construction Materials: Block Stories: 2 Patio And Porch Features: Covered, Deck, Front Porch, Patio, Porch Pool Features: Heated, In Ground Private Pool: Yes Association Fee Frequency: Annually
-
Lot Information
Lot Dimensions: 404 x 165 x 409 x 168 Main Square Feet: 1.62 Acres Lot Size Acres: 1.62 Lot Size Square Feet: 70567.2Property Information
Subdivision: Westcliffe Source Property Type: Residential Postal Code Plus 4: 4401 Property SubType: Single Family Residence Levels: Two Property Age: 33
-
Listing Price Information
Listing Price: $799000 Cash, Conventional, FHA, VA Loan
-
Tax Information
Parcel Number: 203028006040 Tax Year: 2026 Annual Tax: $6450 Tax Legal Desc: SECT-35 TWP-120 RANGE-026 WESTCLIFFE LOT-004 BLOCK-006
-
Parking Information
Garage Door Opener, Heated Garage, RV Access/Parking, Storage, GarageGarage Information
Has Garage: Yes Garage Space: 3Homeowners Association InformationHas Association: Yes HOA: $250.00
-
Utility Information
Underground Utilities -
Location Information
Direction: From Buffalo: South on Hwy 25 to west on CO RD 35. Left on Barton Ave NW to home on right. WaterSource: Private, Well
How much is this property worth?
Curious about this home's true market value? Use our free Home Evaluation Tool to instantly get a personalized Comparative Market Analysis (CMA) report. Make smarter, data-driven decisions before you buy.

Nearby Home Value
| Address | Estimate | Bed | Bath | Sq. Ft | Lot Size |
|---|---|---|---|---|---|
| 1176 Jaber Avenue, Buffalo, MN, 55313 | $469,900 | 4 | 3 | 2,332 | 1.64 Acres |
| 8235 20th Street, Buffalo, MN, 55313 | $735,000 | 5 | 4 | 3,120 | 5 Acres |
| 2730 Hamlin Avenue, Buffalo, MN, 55313 | $645,900 | 3 | 1 | 1,134 | 25.62 Acres |
| 3439 Hall Avenue, Buffalo, MN, 55313 | $525,000 | 5 | 4 | 2,654 | 4.77 Acres |
| 6544 22nd Street, Buffalo, MN, 55313 | $975,000 | 3 | 3 | 3,022 | 10 Acres |
| 3275 Gabler Avenue, Buffalo, MN, 55313 | $475,000 | 4 | 2 | 2,300 | 5.84 Acres |
| 2707 Buffalo Ridge Drive, Buffalo, MN, 55313 | $479,900 | 4 | 3 | 2,521 | 0.15 Acre |
| 1878 Aster Court, Buffalo, MN, 55313 | $454,900 | 3 | 3 | 1,911 | 0.15 Acre |
| 1888 Aster Court, Buffalo, MN, 55313 | $434,900 | 3 | 3 | 1,913 | 0.17 Acre |
| 2620 Buffalo Ridge Drive, Buffalo, MN, 55313 | $459,900 | 3 | 3 | 2,036 | 0.16 Acre |
Similar Homes To 981 Barton Avenue
Nearby For Sale


The data relating to real estate for sale on this website comes in part from the Internet Data exchange (IDX) program of the FMAAR MLS. Real estate listings held by brokerage firms other than ByOwner are marked with the listing office name. IDX information is provided exclusively for consumers' personal, non-commercial use and may not be used for any purpose other than to identify prospective properties consumers may be interested in purchasing. Information deemed reliable but not guaranteed. Copyright ©2026 Fargo-Moorhead Area Association of REALTORS®. No reproduction, compilation, retransmission or distribution of this data is permitted in any manner without the express, written permission of the Fargo-Moorhead Area Association of REALTORS®.
ByOwner last updated this listing 09/04/2026 @ 06:09
More Cities with for Sale by Owner Homes
- Buffalo Homes For Sale By Owner
- Maple Lake Homes For Sale By Owner
- Montrose Homes For Sale By Owner
- Monticello Homes For Sale By Owner
- Waverly Homes For Sale By Owner
- Rockford Homes For Sale By Owner
- Otsego Homes For Sale By Owner
- Saint Michael Homes For Sale By Owner
- Delano Homes For Sale By Owner
- Hanover Homes For Sale By Owner
- Albertville Homes For Sale By Owner
- Loretto Homes For Sale By Owner
- Howard Lake Homes For Sale By Owner
- Big Lake Homes For Sale By Owner
- Annandale Homes For Sale By Owner
- Rogers Homes For Sale By Owner
- Watertown Homes For Sale By Owner
- Maple Plain Homes For Sale By Owner
- Hamel Homes For Sale By Owner
- Becker Homes For Sale By Owner
Homes around $799,000








Verify Your Email
Please enter the 6-digit verification code
sent to your email address.
Verify Your Phone Number
Please enter the 6-digit verification code
sent to your mobile phone.