

8343 Hickory Drive
Buena Park, CA 90620

 3
3
Bed
 2
2
Bath
 1,194
1,194Sqft
6,046Sqft(Lot)
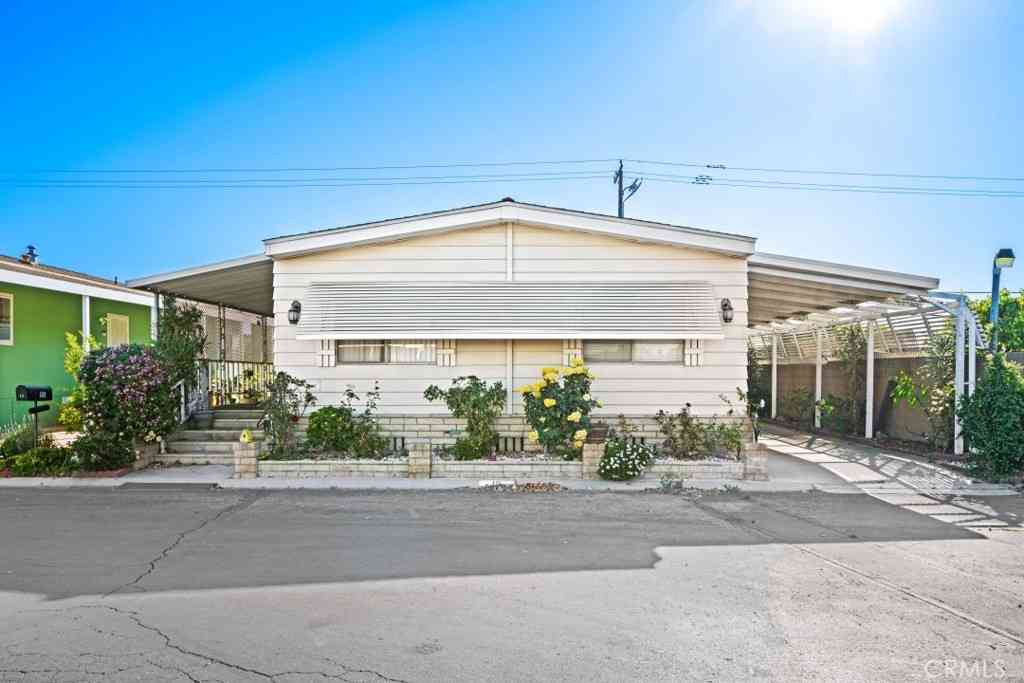
Welcome to 8343 Hickory Drive in Buena Park, this charming single-story home is 3 bedrooms, 2 bathrooms, and approximately 1,194 square feet of comfortable living space on a generous 6,098-square-foot lot. East facing, great location in the neighborhood. Designed with a functional layout, the home features a bright kitchen with both an eat-in kitchen dining area and to a second dining area and living room, creating an inviting space for everyday living and entertaining. The kitchen has extra-large gas stove with griddle, plenty of oak cabinets, Corian countertops and a large walk-in pantry along with dual sinks and recessed lighting. The bedroom side of the home offers comfortably sized rooms; including a primary bedroom with an attached newly remodeled ensuite. The other two bedrooms are

 Property Details
 Map
Map
 Map
Map
What's Nearby
Nearby Areas
 Features
-
Bedroom Information
Total beds: 3Bathroom Information
Total Baths: 2 Full Baths: 1Roofing Information
CompositionFlooring Information
Tile, Wood -
Interior Features
CeilingFans, EatInKitchen, Pantry, StoneCounters, RecessedLighting, SolidSurfaceCounters, AllBedroomsDown, BedroomOnMainLevel, GalleyKitchen, MainLevelPrimary, PrimarySuiteRoof: CompositionAppliances: Dishwasher, FreeStandingRange, GasOven, GasRange, RangeHood, WaterHeaterLaundry Features: WasherHookup, ElectricDryerHookup, GasDryerHookup, InGarage -
Heating & Cooling
Has Heating: Yes Heating: ForcedAir Cooling: None
-
Building Information
Year Built: 1957Construction Materials: StuccoStories: 1Patio And Porch Features: LanaiPool Features: NonePrivate Pool: NoView: None
-
Lot Information
Main Square Feet: 6046 Lot Size Acres: 0.1388 Lot Size Source: Assessor Lot Size Square Feet: 6,046 Lot Description: ZeroToOneUnitAcre,BackYard,FrontYard,Lawn,NearPublicTransitProperty Information
Subdivision: Tree Tract Source Property Type: Residential Property SubType: Single Family Residence Direction Faces: East Levels: One Property Age: 69
-
Listing Price Information
Listing Price: $850000Cash, Conventional, FHA, Submit, VaLoan
-
Tax Information
Parcel Number: 07018703 Tax Lot: 30
-
Virtual Tour
Parking Information
Parking Total: 4 DoorMulti, DirectAccess, Driveway, GarageFacesFront, GarageGarage Information
Has Garage: Yes Has Attached Garage: Yes Garage Space: 2
-
School Information
Elementary School: Peter Marshall Junior High School: Brookhurst Senior High School: Savana -
Utility Information
CableAvailable, ElectricityConnected, NaturalGasConnected, SewerConnected, WaterConnected -
Location Information
Direction: N of Crescent and e of Dale WaterSource: Public Security Features: CarbonMonoxideDetectors,SmokeDetectors
How much is this property worth?
Curious about this home's true market value? Use our free Home Evaluation Tool to instantly get a personalized Comparative Market Analysis (CMA) report. Make smarter, data-driven decisions before you buy.

Nearby Home Value
| Address | Estimate | Bed | Bath | Sq. Ft | Lot Size |
|---|---|---|---|---|---|
| 8591 Greenleaf Avenue, Buena Park, CA, 90620 | $1,075,000 | 3 | 2 | 1,300 | 1,300 SqFt |
| 8157 Calendula Drive, Buena Park, CA, 90620 | $869,900 | 3 | 1 | 1,219 | 1,219 SqFt |
| 8334 Mars, Buena Park, CA, 90620 | $1,179,000 | 4 | 2 | 1,879 | 1,879 SqFt |
| 8402 Crescent Avenue, Buena Park, CA, 90620 | $1,099,000 | 4 | 2 | 2,117 | 2,117 SqFt |
| 8049 Coral Bell, Buena Park, CA, 90620 | $924,000 | 4 | 3 | 1,602 | 1,602 SqFt |
| 8425 Saturn, Buena Park, CA, 90620 | $899,000 | 4 | 2 | 1,373 | 1,373 SqFt |
| 8408 Mercury Dr, Buena Park, CA, 90620 | $1,188,888 | 5 | 2 | 1,837 | 1,837 SqFt |
| 8014 Calendula, Buena Park, CA, 90620 | $899,999 | 3 | 1 | 1,219 | 1,219 SqFt |
| 7855 Gardenia Drive, Buena Park, CA, 90620 | $875,000 | 3 | 2 | 1,179 | 1,179 SqFt |
| 7571 El Caney Drive, Buena Park, CA, 90620 | $999,900 | 3 | 2 | 1,045 | 1,045 SqFt |
Similar Homes To 8343 Hickory Drive
Nearby For Sale



The information being provided by Miami Association of REALTORS® is for the consumer's personal, non-commercial use. Any information relating to real estate for sale referenced on this web site comes from the Internet Data Exchange (IDX) program of the Miami Association of REALTORS®. The accuracy of all information is deemed reliable but not guaranteed and should be personally verified through personal inspection by and/or with the appropriate professionals. The data contained herein is copyrighted by Miami Association of REALTORS® and is protected by all applicable copyright laws. Any unauthorized dissemination of this information is in violation of copyright laws and is strictly prohibited. Copyright 2026 Miami Association of REALTORS®. All rights reserved.
ByOwner last updated this listing 08/18/2026 @ 13:50
More Cities with for Sale by Owner Homes
- Buena Park Homes For Sale By Owner
- La Palma Homes For Sale By Owner
- Cypress Homes For Sale By Owner
- Cerritos Homes For Sale By Owner
- Anaheim Homes For Sale By Owner
- Stanton Homes For Sale By Owner
- La Mirada Homes For Sale By Owner
- Artesia Homes For Sale By Owner
- Los Alamitos Homes For Sale By Owner
- La Habra Homes For Sale By Owner
- Garden Grove Homes For Sale By Owner
- Norwalk Homes For Sale By Owner
- Westminster Homes For Sale By Owner
- Midway City Homes For Sale By Owner
- Seal Beach Homes For Sale By Owner
- Fullerton Homes For Sale By Owner
- Santa Fe Springs Homes For Sale By Owner
- Hawaiian Gardens Homes For Sale By Owner
- Bellflower Homes For Sale By Owner
- Lakewood Homes For Sale By Owner
Homes around $850,000



Verify Your Email
Please enter the 6-digit verification code
sent to your email address.