

5685 Crescent Avenue
Buena Park, CA 90620

 3
3
Bed
 1
1
Bath
 1,178
1,178Sqft
6,490Sqft(Lot)
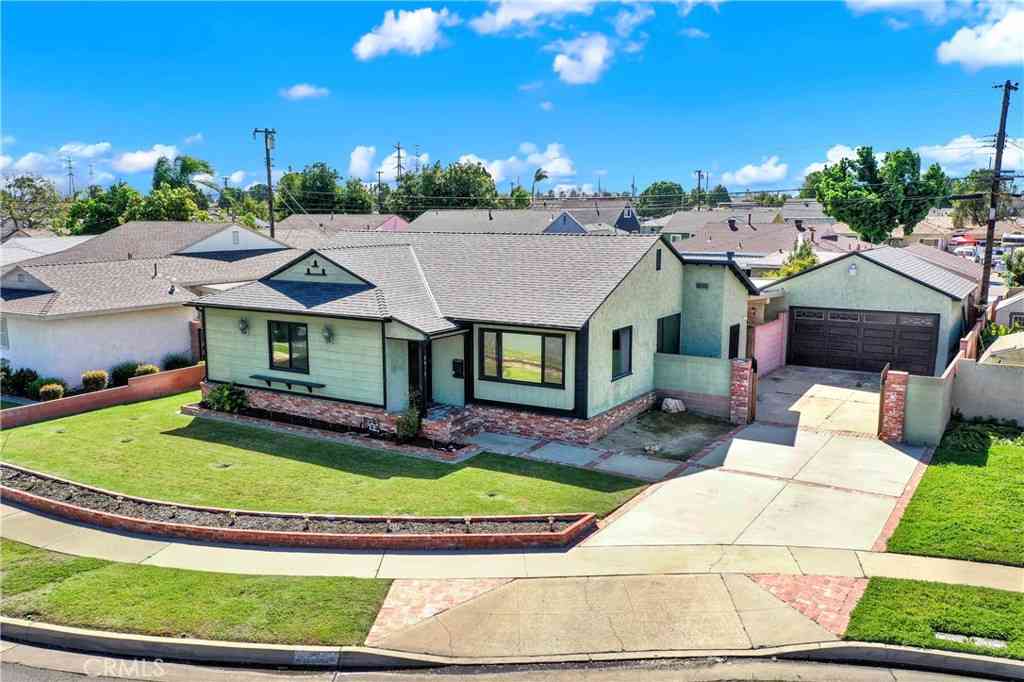
Beautifully upgraded and move-in ready, this charming home offers nearly 1,200 square feet of living space - Plus a spacious enclosed patio adding approximately 170 square feet (over 1,340 square feet of combined interior space). Situated on a large 6,490 square foot lot, this 3-bedroom, 2-bath home combines modern updates with comfortable living. Step inside to an inviting open-concept living and dining area featuring luxury wide-plank vinyl-wood flooring, plantation shutters, fresh interior paint, and a stunning white brick fireplace that serves as the centerpiece of the home. The remodeled family kitchen offers custom finished cabinetry, quartz countertops, stainless steel appliances, and a separate dining area - Perfect for everyday living and entertaining. The private primary suit

 Property Details
 Map
Map
 Map
Map
What's Nearby
Nearby Areas
 Features
-
Bedroom Information
Total beds: 3Bathroom Information
Total Baths: 2 Full Baths: 1Roofing Information
CompositionFlooring Information
Vinyl -
Interior Features
Breakfast Area, Eat-in Kitchen, Open Floorplan, Quartz Counters, Walk-In Closet(s)Roof: CompositionAppliances: Free-Standing Range, Disposal, MicrowaveLaundry Features: In KitchenWindow Features: Double Pane Windows, Shutters -
Heating & Cooling
Has Heating: Yes Heating: Forced Air Has Cooling: Yes Cooling: Central Air
-
Building Information
Year Built: 1957Construction Materials: Stucco, Copper PlumbingStories: 1Patio And Porch Features: EnclosedPool Features: NonePrivate Pool: NoView: None
-
Lot Information
Lot Dimensions: 66x97 Main Square Feet: 6490 Lot Size Acres: 0.149 Lot Size Source: Assessor Lot Size Square Feet: 6,490 Lot Description: Back Yard,YardProperty Information
Subdivision: Custom Source Property Type: Residential Postal Code Plus 4: 3405 Property SubType: Single Family Residence Levels: One Property Age: 69
-
Listing Price Information
Listing Price: $908800Original Price: $925000Cash to New Loan
-
Tax Information
Parcel Number: 26218316 Tax Lot: 178
-
Virtual Tour
Parking Information
Parking Total: 2 Driveway, Garage, Garage Door OpenerGarage Information
Has Garage: Yes Garage Space: 2
-
School Information
Elementary School: Miller Junior High School: Walker Senior High School: Kennedy/Oxford -
Utility Information
Sewer Connected -
Location Information
Direction: East of Walker Cross Streets: E/ Walker W/ Valley View WaterSource: Public
How much is this property worth?
Curious about this home's true market value? Use our free Home Evaluation Tool to instantly get a personalized Comparative Market Analysis (CMA) report. Make smarter, data-driven decisions before you buy.

Nearby Home Value
| Address | Estimate | Bed | Bath | Sq. Ft | Lot Size |
|---|---|---|---|---|---|
| 7924 Begonia, Buena Park, CA, 90620 | $899,900 | 3 | 1 | 1,178 | 1,178 SqFt |
| 8343 Hickory Drive, Buena Park, CA, 90620 | $850,000 | 3 | 2 | 1,194 | 1,194 SqFt |
| 8334 Mars, Buena Park, CA, 90620 | $1,179,000 | 4 | 2 | 1,879 | 1,879 SqFt |
| 8049 Coral Bell, Buena Park, CA, 90620 | $948,000 | 4 | 3 | 1,602 | 1,602 SqFt |
| 8425 Saturn, Buena Park, CA, 90620 | $899,000 | 4 | 2 | 1,373 | 1,373 SqFt |
| 8408 Mercury Dr, Buena Park, CA, 90620 | $1,188,888 | 5 | 2 | 1,837 | 1,837 SqFt |
| 8014 Calendula, Buena Park, CA, 90620 | $899,999 | 3 | 1 | 1,219 | 1,219 SqFt |
| 8407 Locust, Buena Park, CA, 90620 | $880,000 | 3 | 2 | 1,273 | 1,273 SqFt |
| 7855 Gardenia Drive, Buena Park, CA, 90620 | $875,000 | 3 | 2 | 1,179 | 1,179 SqFt |
| 7515 El Escorial Way, Buena Park, CA, 90620 | $999,000 | 3 | 2 | 1,766 | 1,766 SqFt |
Similar Homes To 5685 Crescent Avenue
Nearby For Sale


The information being provided by Miami Association of REALTORS® is for the consumer's personal, non-commercial use. Any information relating to real estate for sale referenced on this web site comes from the Internet Data Exchange (IDX) program of the Miami Association of REALTORS®. The accuracy of all information is deemed reliable but not guaranteed and should be personally verified through personal inspection by and/or with the appropriate professionals. The data contained herein is copyrighted by Miami Association of REALTORS® and is protected by all applicable copyright laws. Any unauthorized dissemination of this information is in violation of copyright laws and is strictly prohibited. Copyright 2026 Miami Association of REALTORS®. All rights reserved.
ByOwner last updated this listing 07/29/2026 @ 18:13
More Cities with for Sale by Owner Homes
- Buena Park Homes For Sale By Owner
- La Palma Homes For Sale By Owner
- Cypress Homes For Sale By Owner
- Cerritos Homes For Sale By Owner
- Anaheim Homes For Sale By Owner
- Stanton Homes For Sale By Owner
- La Mirada Homes For Sale By Owner
- Artesia Homes For Sale By Owner
- Los Alamitos Homes For Sale By Owner
- La Habra Homes For Sale By Owner
- Rossmoor Homes For Sale By Owner
- Garden Grove Homes For Sale By Owner
- Norwalk Homes For Sale By Owner
- Westminster Homes For Sale By Owner
- Midway City Homes For Sale By Owner
- Seal Beach Homes For Sale By Owner
- Fullerton Homes For Sale By Owner
- Santa Fe Springs Homes For Sale By Owner
- Hawaiian Gardens Homes For Sale By Owner
- Bellflower Homes For Sale By Owner
Homes around $908,800





Verify Your Email
Please enter the 6-digit verification code
sent to your email address.