

7660 El Chaco
Buena Park, CA 90620

 3
3
Bed
 2
2
Bath
 1,660
1,660Sqft
6,000Sqft(Lot)
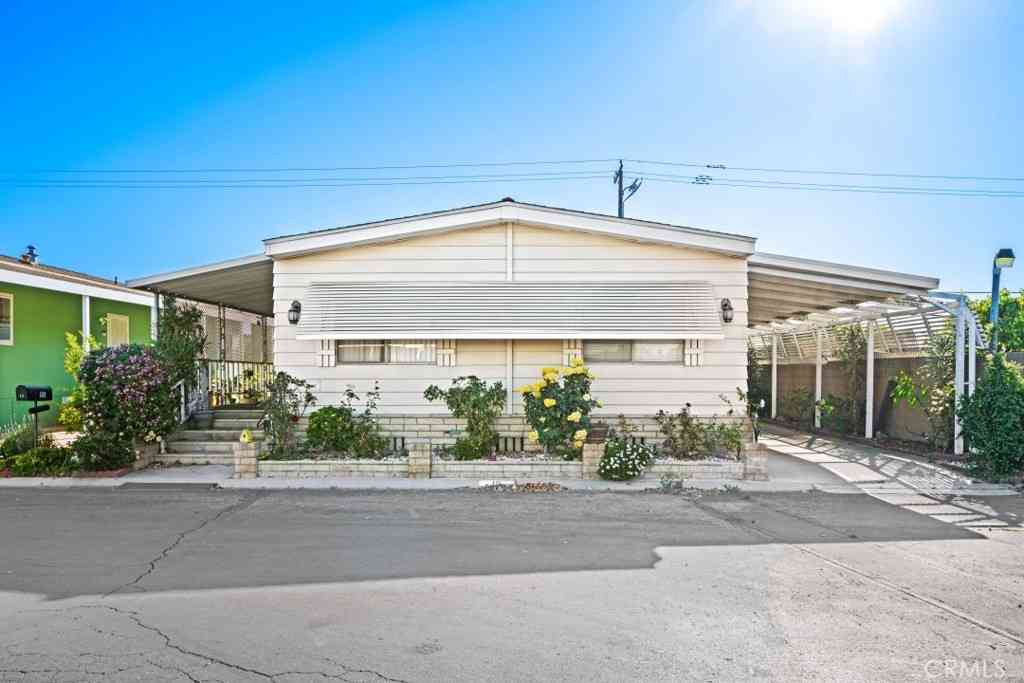
Welcome to this single-story traditional-style, 3-bedroom, 2-bath home offering approximately 1,666 square feet of comfortable living space. Situated on a raised foundation, this inviting home features a warm and functional floor plan ideal for everyday living and entertaining. The spacious living room features beautiful hardwood flooring, and custom oak crown molding. The updated eat-in kitchen features tile countertops, garden window, custom oak cabinetry and built in appliances. The extra-large family room creates a wonderful space for family gatherings, entertaining, or relaxing next to the fireplace. All three bedrooms feature hardwood floors, window blinds and new ceiling fans. An expanded dressing room with a separate bathroom and oversized wardrobe closet compliments the master bed

 Property Details
 Open House
- 10/10 2 PM-7 PM
- 10/11 2 PM-6 PM
 Map
Map
 Map
Map
What's Nearby
Nearby Areas
Features
-
Bedroom Information
Total beds: 3Bathroom Information
Total Baths: 2 Full Baths: 2Roofing Information
Composition, Shingle, Tile, WoodFlooring Information
Carpet, Laminate, Wood -
Interior Features
SeparateFormalDiningRoom, EatInKitchen, GraniteCounters, Storage, Unfurnished, AllBedroomsDown, BedroomOnMainLevel, MainLevelPrimary, WalkInClosets, WorkshopRoof: Composition, Shingle, Tile, WoodAppliances: ConvectionOven, Dishwasher, FreeStandingRange, Disposal, GasOven, GasWaterHeater, Microwave, Refrigerator, RangeHood, VentedExhaustFan, WaterHeaterLaundry Features: WasherHookup, ElectricDryerHookup, GasDryerHookup, InGarageWindow Features: Blinds, DoublePaneWindows, PlantationShutters, Screens -
Heating & Cooling
Has Heating: Yes Heating: Central, Electric, ForcedAir, Fireplaces, NaturalGas Has Cooling: Yes Cooling: CentralAir, Electric
-
Building Information
Year Built: 1959Construction Materials: Drywall, Frame, Glass, Concrete, StuccoStories: 1Patio And Porch Features: Concrete, Covered, FrontPorch, Open, Patio, Screened, WoodPool Features: NonePrivate Pool: NoView: None
-
Lot Information
Main Square Feet: 6000 Lot Size Acres: 0.1377 Lot Size Source: Assessor Lot Size Square Feet: 6,000 Lot Description: ZeroToOneUnitAcre,BackYard,FrontYard,Garden,Greenbelt,SprinklersInFront,Lawn,Landscaped,Level,RectangularLot,SprinklersTimer,SprinklersOnSide,SprinklerSystem,StreetLevel,Walkstreet,YardProperty Information
Subdivision: unknown Source Property Type: Residential Property SubType: Single Family Residence Direction Faces: West Levels: One Property Age: 67
-
Listing Price Information
Listing Price: $955000Conventional, FHA
-
Tax Information
Parcel Number: 13620210 Tax Lot: 19
-
Virtual Tour
Parking Information
Parking Total: 7 ConvertedGarage, Concrete, DoorMulti, DirectAccess, DrivewayLevel, Driveway, Garage, Oversized, Private, OneSpace, GarageFacesSide, WorkshopInGarageGarage Information
Has Garage: Yes Has Attached Garage: Yes Garage Space: 3
-
School Information
Elementary School: Raymond Temple Junior High School: Orangeview Senior High School: Western -
Utility Information
CableAvailable, ElectricityAvailable, ElectricityConnected, NaturalGasAvailable, NaturalGasConnected, SewerAvailable, SewerConnected, WaterAvailable, WaterConnected, OverheadUtilities -
Location Information
Direction: Beach Blvd south, right on Captain Way left on El Chaco WaterSource: Public Security Features: CarbonMonoxideDetectors,SmokeDetectors
How much is this property worth?
Curious about this home's true market value? Use our free Home Evaluation Tool to instantly get a personalized Comparative Market Analysis (CMA) report. Make smarter, data-driven decisions before you buy.

Nearby Home Value
| Address | Estimate | Bed | Bath | Sq. Ft | Lot Size |
|---|---|---|---|---|---|
| 8200 Guava Ave, Buena Park, CA, 90620 | $999,000 | 4 | 2 | 1,954 | 6,368 Sq. Ft |
| 8469 Calendula Drive, Buena Park, CA, 90620 | $875,000 | 3 | 1 | 1,210 | 6,000 Sq. Ft |
| 8217 Poinsettia Drive, Buena Park, CA, 90620 | $899,000 | 3 | 2 | 1,219 | 6,116 Sq. Ft |
| 8157 Calendula Drive, Buena Park, CA, 90620 | $849,900 | 3 | 1 | 1,219 | 6,000 Sq. Ft |
| 8121 Carnation Drive, Buena Park, CA, 90620 | $899,000 | 4 | 2 | 1,368 | 6,000 Sq. Ft |
| 7244 Harding Cir, Buena Park, CA, 90620 | $990,000 | 5 | 2 | 1,646 | 10,395 Sq. Ft |
| 8037 Canna Circle, Buena Park, CA, 90620 | $1,100,000 | 4 | 2 | 1,851 | 6,500 Sq. Ft |
| 8675 Pinyon Street, Buena Park, CA, 90620 | $1,050,000 | 3 | 3 | 1,960 | 5,600 Sq. Ft |
| 7515 El Escorial Way, Buena Park, CA, 90620 | $950,000 | 3 | 2 | 1,766 | 6,000 Sq. Ft |
| 7365 El Dorado Drive, Buena Park, CA, 90620 | $899,999 | 3 | 2 | 1,247 | 7,000 Sq. Ft |
Similar Homes To 7660 El Chaco
Nearby For Sale



The information being provided by Miami Association of REALTORS® is for the consumer's personal, non-commercial use. Any information relating to real estate for sale referenced on this web site comes from the Internet Data Exchange (IDX) program of the Miami Association of REALTORS®. The accuracy of all information is deemed reliable but not guaranteed and should be personally verified through personal inspection by and/or with the appropriate professionals. The data contained herein is copyrighted by Miami Association of REALTORS® and is protected by all applicable copyright laws. Any unauthorized dissemination of this information is in violation of copyright laws and is strictly prohibited. Copyright 2026 Miami Association of REALTORS®. All rights reserved.
ByOwner last updated this listing 10/02/2026 @ 08:23
More Cities with for Sale by Owner Homes
- Buena Park Homes For Sale By Owner
- La Palma Homes For Sale By Owner
- Cypress Homes For Sale By Owner
- Cerritos Homes For Sale By Owner
- Anaheim Homes For Sale By Owner
- Stanton Homes For Sale By Owner
- La Mirada Homes For Sale By Owner
- Artesia Homes For Sale By Owner
- Los Alamitos Homes For Sale By Owner
- La Habra Homes For Sale By Owner
- Garden Grove Homes For Sale By Owner
- Norwalk Homes For Sale By Owner
- Westminster Homes For Sale By Owner
- Midway City Homes For Sale By Owner
- Seal Beach Homes For Sale By Owner
- Fullerton Homes For Sale By Owner
- Santa Fe Springs Homes For Sale By Owner
- Hawaiian Gardens Homes For Sale By Owner
- Bellflower Homes For Sale By Owner
- Lakewood Homes For Sale By Owner
Homes around $955,000



Verify Your Email
Please enter the 6-digit verification code
sent to your email address.
Verify Your Phone Number
Please enter the 6-digit verification code
sent to your mobile phone.