

333 Begonia Street
Buda, TX 78610

 5
5
Bed
 4
4
Bath
 2,817
2,817Sqft
 0.13
0.13Acre(Lot)
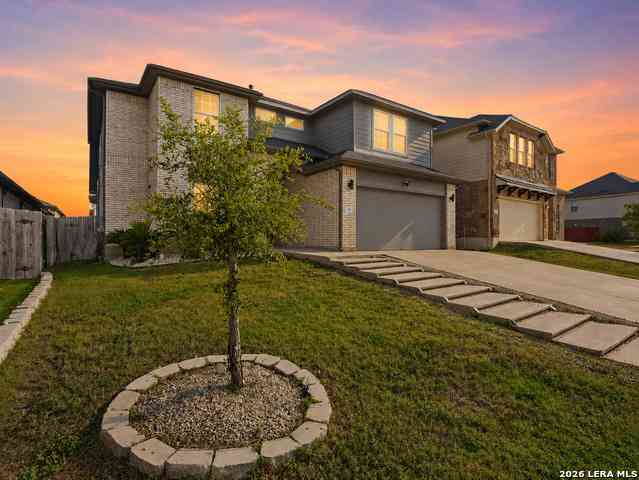
Every square foot is maximized with our Concho plan – the ideal home for the growing family. This 4-bedroom home offers space, flexibility and comfort. Entering your new home, you are met with a foyer leading to your secluded study room. If you are looking for a little more living space, opt to transform the study room into your fifth bedroom! Travel further down the hall and you will discover the entry to your walk-in utility room, the convenient downstairs powder room, as well as the entry to your two-car garage. Need a little more room for your tools or holiday decorations? Decide to tack on an extra half-car garage. Past the utility room, and you are led to the heart of the home - the open-concept, two-story family room adjoined by the oversized kitchen and breakfast area. The kitchen

 Property Details
 Map
Map
 Map
Map
What's Nearby
Nearby Areas
 Features
-
Bedroom Information
Total beds: 5Bathroom Information
Total Baths: 4 Full Baths: 4Roofing Information
AsphaltFlooring Information
Carpet, Tile, Vinyl -
Interior Features
CeilingFans, EntranceFoyer, HighCeilings, KitchenIsland, MainLevelPrimary, OpenFloorplan, Pantry, RecessedLighting, SoakingTub, WiredForData, WalkInClosets, HighSpeedInternetRoof: AsphaltAppliances: BuiltInGasRange, Dishwasher, EnergyStarQualifiedAppliances, EnergyStarQualifiedDishwasher, EnergyStarQualifiedWaterHeater, Disposal, Microwave, StainlessSteelAppliances, TanklessWaterHeater, VentedExhaustFan, WaterHeaterLaundry Features: MainLevel, ElectricDryerHookup -
Heating & Cooling
Heating: EnergyStarQualifiedEquipment, NaturalGas Has Cooling: Yes
-
Building Information
Year Built: 2026Construction Materials: BlownInInsulation, Brick, Frame, Glass, HardiplankType, ConcreteStories: 2Pool Features: None, CommunityPrivate Pool: NoWater front Features: NoneView: NeighborhoodAssociation Fee Frequency: Annually -
Exterior Features
Exterior Features: Lighting, RainGutters
-
Lot Information
Main Square Feet: 0.127 Lot Size Acres: 0.127 Lot Description: SprinklersInRear,SprinklersInFront,SprinklersAutomatic,TreesSmallSizeProperty Information
Subdivision: Sunfield Source Property Type: Residential Property SubType: Single Family Residence Direction Faces: West Levels: Two Property Age: 0
-
Listing Price Information
Listing Price: $466336Cash, Conventional, FHA, TexasVet, VaLoan
-
Tax Information
Parcel Number: R203101 Tax Lot: 5 Tax Block: D Tax Year: 2026 Tax Legal Desc: SUNFIELD PHASE FIVE SECTION SEVEN, BLOCK D, LOT 5, ACRES 0.128
-
Virtual Tour
Parking Information
Concrete, Driveway, GarageFacesFront, Garage, GarageDoorOpener, InsideEntrance, KitchenLevel, Paved, PrivateGarage Information
Garage Space: 2Homeowners Association Information
Has Association: YesIncluded Fees: CommonAreaMaintenance, TrashHOA: $940.00Community Features: CommonGroundsArea, Clubhouse, CommunityMailbox, Curbs, DogPark, Fishing, InternetAccess, Lake, PetAmenities, Playground, Park, Pool, PlannedSocialActivities, StreetLights, Sidewalks, TennisCourts, TrailsPaths
-
School Information
Elementary School: Sunfield Junior High School: McCormick Senior High School: Johnson High School -
Utility Information
ElectricityConnected, FiberOpticAvailable, NaturalGasConnected, SewerConnected, UndergroundUtilities, WaterConnected -
Location Information
Direction: From Austin: Take I-35 South to S IH 35 Frontage Rd. Then, take exit 221 toward Main St. Continue onto S IH 35 Frontage Rd, then turn left onto Main St/Old North Loop 4. Turn right onto Campo Del Sol Pkwy. Continue straight for 0.4 miles, then turn right. At the traffic circle, take the 1st exit onto Sunfield Pkwy, then turn left onto Canyon Maple Dr. Turn left at the 1st cross street onto Cherrystone Loop and the model home will be on the left. From San Marcos: Follow I-35 North to N Interstate 35 Frontage Rd. Take exit 220 toward FM2001/Niederwald/Buda. Turn right onto Overpass Rd. Continue onto White Wing Trail. White Wing Trail turns left and becomes Sunbright Blvd. Turn right onto Sunwheat Blvd, then left onto Sunfield Pkwy. At the traffic circle, take the 2nd exit and stay on Sunfield Pkwy. Turn right onto Canyon Maple Dr. Turn left at the 1st cross street onto Cherrystone Loop and the model home will be on the left. WaterSource: MunicipalUtilityDistrict
How much is this property worth?
Curious about this home's true market value? Use our free Home Evaluation Tool to instantly get a personalized Comparative Market Analysis (CMA) report. Make smarter, data-driven decisions before you buy.

Nearby Home Value
| Address | Estimate | Bed | Bath | Sq. Ft | Lot Size |
|---|---|---|---|---|---|
| 12109 Monarch Wing Drive, Buda, TX, 78610 | $289,000 | 3 | 3 | 1,846 | -- |
| 12419 Silversmith Lane, Buda, TX, 78610 | $330,000 | 4 | 3 | 2,460 | 0.12 Acre |
| 8000 Margo Cove, Buda, TX, 78610 | $599,000 | 6 | 4 | 2,662 | 2.49 Acres |
| 12212 Mustang Drive, Buda, TX, 78610 | $320,000 | 3 | 2 | 1,381 | 0.49 Acre |
| 121 Mustang Lake Circle, Buda, TX, 78610 | $366,490 | 4 | 3 | 2,257 | 0.12 Acre |
| 12407 Aquaplex Drive, Buda, TX, 78610 | $1,075,000 | 3 | 3 | 3,016 | 0.52 Acre |
| 12407 Aquaplex Drive, Buda, TX, 78610 | $1,075,000 | 3 | 3 | 3,016 | -- |
| 12000 Mustang Mesa Drive, Buda, TX, 78610 | $294,000 | 4 | 3 | 2,128 | -- |
| 7000 Nijinsky Drive, Buda, TX, 78610 | $264,000 | 3 | 2 | 1,623 | 0.23 Acre |
| 12509 Aquaplex Drive, Buda, TX, 78610 | $875,000 | 3 | 3 | 3,212 | 0.54 Acre |
Similar Homes To 333 Begonia Street
Nearby For Sale


The information being provided by Miami Association of REALTORS® is for the consumer's personal, non-commercial use. Any information relating to real estate for sale referenced on this web site comes from the Internet Data Exchange (IDX) program of the Miami Association of REALTORS®. The accuracy of all information is deemed reliable but not guaranteed and should be personally verified through personal inspection by and/or with the appropriate professionals. The data contained herein is copyrighted by Miami Association of REALTORS® and is protected by all applicable copyright laws. Any unauthorized dissemination of this information is in violation of copyright laws and is strictly prohibited. Copyright 2026 Miami Association of REALTORS®. All rights reserved.
ByOwner last updated this listing 09/07/2026 @ 15:19
More Cities with for Sale by Owner Homes
- Buda Homes For Sale By Owner
- Manchaca Homes For Sale By Owner
- Kyle Homes For Sale By Owner
- Uhland Homes For Sale By Owner
- Austin Homes For Sale By Owner
- Driftwood Homes For Sale By Owner
- San Marcos Homes For Sale By Owner
- Maxwell Homes For Sale By Owner
- Del Valle Homes For Sale By Owner
- Martindale Homes For Sale By Owner
- Dale Homes For Sale By Owner
- Bee Cave Homes For Sale By Owner
- Lockhart Homes For Sale By Owner
- Wimberley Homes For Sale By Owner
- Cedar Creek Homes For Sale By Owner
- Lakeway Homes For Sale By Owner
- Dripping Springs Homes For Sale By Owner
- Manor Homes For Sale By Owner
- Red Rock Homes For Sale By Owner
- Canyon Lake Homes For Sale By Owner
Homes around $466,336





Verify Your Email
Please enter the 6-digit verification code
sent to your email address.
Verify Your Phone Number
Please enter the 6-digit verification code
sent to your mobile phone.