

MLS: #MDCH2059302, Listed By: James Schaecher, Keller Williams Flagship, Source:Bright MLS
2926 Galahad Court
BRYANS ROAD, MD 20616

 4
4
Bed
 3
3
Bath
 3,668
3,668Sqft
 0.17
0.17Acre(Lot)
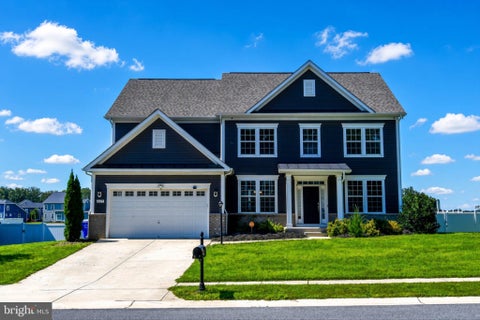
**Open House - Saturday, Sept 19th, 11-1 pm** Picture-perfect and impeccably maintained, 2926 Galahad Court shows like a model home. Built in 2021, this stunning 4-bedroom, 2.5-bath home feels nearly new and has been thoughtfully enhanced with custom finishes, built-ins, ambient lighting, and beautifully designed spaces throughout. From the moment you enter, the attention to detail is immediately apparent. To the left of the foyer, a sophisticated formal dining room features a tray ceiling accented by ambient lighting, creating an inviting setting for dinners and entertaining. Just across the foyer, the beautifully decorated black powder room makes a bold statement and adds an unexpected touch of character. The main living area opens into an impressive custom kitchen designed to be both be

 Property Details
 Map
Map
 Map
Map
What's Nearby
Nearby Areas
 Features
-
Bedroom Information
Total beds: 4Bathroom Information
Total Baths: 3 Full Baths: 2 Half Baths: 1Room Information
Has Basement: Yes Basement: Walk-Out Access, Partially Finished, Full, Interior Entry, Bath/Stubbed -
Flooring Information
Carpet, Vinyl -
Interior Features
Kitchen Island, Recessed Lighting, Walk-In Closet(s), Built-in Features, Crown Molding, Open Floorplan, Soaking Tub Appliances: Gas Range, Gas Oven, Gas Water Heater, Washer, Dishwasher, Disposal, Dryer, Refrigerator, Stainless Steel Appliance(s), Microwave -
Heating & Cooling
Has Heating: Yes Heating: Natural Gas, Heat Pump Has Cooling: Yes Cooling: Central Air, Electric
-
Building Information
Year Built: 2021 Building Area Total: 4040 Construction Materials: Stone Pool Features: None Private Pool: No Association Fee Frequency: Quarterly
-
Lot Information
Lot Size Acres: 0.17 Lot Size Source: Assessor Lot Size Square Feet: 7350Property Information
Subdivision: WINDSOR MANOR Source Property Type: Residential Postal Code Plus 4: 6113 Property SubType: Single Family Residence Levels: Three Or More Property Age: 5
-
Listing Price Information
Listing Price: $610000
-
Tax Information
Parcel Number: 0907082959 Tax Lot: 45 Tax Year: 2026 Annual Tax: $8044
-
Parking Information
Parking Total: 6 Garage Door Opener, Concrete, Garage, Driveway, AttachedGarage Information
Has Garage: Yes Has Attached Garage: Yes Garage Space: 2Homeowners Association InformationHas Association: Yes HOA: $248.00 Association Amenities: Playground Community Features: Sidewalks
-
Location Information
Direction: Excalibur Street to Galahad Ct. WaterSource: Public
How much is this property worth?
Curious about this home's true market value? Use our free Home Evaluation Tool to instantly get a personalized Comparative Market Analysis (CMA) report. Make smarter, data-driven decisions before you buy.

Nearby Home Value
| Address | Estimate | Bed | Bath | Sq. Ft | Lot Size |
|---|---|---|---|---|---|
| 7375 Billingsley Road, Bryans Road, MD, 20616 | $440,000 | 3 | 2 | 4,750 | 5.09 Acres |
| 2991 Thomas Road, Bryans Road, MD, 20616 | $385,000 | 3 | 1 | 1,248 | 0.32 Acre |
| 7281 Carroll Drive, Bryans Road, MD, 20616 | $324,900 | 3 | 1 | 1,248 | 0.33 Acre |
| 2063 Red Spruce Court, Bryans Road, MD, 20616 | $410,000 | 4 | 3 | 1,970 | 0.35 Acre |
| 2153 Crest Circle, Bryans Road, MD, 20616 | $404,700 | 4 | 2 | 1,457 | 0.21 Acre |
| 2621 Cannon Court, Bryans Road, MD, 20616 | $699,900 | 6 | 5 | 4,415 | 0.18 Acre |
| 6810 Lantana Drive, Bryans Road, MD, 20616 | $585,000 | 5 | 4 | 4,562 | 0.25 Acre |
| 6844 Walkway Court, Bryans Road, MD, 20616 | $599,000 | 4 | 4 | 3,132 | 0.27 Acre |
| 6875 Myers Drive, Bryans Road, MD, 20616 | $399,900 | 3 | 2 | 1,032 | 1.38 Acres |
| 6962 Sparks Court, Bryans Road, MD, 20616 | $479,000 | 3 | 3 | 2,328 | 0.17 Acre |
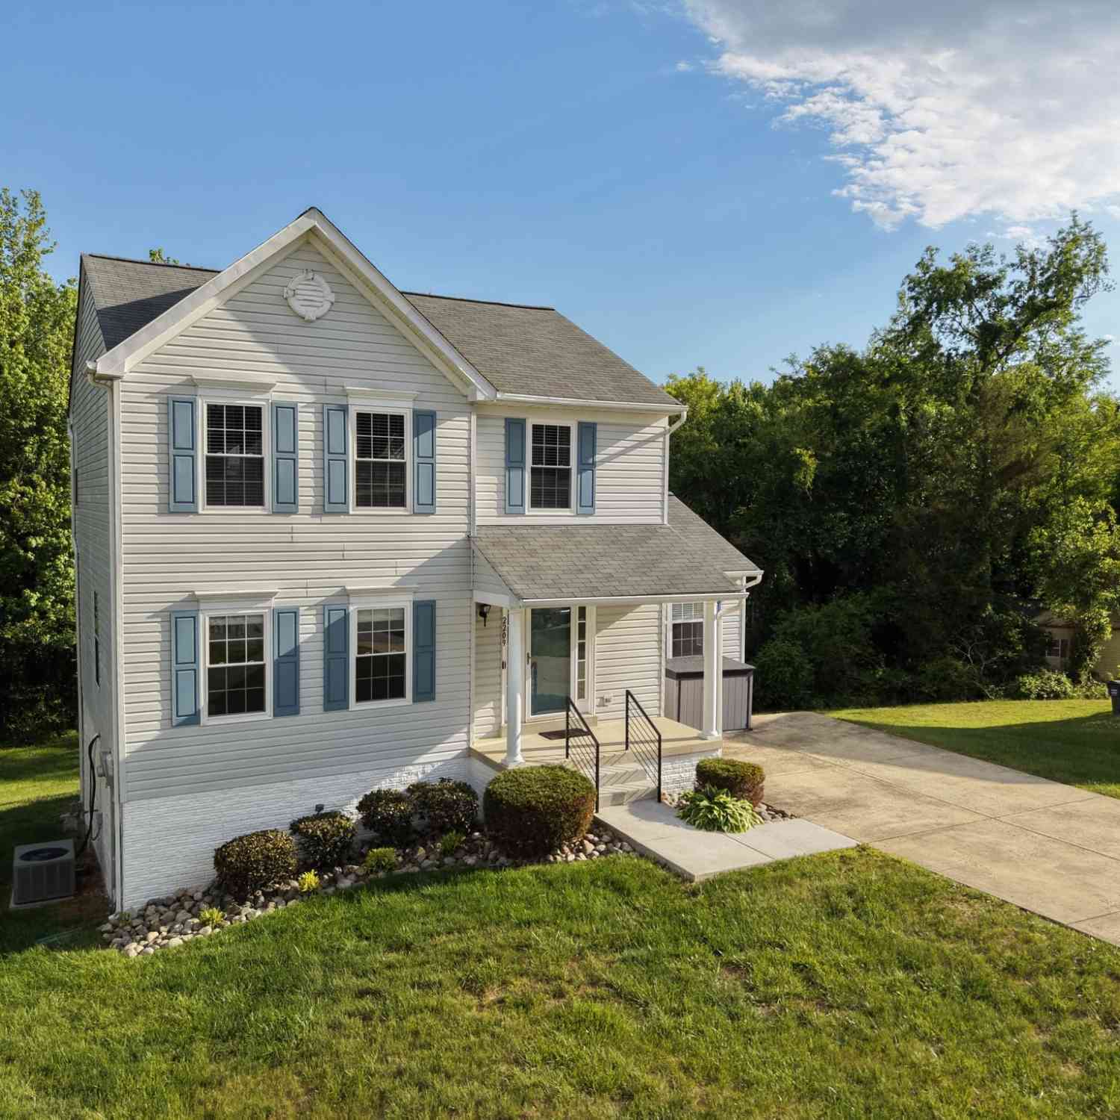
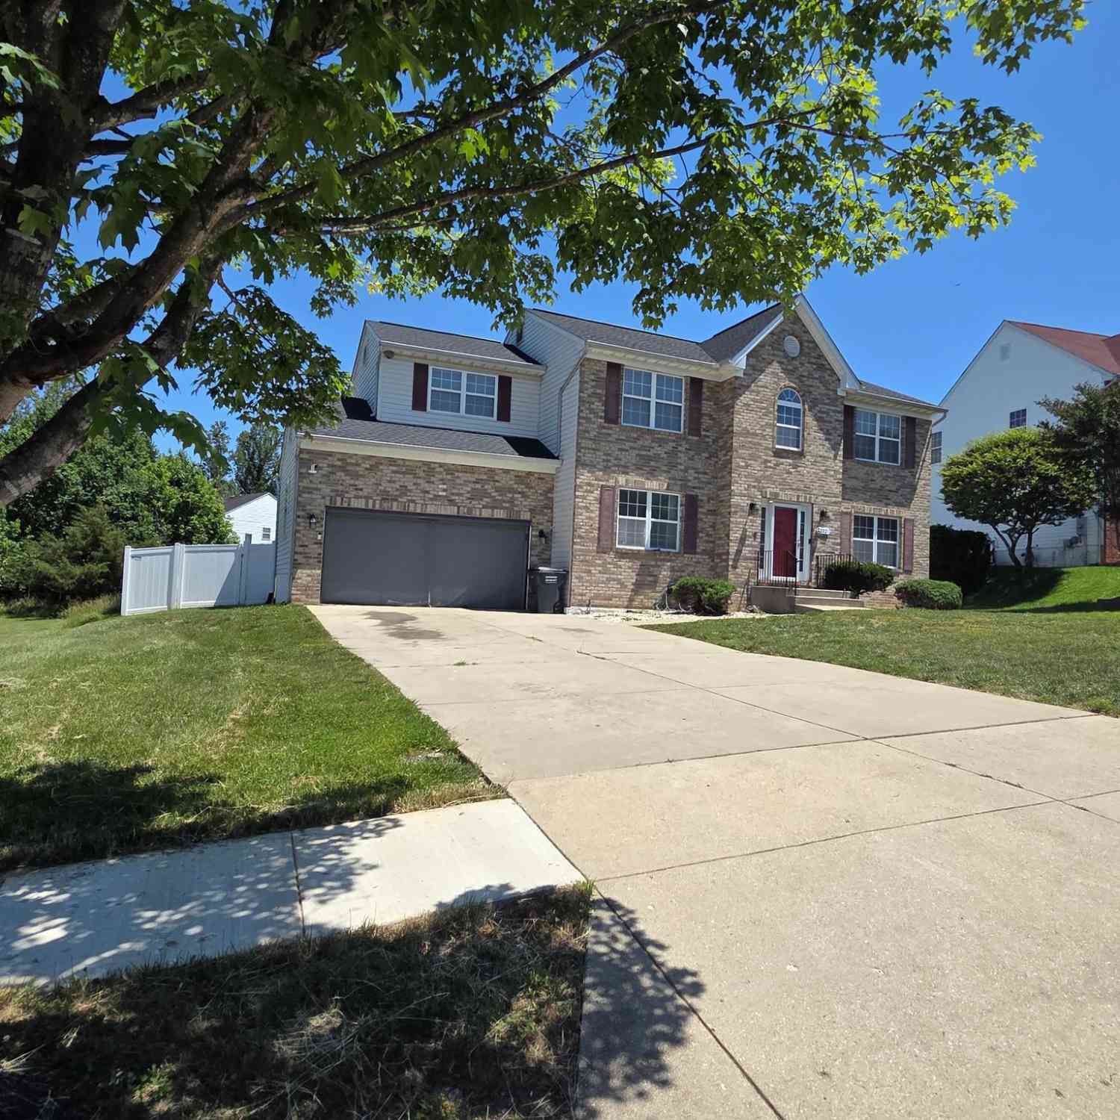
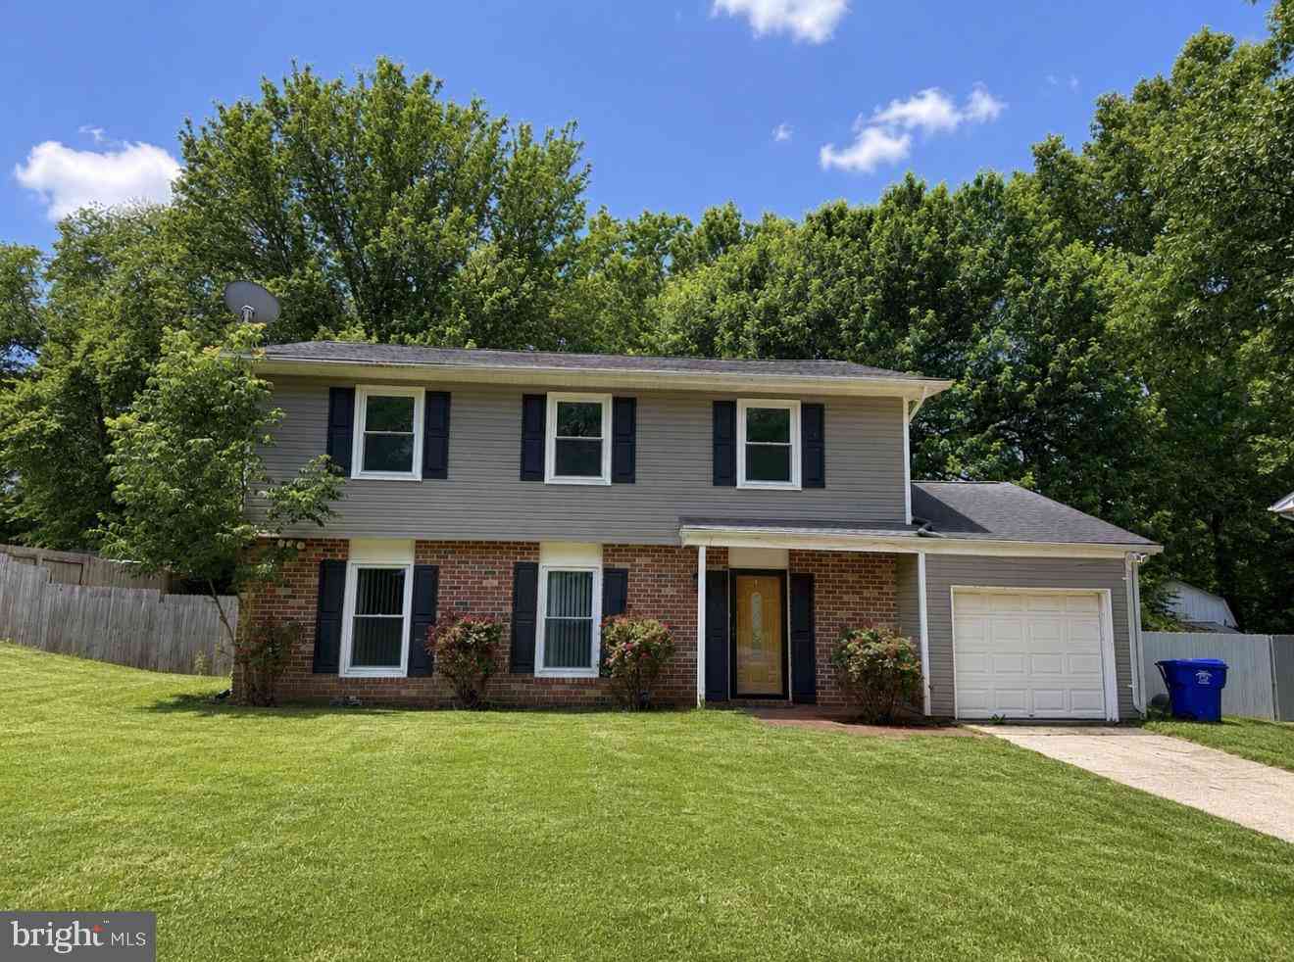
Similar Homes To 2926 Galahad Court
Nearby For Sale

The data relating to real estate for sale on this website appears in part through the BRIGHT Internet Data Exchange program, a voluntary cooperative exchange of property listing data between licensed real estate brokerage firms in which ByOwner participates, and is provided by BRIGHT through a licensing agreement. The information provided by this website is for the personal, non-commercial use of consumers and may not be used for any purpose other than to identify prospective properties consumers may be interested in purchasing. Some properties which appear for sale on this website may no longer be available because they are under contract, have closed or are no longer being offered for sale. Information Deemed Reliable But Not Guaranteed. Copyright © 2026 Bright MLS. All rights reserved.
ByOwner last updated this listing 09/30/2026 @ 11:36
More Cities with for Sale by Owner Homes
- Bryans Road Homes For Sale By Owner
- Accokeek Homes For Sale By Owner
- Pomfret Homes For Sale By Owner
- Indian Head Homes For Sale By Owner
- Marbury Homes For Sale By Owner
- Fort Washington Homes For Sale By Owner
- White Plains Homes For Sale By Owner
- Lorton Homes For Sale By Owner
- Port Tobacco Homes For Sale By Owner
- Springfield Homes For Sale By Owner
- La Plata Homes For Sale By Owner
- Waldorf Homes For Sale By Owner
- Welcome Homes For Sale By Owner
- Alexandria Homes For Sale By Owner
- Clinton Homes For Sale By Owner
- Oxon Hill Homes For Sale By Owner
- Woodbridge Homes For Sale By Owner
- Bel Alton Homes For Sale By Owner
- Temple Hills Homes For Sale By Owner
- Annandale Homes For Sale By Owner
Homes around $610,000








Verify Your Email
Please enter the 6-digit verification code
sent to your email address.
Verify Your Phone Number
Please enter the 6-digit verification code
sent to your mobile phone.