
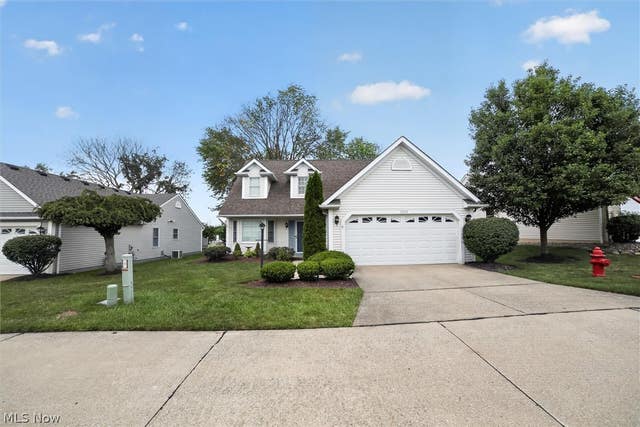
4253 Taylor Court
Brunswick, OH 44212

 3
3
Bed
 3
3
Bath
 1,827
1,827Sqft
 0.03
0.03Acre(Lot)
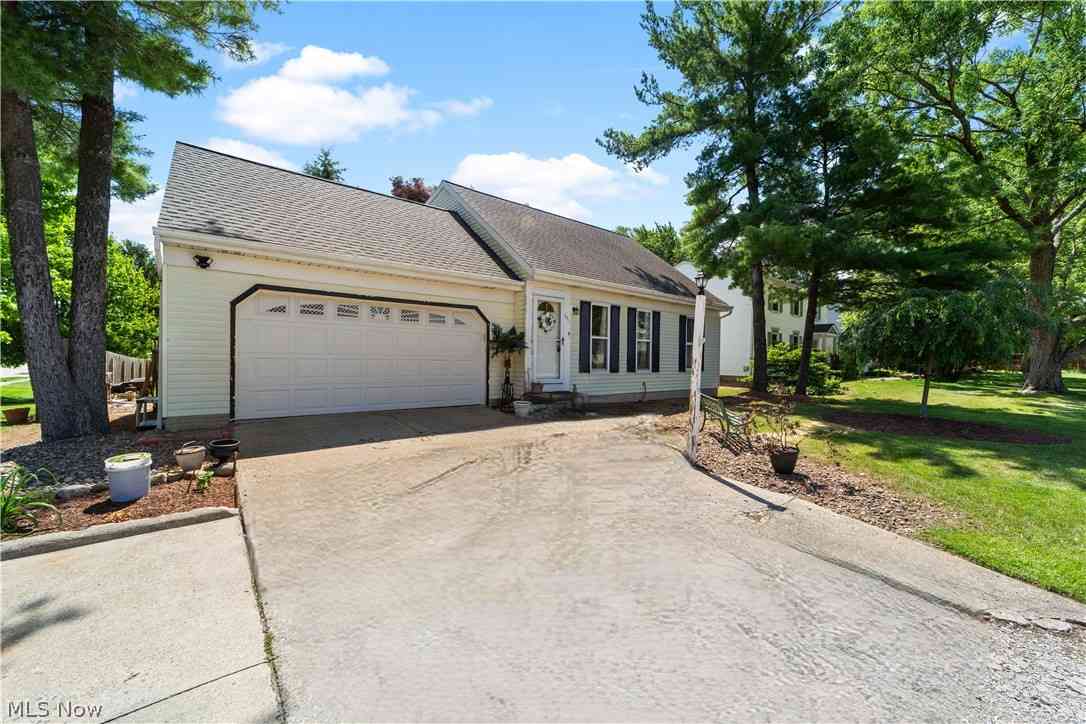
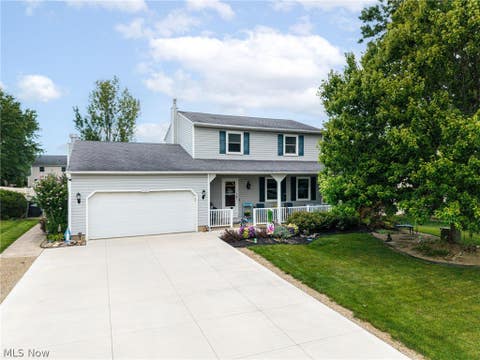
Welcome home to this spacious 3-bedroom, 2.5-bath detached cluster home in Brunswick, offering a convenient first-floor owner's suite. Say goodbye to the lawn mower — the association handles mowing, mulching, and snow removal. Enter through the foyer with a coat closet and a large additional storage closet. The eat-in kitchen offers great natural light, a newer oven, and all appliances included. The floor plan opens into a spacious living room with high ceilings and an easily maintained Gas Fireplace — perfect for chilly nights — plus a slider to the patio. The main-floor owner's suite features his and hers closets and en suite bath with walk-in shower, and the first floor also offers the convenience of a laundry room and half bath. Upstairs, two additional bedrooms (one bedroom up with do


 Property Details
 Open House
- 08/16 2 PM-4 PM
 Map
Map
 Map
Map
What's Nearby
Nearby Areas
Features
-
Bedroom Information
Total beds: 3Bathroom Information
Total Baths: 3 Full Baths: 2 Half Baths: 1Room Information
Rooms Total: 6 Basement: None -
Roofing Information
Asphalt, Fiberglass -
Interior Features
Vaulted Ceiling(s), Ceiling Fan(s), Entrance Foyer, Eat-in Kitchen, His and Hers Closets, Laminate Counters, Pantry, Master Downstairs Roof: Asphalt, Fiberglass Appliances: Dryer, Dishwasher, Disposal, Range, Refrigerator, Washer Laundry Features: Washer Hookup, Main Level, Laundry Room Window Features: Window Coverings -
Heating & Cooling
Has Heating: Yes Heating: Natural Gas, Forced Air Has Cooling: Yes Cooling: Ceiling Fan(s), Central Air
-
Building Information
Year Built: 1995 Construction Materials: Vinyl Siding Stories: 2 Patio And Porch Features: Covered, Front Porch Private Pool: No View: Pasture Association Fee Frequency: Monthly
-
Lot Information
Main Square Feet: 0.03 Acres Lot Size Acres: 0.03 Lot Size Source: AssessorProperty Information
Subdivision: Parkside Commons Clstr Hms Source Property Type: Residential Postal Code Plus 4: 2179 Property SubType: Single Family Residence Levels: One and One Half, Two Property Age: 31
-
Listing Price Information
Listing Price: $319900 Cash, Conventional
-
Tax Information
Parcel Number: 003-18B-24-109 Tax Year: 2025 Annual Tax: $2957 Tax Legal Desc: TR 1 LOT 5 PARKSIDE PH 5 .0395 AC
-
Virtual Tour
Parking Information
Attached, Concrete, Driveway, Garage Faces Front, Garage, Garage Door OpenerGarage Information
Has Garage: Yes Has Attached Garage: Yes Garage Space: 2Homeowners Association InformationHas Association: Yes Included Fees: Insurance, Maintenance Grounds, Snow Removal, Trash HOA: $200.00
-
Location Information
Direction: Pearl Rd to Rolling Hills to Taylor Ct, home is on the right WaterSource: Public Security Features: Smoke Detector(s)
How much is this property worth?
Curious about this home's true market value? Use our free Home Evaluation Tool to instantly get a personalized Comparative Market Analysis (CMA) report. Make smarter, data-driven decisions before you buy.

Nearby Home Value
| Address | Estimate | Bed | Bath | Sq. Ft | Lot Size |
|---|---|---|---|---|---|
| 2783 Galway Drive, Brunswick, OH, 44212 | $826,900 | 3 | 3 | 2,391 | 2,391 SqFt |
| 2822 Joseph Pkwy Pkwy, Brunswick, OH, 44212 | $349,900 | 3 | 2 | 1,632 | 1,632 SqFt |
| 2887 Nancy Circle, Brunswick, OH, 44212 | $389,824 | 4 | 3 | 4,380 | 4,380 SqFt |
| 2937 Joseph Pkwy, Brunswick, OH, 44212 | $299,000 | 3 | 2 | 2,592 | 2,592 SqFt |
| 1553 S Carpenter Road, Brunswick, OH, 44212 | $359,900 | 5 | 3 | 3,036 | 3,036 SqFt |
| 3060 Boston Road, Brunswick, OH, 44212 | $200,000 | 3 | 2 | 1,520 | 1,520 SqFt |
| 3125 Portsmouth Drive, Brunswick, OH, 44212 | $509,000 | 4 | 3 | 2,693 | 2,693 SqFt |
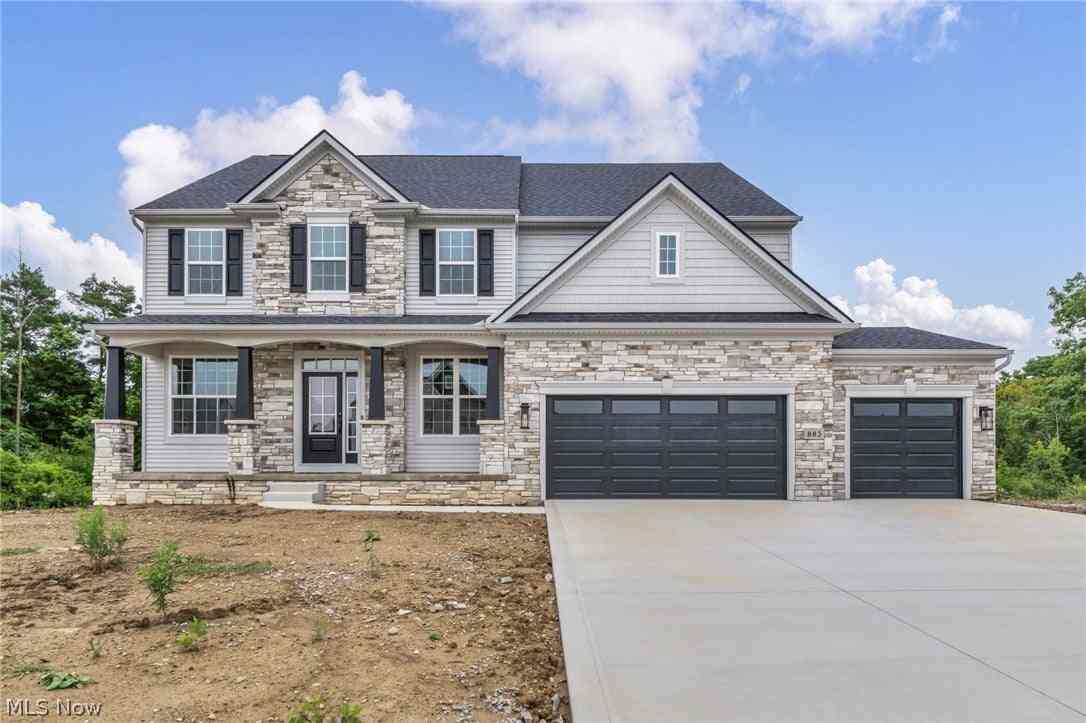
| 883 White Willow Lane, Brunswick, OH, 44212 | $749,900 | 4 | 3 | 3,615 | 3,615 SqFt |
| 3352 Concord Drive, Brunswick, OH, 44212 | $369,000 | 4 | 3 | 2,688 | 2,688 SqFt |
| 1053 N Carpenter Road, Brunswick, OH, 44212 | $260,000 | 3 | 1 | 1,319 | 1,319 SqFt |
Similar Homes To 4253 Taylor Court
Nearby For Sale
The data relating to real estate for sale on this website comes in part from the Internet Data Exchange program of MLS Now. Real estate listings are marked with the Internet Data Exchange logo and detailed information about them includes the name of the listing broker(s). Information Deemed Reliable But Not Guaranteed.
ByOwner last updated this listing 08/14/2026 @ 03:38
More Cities with for Sale by Owner Homes
- Brunswick Homes For Sale By Owner
- Strongsville Homes For Sale By Owner
- Valley City Homes For Sale By Owner
- Hinckley Homes For Sale By Owner
- North Royalton Homes For Sale By Owner
- Columbia Station Homes For Sale By Owner
- Berea Homes For Sale By Owner
- Broadview Heights Homes For Sale By Owner
- Richfield Homes For Sale By Owner
- Olmsted Falls Homes For Sale By Owner
- Brook Park Homes For Sale By Owner
- Bath Homes For Sale By Owner
- Grafton Homes For Sale By Owner
- Brecksville Homes For Sale By Owner
- Litchfield Homes For Sale By Owner
- North Olmsted Homes For Sale By Owner
- Independence Homes For Sale By Owner
- Parma Homes For Sale By Owner
- Chippewa Lake Homes For Sale By Owner
- Brooklyn Homes For Sale By Owner
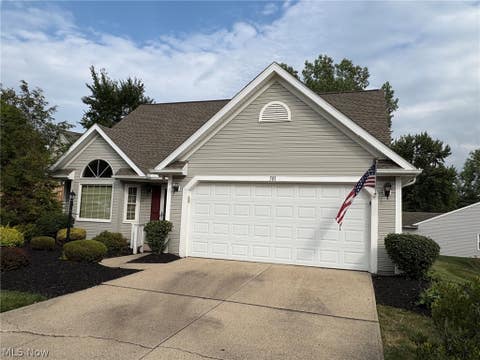
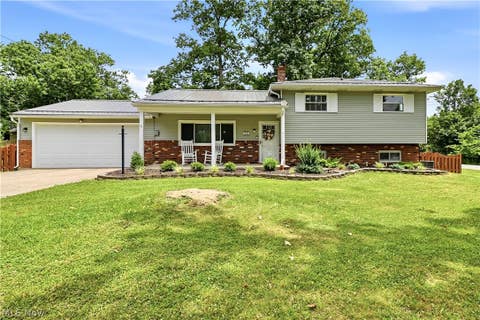
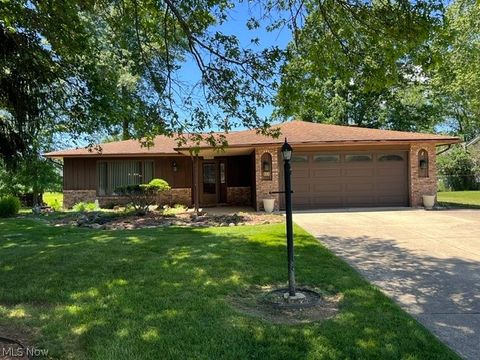
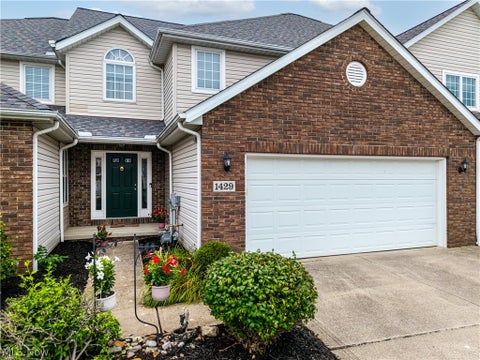
Homes around $319,900









Verify Your Email
Please enter the 6-digit verification code
sent to your email address.