

MLS: #MDFR2085788, Listed By: Esther Caulton, Potomac View Realty, LLC, Source:Bright MLS
1123 Long Farm Circle
BRUNSWICK, MD 21716

 4
4
Bed
 4
4
Bath
 3,473
3,473Sqft
 0.18
0.18Acre(Lot)
IMPROVED PRICE!! INCREDIBLE VALUE!! $100,000 in builder upgrades. $55,000 in owner upgrades! Stunning rancher on quiet street with views of charming park . Once you pull up to this popular Brentwood model with immaculate landscaping, you will be swept off your feet and never want to leave. Welcoming foyer with arches, elegant box and chair molding set the tone for what's to come. Hand-scraped solid oak flooring, plantation shutters on all windows, soaring ceilings, and raised hearth stone fireplace all catch your eye next. The front bedroom with bump out, Palladian window, elegant carpet and accent wallpaper is a dream for your overnight guests with its adjacent full bath. Spacious office with French doors lead the way to the main family room with tall ceilings, open to the gourmet kitche

 Property Details
 Map
Map
 Map
Map
What's Nearby
Nearby Areas
 Features
-
Bedroom Information
Total beds: 4Bathroom Information
Total Baths: 4 Full Baths: 3 Half Baths: 1Room Information
Has Basement: Yes Basement: Finished, Walk-Out Access, Daylight, Full -
Flooring Information
Hardwood, Carpet, Wood, Ceramic Tile -
Roofing Information
Shingle -
Interior Features
Eat-in Kitchen, Ceiling Fan(s), Kitchen Island, Pantry, Recessed Lighting, Walk-In Closet(s), Cathedral Ceiling(s), High Ceilings, Crown Molding, Open Floorplan Roof: Shingle Appliances: Double Oven, Gas Range, Gas Oven, Gas Water Heater, Cooktop, Dishwasher, Disposal, Dryer, Exhaust Fan, Ice Maker, Range Hood, Refrigerator, Stainless Steel Appliance(s), Washer, Water Heater, ENERGY STAR Qualified Appliances, Water Purifier Laundry Features: Laundry Room, Main Level Window Features: Window Coverings, Insulated Windows, Double Pane Windows, Screens, Window Treatments -
Heating & Cooling
Has Heating: Yes Heating: Exhaust Fan, Natural Gas, Forced Air Has Cooling: Yes Cooling: Central Air, Ceiling Fan(s), Electric
-
Building Information
Year Built: 2015 Building Area Total: 4161 Construction Materials: Vinyl Siding, Stone Patio And Porch Features: Deck, Screened, Patio Pool Features: Community, Lap Private Pool: No View: Garden Association Fee Frequency: Monthly
-
Lot Information
Lot Size Acres: 0.18 Lot Size Source: Assessor Lot Size Square Feet: 7945 Lot Description: Front Yard, Level, Cleared, Back YardProperty Information
Subdivision: BRUNSWICK CROSSING Source Property Type: Residential Postal Code Plus 4: 9743 Zoning Description: Residential use within mixed-use planned unit development Property SubType: Single Family Residence Direction Faces: Northeast Levels: One and One Half Property Age: 11
-
Listing Price Information
Listing Price: $682000
-
Tax Information
Parcel Number: 1125591966 Tax Lot: 34 Tax Year: 2025 Annual Tax: $8115
-
Parking Information
Parking Total: 4 Garage Door Opener, Asphalt, Garage, Driveway, Inside Entrance, AttachedGarage Information
Has Garage: Yes Has Attached Garage: Yes Garage Space: 2Homeowners Association InformationHas Association: Yes HOA: $113.00 Association Amenities: Dog Park, Fitness Center, Tennis Court(s), Basketball Court, Jogging Path, Playground, Sport Court Community Features: Pool, Sidewalks, Street Lights
-
School Information
Elementary School: BRUNSWICKJunior High School: BRUNSWICKSenior High School: BRUNSWICK -
Utility Information
Underground Utilities -
Location Information
Direction: From Frederick: 340 W towards Charles Town, WV. Exit 17 S towards Brunswick. Go through two traffic circles. Right on Volunteer Drive, left on Potomac View Parkway, right on Long Farm Circle, house is on your right. WaterSource: Public
How much is this property worth?
Curious about this home's true market value? Use our free Home Evaluation Tool to instantly get a personalized Comparative Market Analysis (CMA) report. Make smarter, data-driven decisions before you buy.

Nearby Home Value
| Address | Estimate | Bed | Bath | Sq. Ft | Lot Size |
|---|---|---|---|---|---|
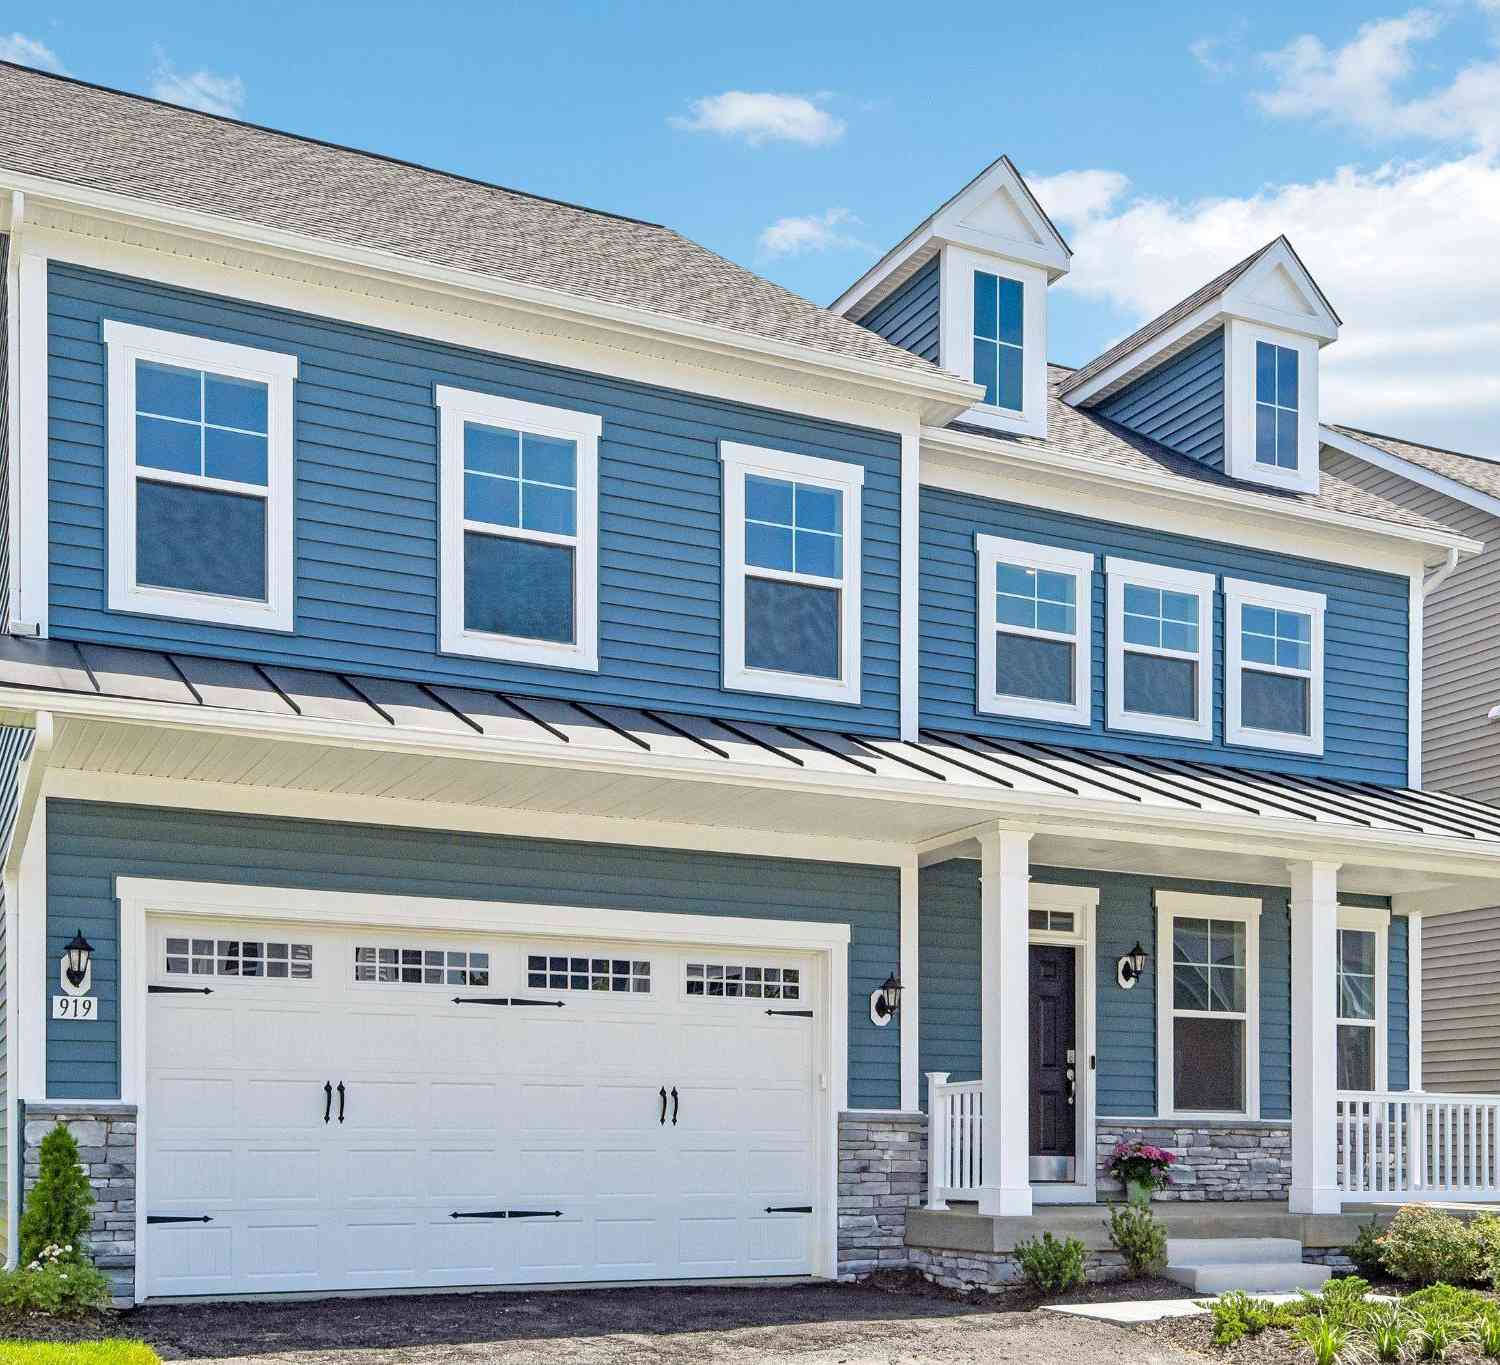
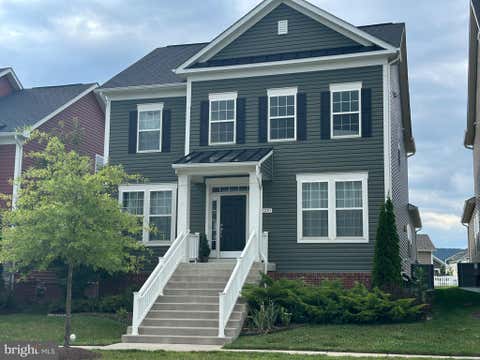
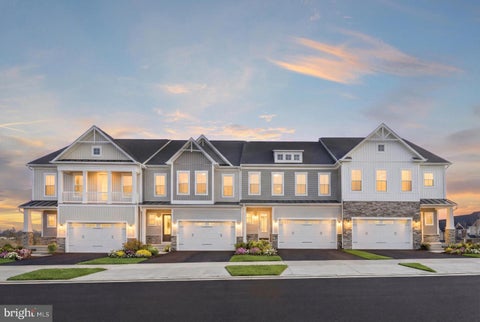
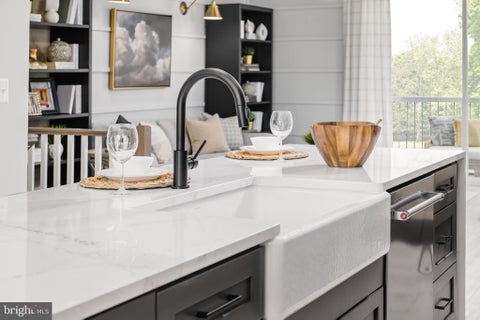
| TBB Monocacy Crossing P.., Brunswick, MD, 21716 | $629,990 | 4 | 3 | 3,036 | 0.16 Acre |
| TBB Enfield Farm Lane #.., Brunswick, MD, 21716 | $609,990 | 4 | 3 | 3,144 | 0.17 Acre |
| TBB Brandenburg Farm Co.., Brunswick, MD, 21716 | $737,990 | 4 | 3 | 3,809 | 0.17 Acre |
| TBB Monocacy Crossing P.., Brunswick, MD, 21716 | $674,990 | 4 | 3 | 3,294 | 0.21 Acre |
| TBB Monocacy Crossing P.., Brunswick, MD, 21716 | $739,990 | 4 | 3 | 4,205 | 0.21 Acre |
| TBB Enfield Farm Lane #.., Brunswick, MD, 21716 | $684,990 | 4 | 4 | 3,687 | 0.15 Acre |
| 811 E B Street, Brunswick, MD, 21716 | $410,000 | 4 | 2 | 1,956 | 0.07 Acre |
| 814 Fifth Avenue, Brunswick, MD, 21716 | $474,900 | 3 | 3 | 2,868 | 0.19 Acre |
| 504 E F Street, Brunswick, MD, 21716 | $415,000 | 3 | 3 | 2,184 | 0.17 Acre |
| 28 E E Street, Brunswick, MD, 21716 | $320,000 | 3 | 1 | 1,554 | 0.17 Acre |
Similar Homes To 1123 Long Farm Circle
Nearby For Sale
The data relating to real estate for sale on this website appears in part through the BRIGHT Internet Data Exchange program, a voluntary cooperative exchange of property listing data between licensed real estate brokerage firms in which ByOwner participates, and is provided by BRIGHT through a licensing agreement. The information provided by this website is for the personal, non-commercial use of consumers and may not be used for any purpose other than to identify prospective properties consumers may be interested in purchasing. Some properties which appear for sale on this website may no longer be available because they are under contract, have closed or are no longer being offered for sale. Information Deemed Reliable But Not Guaranteed. Copyright © 2026 Bright MLS. All rights reserved.
ByOwner last updated this listing 09/07/2026 @ 06:26
More Cities with for Sale by Owner Homes
- Brunswick Homes For Sale By Owner
- Knoxville Homes For Sale By Owner
- Lovettsville Homes For Sale By Owner
- Jefferson Homes For Sale By Owner
- Waterford Homes For Sale By Owner
- Harpers Ferry Homes For Sale By Owner
- Rohrersville Homes For Sale By Owner
- Adamstown Homes For Sale By Owner
- Middletown Homes For Sale By Owner
- Keedysville Homes For Sale By Owner
- Sharpsburg Homes For Sale By Owner
- Hillsboro Homes For Sale By Owner
- Shenandoah Junction Homes For Sale By Owner
- Ranson Homes For Sale By Owner
- Purcellville Homes For Sale By Owner
- Shepherdstown Homes For Sale By Owner
- Hamilton Homes For Sale By Owner
- Charles Town Homes For Sale By Owner
- Dickerson Homes For Sale By Owner
- Boonsboro Homes For Sale By Owner
Homes around $682,000








Verify Your Email
Please enter the 6-digit verification code
sent to your email address.
Verify Your Phone Number
Please enter the 6-digit verification code
sent to your mobile phone.