
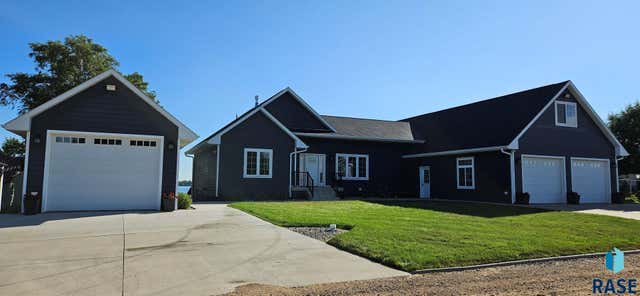
70 Oakwood Shoreline Drive
Bruce, SD 57220

 4
4
Bed
 3
3
Bath
 4,243
4,243Sqft
 1.24
1.24Acres(Lot)
Perfectly positioned on 100 feet of pristine shoreline at beautiful Oakwood Lake, this extraordinary custom-built walkout ranch offers timeless craftsmanship, thoughtful design, and breathtaking waterfront views. From the moment you step into the impressive foyer with its oversized walk-in closet, you'll appreciate the quality and attention to detail found throughout this exceptional home. The open-concept living room is highlighted by soaring 11-foot ceilings, a stunning gas fireplace with tile surround and wood mantel, oversized picture windows that showcase the lake, and patio doors leading to a screened-in composite deck where you can enjoy peaceful mornings and unforgettable sunsets. Designed for both everyday living and entertaining, the kitchen is truly the heart of the home. Featur

 Property Details
 Map
Map
 Map
Map
What's Nearby
Nearby Areas
 Features
-
Bedroom Information
Total beds: 4Bathroom Information
Total Baths: 3 Full Baths: 3Room Information
Rooms Total: 13 Has Basement: Yes Basement: Full -
Flooring Information
Carpet, Vinyl, Ceramic Tile, Other -
Roofing Information
Composition -
Interior Features
Sound System, Other Roof: Composition Appliances: Range, Microwave, Dishwasher, Disposal, Refrigerator, Double Oven, Washer, Dryer, Other, Range Hood, Gas Water Heater, Water Softener Owned -
Heating & Cooling
Has Heating: Yes Heating: Baseboard, Propane, Other Has Cooling: Yes Cooling: Central Air, Wall Unit(s) Water front: 1
-
Building Information
Year Built: 2017 Construction Materials: Cement Siding Patio And Porch Features: Deck, Patio, Porch, Covered Private Pool: No Water front Features: Lake Front, Lake
-
Lot Information
Lot Dimensions: Irregular Lot Size Acres: 1.24 Lot Size Square Feet: 54014 Lot Description: OtherProperty Information
Subdivision: Other - Outside Jurisdiction Source Property Type: Residential MLS Area Minor: Outside MLS Jurisdiction Property SubType: Single Family Residence Property Age: 9
-
Listing Price Information
Listing Price: $1375000
-
Tax Information
Parcel Number: 141081115107347 Annual Tax: $6376 Tax Legal Desc: See Private Remarks
-
Parking Information
Concrete, Attached, DetachedGarage Information
Has Garage: Yes Garage Space: 5Homeowners Association InformationHas Association: Yes HOA: $29.16 Association Amenities: Maintenance
-
School Information
Elementary School: Arlington ESJunior High School: Arlington JHSSenior High School: Arlington HS -
Location Information
Direction: From I20 Exit 140. Turn West on Highway to Oakwood Shoreline Dr.
How much is this property worth?
Curious about this home's true market value? Use our free Home Evaluation Tool to instantly get a personalized Comparative Market Analysis (CMA) report. Make smarter, data-driven decisions before you buy.

Nearby Home Value
| Address | Estimate | Bed | Bath | Sq. Ft | Lot Size |
|---|---|---|---|---|---|
| 10 S Oakwood Shoreline .., Bruce, SD, 57220 | $319,900 | 2 | 1 | 688 | 0.15 Acre |
The data relating to real estate for sale on this site comes in part from the Broker Reciprocity/IDX program of REALTOR® Association of the Sioux Empire, Inc. Information provided is thought to be reliable but is not guaranteed to be accurate; you are advised to verify facts that are important to you. No warranties, expressed or implied, are provided for the data herein, or for their use or interpretation by the user. The REALTOR® Association of the Sioux Empire, Inc. does not create, control or review the property data displayed herein and take no responsibility for the content of such records. Federal law prohibits discrimination on the basis of race, color, religion, sex, handicap, familial status or national origin in the sale, rental or financing of housing. Copyright © 2026 REALTOR® Association of the Sioux Empire, Inc. All rights reserved.
ByOwner last updated this listing 10/06/2026 @ 17:03
More Cities with for Sale by Owner Homes
- Brookings Homes For Sale By Owner
- Hendricks Homes For Sale By Owner
- Wentworth Homes For Sale By Owner
- Madison Homes For Sale By Owner
- Flandreau Homes For Sale By Owner
- Colman Homes For Sale By Owner
- Lake Benton Homes For Sale By Owner
- Canby Homes For Sale By Owner
- Tyler Homes For Sale By Owner
- Howard Homes For Sale By Owner
- Pipestone Homes For Sale By Owner
- Dell Rapids Homes For Sale By Owner
- Minneota Homes For Sale By Owner
- Colton Homes For Sale By Owner
- Lynd Homes For Sale By Owner
- Jasper Homes For Sale By Owner
- Baltic Homes For Sale By Owner
- Dawson Homes For Sale By Owner
- Humboldt Homes For Sale By Owner
- Balaton Homes For Sale By Owner



Verify Your Email
Please enter the 6-digit verification code
sent to your email address.
Verify Your Phone Number
Please enter the 6-digit verification code
sent to your mobile phone.