
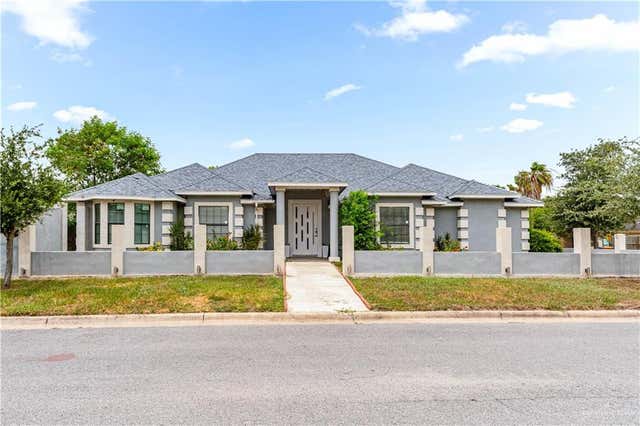
1470 Capistrano Drive
Brownsville, TX 78526

 3
3
Bed
 5
5
Bath
 2,662
2,662Sqft
7,372.97Sqft(Lot)
Designed for both relaxed living and effortless entertaining, this home offers a rare combination of privacy, flexibility, and standout amenities. Porcelain floors create a clean, polished look throughout, while generous closet space keeps everything organized and out of sight. Each of the three bedrooms has its own en suite bathroom, giving everyone a private retreat. A flexible bonus room provides space for a home office, media room, playroom, or second living area. Outside, the pool becomes the natural gathering place for summer afternoons, weekend cookouts, and quiet evenings at home. A newer roof adds practical peace of mind to a property that brings comfort, function, and privacy together.
 Property Details
 Map
Map
 Map
Map
What's Nearby
Nearby Areas
 Features
-
Bedroom Information
Total beds: 3Bathroom Information
Total Baths: 5 Full Baths: 3 Half Baths: 2 -
Interior Features
Entrance Foyer, Ceiling Fan(s), Walk-In Closet(s), Granite Counters, High Ceilings Appliances: Range, Cooktop, Electric Water Heater, Microwave, Refrigerator Laundry Features: In Garage, Washer Hookup Window Features: Insulated Windows, Double Pane Windows -
Heating & Cooling
Has Heating: Yes Heating: Central, Electric Has Cooling: Yes Cooling: Ceiling Fan(s), Central Air, Electric
-
Building Information
Year Built: 2002 Building Area Total: 2662 Construction Materials: Stucco Stories: 1 Patio And Porch Features: Covered Pool Features: Outdoor Pool, In Ground, Private Private Pool: Yes
-
Lot Information
Main Square Feet: 7372.9656 Square Feet Lot Size Acres: 0.1693 Lot Size Square Feet: 7372.9656 Lot Description: Corner LotProperty Information
Subdivision: Mission Trails Source Property Type: Residential Property SubType: Single Family Residence Property Age: 24
-
Listing Price Information
Listing Price: $385000 Original Price: $399000
-
Tax Information
Parcel Number: 0503700030001000 Tax Year: 2025 Annual Tax: $6071
-
Parking Information
Parking Total: 2 Attached, GarageGarage Information
Has Garage: Yes Has Attached Garage: Yes Garage Space: 2
-
School Information
Elementary School: BurnsJunior High School: VelaSenior High School: Hanna H.S. -
Utility Information
Cable Available -
Location Information
Direction: Drive East on Alton Gloor Blvd, turn Right onto La Carreta Trail, and then Right onto Capistrano Dr WaterSource: Public Security Features: Smoke Detector(s)
How much is this property worth?
Curious about this home's true market value? Use our free Home Evaluation Tool to instantly get a personalized Comparative Market Analysis (CMA) report. Make smarter, data-driven decisions before you buy.

Nearby Home Value
| Address | Estimate | Bed | Bath | Sq. Ft | Lot Size |
|---|---|---|---|---|---|
| 7537 Lake Havasu, Brownsville, TX, 78526 | $387,000 | 3 | 2.5 | 2,100 | 0.17 Acre |
| 6188 Priscilia St, Brownsville, TX, 78526 | $420,000 | 4 | 3.5 | 2,363 | 0.18 Acre |
| 3417 Debra, Brownsville, TX, 78526 | $395,900 | 4 | 3 | 2,010 | 0.16 Acre |
| 6381 Paola Street, Brownsville, TX, 78526 | $404,500 | 3 | 3 | 2,041 | 6,969.60 Sqft |
| 6381 Paola St, Brownsville, TX, 78526 | $404,500 | 3 | 2.5 | 2,041 | 0.16 Acre |
| 7331 St Catherine St, Brownsville, TX, 78526 | $369,000 | 4 | 3.5 | 2,150 | 0.15 Acre |
| 9201 Boca Chica Blvd, Brownsville, TX, 78526 | $1,900,000 | 3 | 2.5 | 2,319 | 2.23 Acres |
| 7101 El Lago Dr, Brownsville, TX, 78526 | $205,000 | 3 | 2 | 1,100 | 0.11 Acre |
| 1133 Guadalupe Cir, Brownsville, TX, 78526 | $230,000 | 3 | 2 | 1,505 | 0.11 Acre |
| 6815 Atascosa Dr, Brownsville, TX, 78526 | $239,000 | 3 | 2 | 1,440 | 0.12 Acre |
Similar Homes To 1470 Capistrano Drive
Nearby For Sale

The data relating to real estate for sale on this website comes in part from the Internet Data exchange (IDX) program of Greater McAllen Association of REALTORS®. IDX information is provided exclusively for consumers' personal, non-commercial use and may not be used for any purpose other than to identify prospective properties consumers may be interested in purchasing. Information deemed reliable but not guaranteed. Copyright © 2026 Greater McAllen Association of REALTORS®. All rights reserved.
ByOwner last updated this listing 09/13/2026 @ 18:50
More Cities with for Sale by Owner Homes
- Brownsville Homes For Sale By Owner
- Olmito Homes For Sale By Owner
- Rancho Viejo Homes For Sale By Owner
- Los Fresnos Homes For Sale By Owner
- Port Isabel Homes For Sale By Owner
- Los Indios Homes For Sale By Owner
- South Padre Island Homes For Sale By Owner
- San Benito Homes For Sale By Owner
- Rio Hondo Homes For Sale By Owner
- Harlingen Homes For Sale By Owner
- Combes Homes For Sale By Owner
- La Feria Homes For Sale By Owner
- Santa Rosa Homes For Sale By Owner
- Mercedes Homes For Sale By Owner
- Sebastian Homes For Sale By Owner
- Progreso Homes For Sale By Owner
- Weslaco Homes For Sale By Owner
- Lyford Homes For Sale By Owner
- La Villa Homes For Sale By Owner
- Edcouch Homes For Sale By Owner
Homes around $385,000











Verify Your Email
Please enter the 6-digit verification code
sent to your email address.
Verify Your Phone Number
Please enter the 6-digit verification code
sent to your mobile phone.