
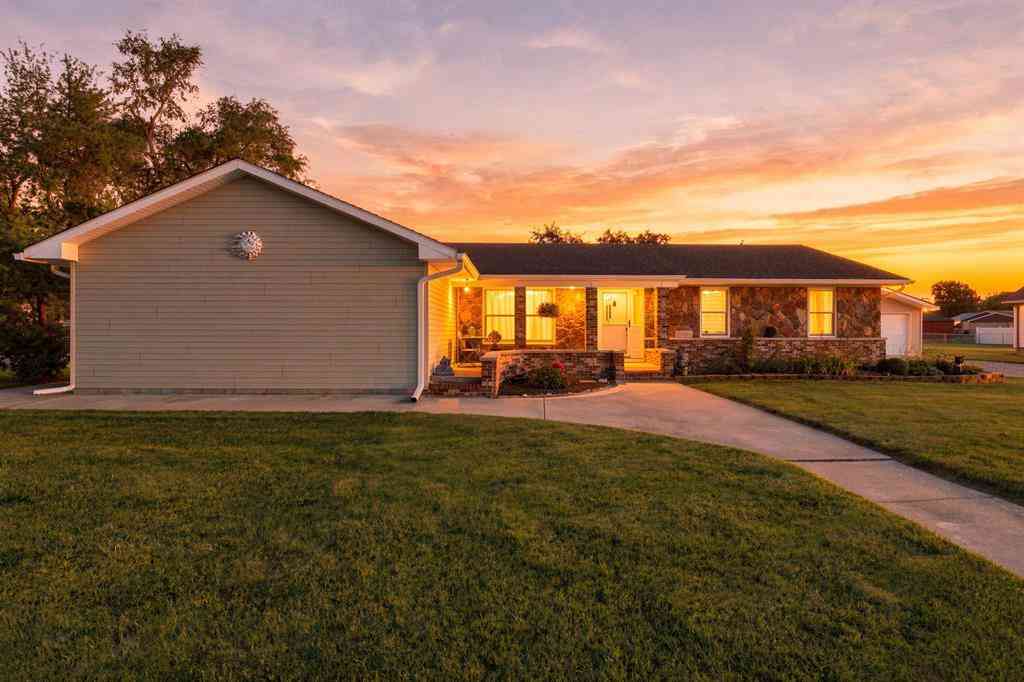
24368 Sylvan Avenue
Brownstown, Michigan 48134

 3
3
Bed
 2
2
Bath
 1,460
1,460Sqft
 0.38
0.38Acre(Lot)
Welcome to this beautifully updated 3-bedroom Brownstown Township home offering 1,460 sq. ft. of living space on a spacious 127 x 130 lot! Car enthusiasts, mechanics, and hobbyists will love the heated attached garage featuring a new insulated garage door with Bluetooth opener, 220V power suitable for EV charging, workbenches, tool storage, and a generator interlock for whole-house generator hookup. PLUS, a second detached 2-car garage provides even more space for vehicles, toys, equipment, or a workshop! Inside, you'll find new laminate flooring throughout, LED lighting, all-new interior doors, Andersen wood windows, and a bay window in the dining area. The primary bedroom features a walk-in closet and oversized windows overlooking the backyard. Relax by the new gas fireplace insert or en

 Property Details
 Map
Map
 Map
Map
What's Nearby
Nearby Areas
 Features
-
Bedroom Information
Total Bedrooms: 3Bathroom Information
Total Baths: 2 Full Baths: 2 -
Room Information
Total Rooms: 9 Porches: Porch - Covered,Deck,Patio,Porch,Patio - CoveredInterior Features
Smoke Alarm,Cable Available,Carbon Monoxide Alarm(s),Other Roof: Asphalt,Shingle Basement Description: Daylight,Partially Finished Fireplace: Yes Appliances: Dishwasher,Dryer,Microwave,Range/Stove,Refrigerator,Washer -
Heating & Cooling
Cooling: Ceiling Fan(s),Central Air Heating: Forced Air Heating Fuel: Natural GasFireplace
Family Room,Living RoomWater Heater
Natural Gas
-
Building Information
Year Built: 1991 Building Stories: 1 Story Fireplace: Family Room,Living Room Roof: Asphalt,Shingle Foundation/Basement: Basement Architecture: Ranch -
Exterior Features
Fenced Construction: Brick,Stone -
Utility Features
Sewer: Sewer (Sewer-Sanitary),Storm Drain -
Water
Public (Municipal) Water Heat: Natural Gas
-
Lot Information
Lot Size: 0.38 Lot Dimensions: 127X130 Lot Features: Corner Lot Frontage Feet: 127 -
Property Information
SQ ft: 1460 Subdivision: VAN TEL PARK SUB Financing: Cash,Conventional
-
Listing Price Information
Original List Price: $349,900 -
Listing Information
Possession: At Close Legal Description: 20C11 T4S LOT 11 VAN TEL PARK SUB T4S R10E L55 P3 WCR
-
Tax Information
Annual Tax: $6,669 Parcel Number: 70061020011300 -
Possession
At Close -
Legal Information
Legal Description: Section: 20C11 T4S LOT 11 VAN TEL PARK SUB T4S R10E L55 P3 WCR
-
Parking Information
Has Garage: Yes Garage Description: Door Opener,Attached,Detached
-
School Information
School District: Woodhaven -
Fire Place Information
Fire Place: Yes Fire Place Location: Family Room,Living Room Fire Place Type: Gas -
Utility Information
Water: Public (Municipal) Sewer: Sewer (Sewer-Sanitary),Storm Drain
How much is this property worth?
Curious about this home's true market value? Use our free Home Evaluation Tool to instantly get a personalized Comparative Market Analysis (CMA) report. Make smarter, data-driven decisions before you buy.

Nearby Home Value
| Address | Estimate | Bed | Bath | Sq. Ft | Lot Size |
|---|---|---|---|---|---|
| 23853 Joey Drive , Brownstown, MI, 48134 | $429,900 | 3 | 3.5 | 2,437 | 0.22 Acre |
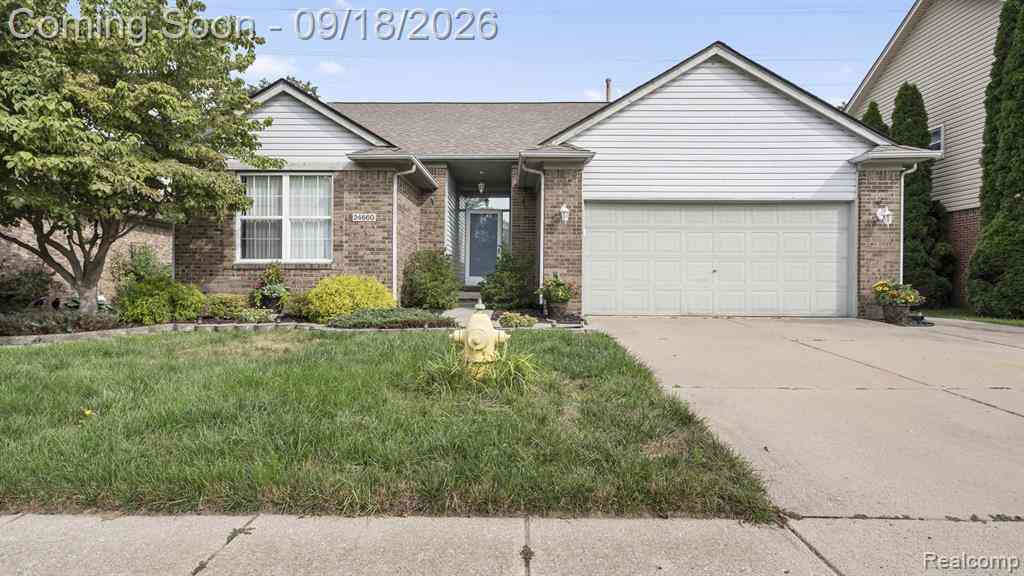
| 24660 Christina Drive , Brownstown, MI, 48134 | $349,943 | 3 | 2 | 1,504 | 0.16 Acre |
| 25843 Loudon , Brownstown, MI, 48134 | $86,000 | 3 | 2 | 1,456 | 0.10 Acre |
| 24494 Edwin , Brownstown, MI, 48134 | $90,000 | 3 | 2 | 1,568 | 0.10 Acre |
| 22672 Woodcreek Drive , Brownstown, MI, 48134 | $315,000 | 3 | 2 | 1,540 | 0.20 Acre |
| 25274 Christina Drive , Brownstown, MI, 48134 | $349,900 | 4 | 2.5 | 2,068 | 0.16 Acre |
| 25177 Alicia Street , Brownstown, MI, 48134 | $315,000 | 3 | 1.5 | 1,598 | 0.16 Acre |
| 24641 Alicia Street , Brownstown, MI, 48134 | $329,999 | 3 | 2.5 | 1,855 | 0.20 Acre |
| 24270 Grand Traverse Av.., Brownstown, MI, 48134 | $445,000 | 2 | 2 | 1,714 | 0.18 Acre |
Similar Homes To 24368 Sylvan Avenue
Nearby For Sale

Disclosure: The accuracy of all information, regardless of source, is not guaranteed or warranted. All information should be independently verified. Any use of search facilities of data on the site, other than by a consumer looking to purchase real estate, is prohibited. IDX provided courtesy of Realcomp II Ltd., via ByOwner.com and REALCOMP, Copyright 2026 Realcomp II Ltd. Shareholders. REALTOR (R) licensed in the state of Michigan. The listing broker’s offer of compensation is made only to participants of the MLS where the listing is filed and to participants of any data share partner MLS.
ByOwner last updated this listing 09/28/2026 @ 03:10
More Cities with for Sale by Owner Homes
- Trenton Homes For Sale By Owner
- Brownstown Homes For Sale By Owner
- Riverview Homes For Sale By Owner
- Grosse Ile Homes For Sale By Owner
- Flat Rock Homes For Sale By Owner
- Rockwood Homes For Sale By Owner
- Wyandotte Homes For Sale By Owner
- Southgate Homes For Sale By Owner
- South Rockwood Homes For Sale By Owner
- Taylor Homes For Sale By Owner
- Lincoln Park Homes For Sale By Owner
- Allen Park Homes For Sale By Owner
- Romulus Homes For Sale By Owner
- Ecorse Homes For Sale By Owner
- New Boston Homes For Sale By Owner
- Melvindale Homes For Sale By Owner
- Newport Homes For Sale By Owner
- Carleton Homes For Sale By Owner
- Dearborn Homes For Sale By Owner
- Inkster Homes For Sale By Owner
Homes around $349,900





Verify Your Email
Please enter the 6-digit verification code
sent to your email address.
Verify Your Phone Number
Please enter the 6-digit verification code
sent to your mobile phone.