
5422 Brown City Road
Brown City, Michigan 48416

 3
3
Bed
 2.5
2.5
Bath
 1,556
1,556Sqft
 5
5Acres(Lot)
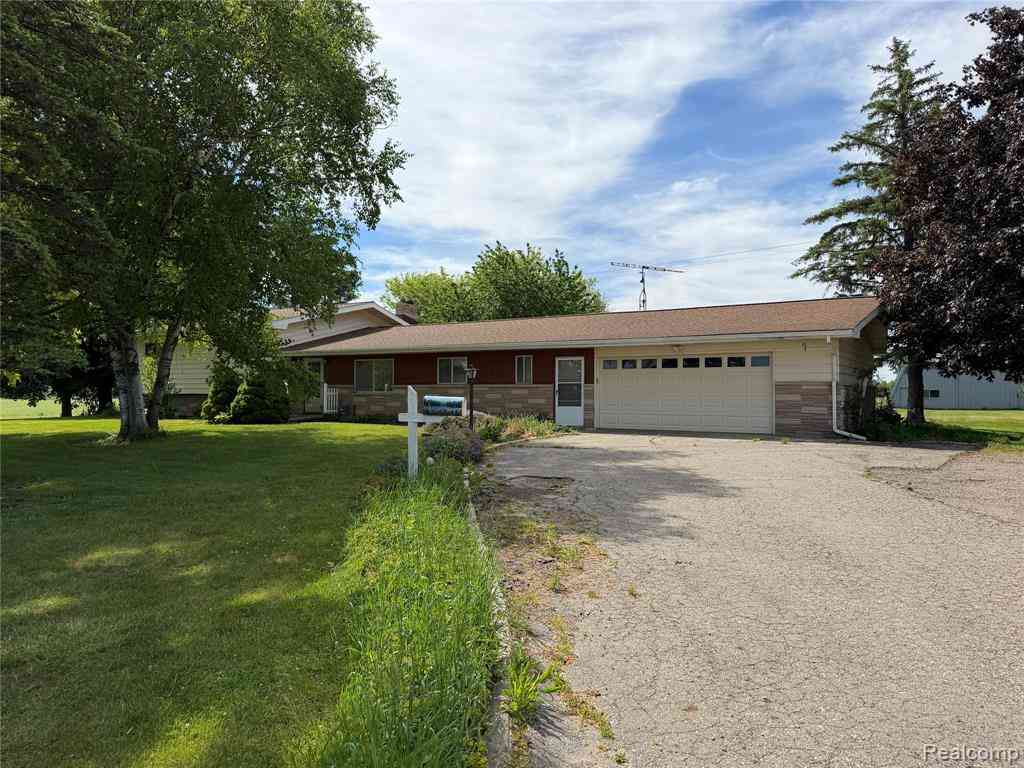
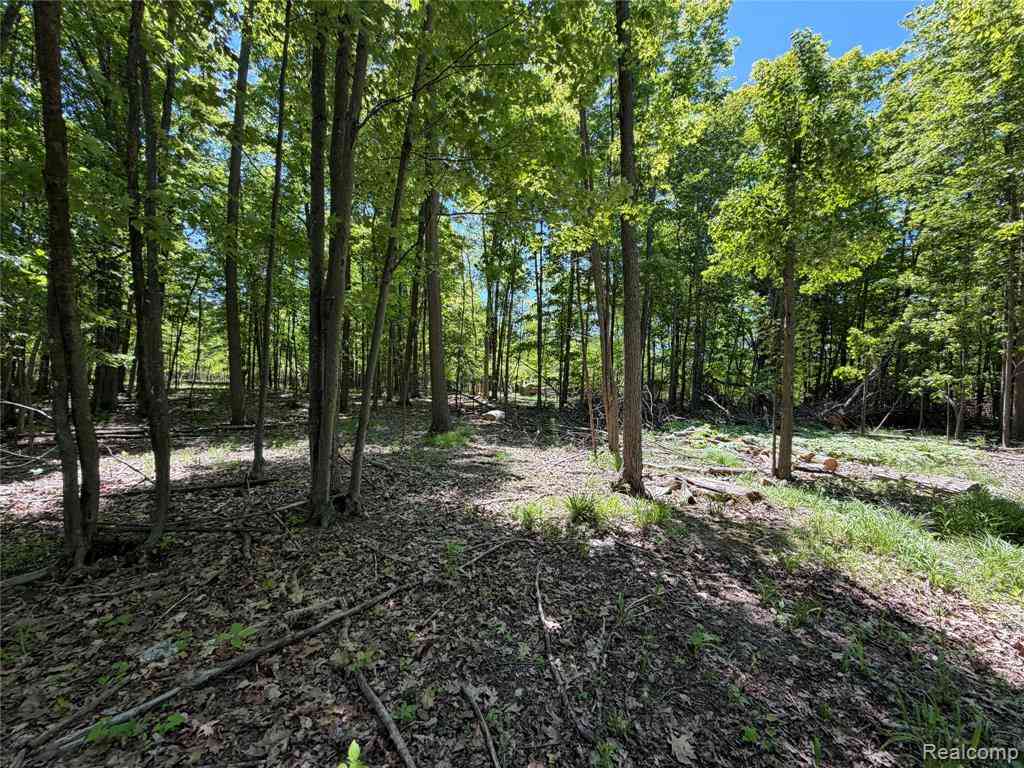
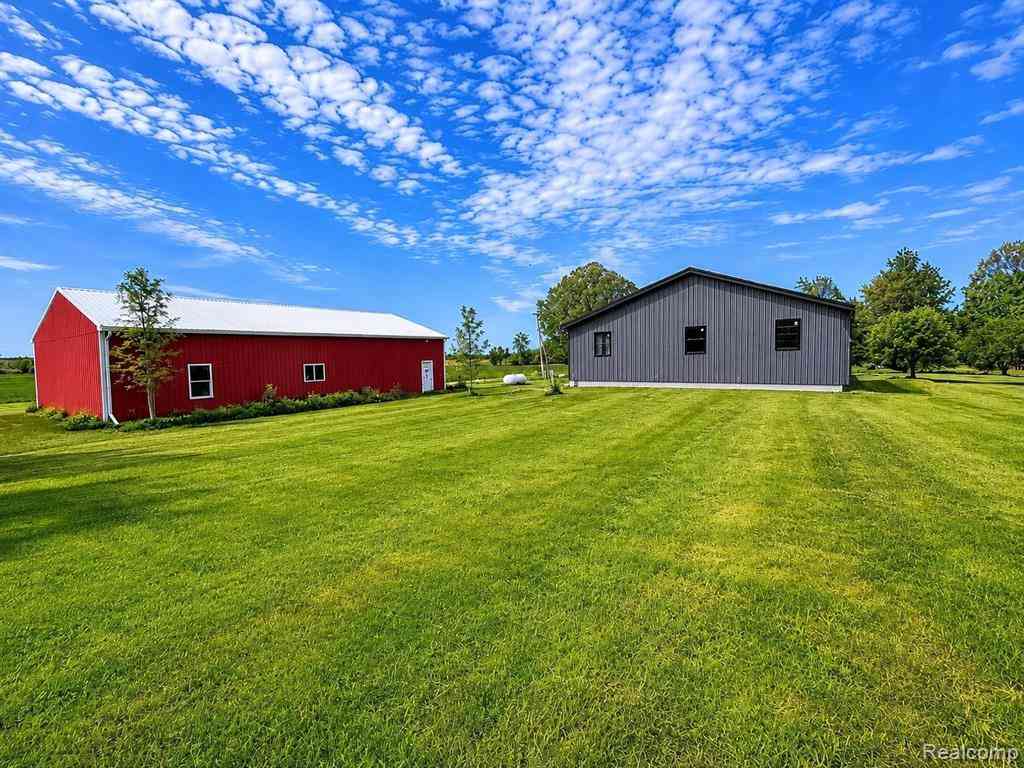
Exceptional opportunity to enjoy country living on 5 acres, complete with a beautifully maintained 3-bedroom, 2.5-bath home, welcoming covered front porch and impressive 40x60 pole barn with concrete floor and electricity. The owners had just finished making this property their own when an unexpected opportunity to purchase their dream home became available, giving the next owner the benefit of the many improvements already completed. Inside, new flooring and fresh interior paint complement a bright, open-concept layout connecting the kitchen, dining, and living areas. Sliding doors extend the living space to the back deck, creating an inviting setting for entertaining or enjoying the acreage. The spacious primary suite features a private en suite bath, generous 8x8 walk-in closet, and its


 Property Details
 Map
Map
 Map
Map
What's Nearby
Nearby Areas
 Features
-
Bedroom Information
Total Bedrooms: 3Bathroom Information
Total Baths: 2.5 Full Baths: 2 Half Baths: 1 -
Room Information
Total Rooms: 10 Porches: Porch - Covered,Deck,Porch,CoveredInterior Features
Roof: Asphalt Basement Description: Unfinished Appliances: Dishwasher,Dryer,Free-Standing Gas Range,Free-Standing Refrigerator,Microwave,Washer -
Heating & Cooling
Cooling: Ceiling Fan(s),Central Air Heating: Forced Air Heating Fuel: PropaneWater Heater
Electric
-
Building Information
Year Built: 2004 Building Stories: 1 Story Roof: Asphalt Foundation/Basement: Basement Architecture: Ranch -
Exterior Features
Construction: Vinyl -
Utility Features
Sewer: Septic Tank (Existing) -
Water
Well (Existing) Water Heat: Electric
-
Lot Information
Lot Size: 5.00 Lot Dimensions: 347 X 667 Frontage Feet: 347 -
Property Information
SQ ft: 1556 Financing: Cash,Conventional,FHA,USDA Loan (Rural Dev),VA
-
Listing Price Information
Original List Price: $389,900 -
Listing Information
Possession: At Close Legal Description: PAR A PART OF NW 1/4 OF SEC 24 T9N-R12E COM AT NW COR OF SAIS SEC 24 TH S 0D 30M E 688.32' ALONG W SEC LINE TO POB TH S 89D 13M 30S E 658.43' TH S 0D 37M 30S E 330.64' TH N 89D 13M 30S W 659.15' TH N 0D 30M W 330.62 ' ALONG W LINE OF SAID SEC 24 TO POINT OF BEG
-
Tax Information
Annual Tax: $2,154 Parcel Number: 00502400810 -
Possession
At Close -
Legal Information
Legal Description: Section: PAR A PART OF NW 1/4 OF SEC 24 T9N-R12E COM AT NW COR OF SAIS SEC 24 TH S 0D 30M E 688.32' ALONG W SEC LINE TO POB TH S 89D 13M 30S E 658.43' TH S 0D 37M 30S E 330.64' TH N 89D 13M 30S W 659.15' TH N 0D 30M W 330.62 ' ALONG W LINE OF SAID SEC 24 TO POINT OF BEG
-
Parking Information
Has Garage: Yes Garage Size: 2 Car Garage Description: Electricity,Door Opener,Attached -
Multi-Unit Information
Road Frontage: Paved
-
School Information
School District: Brown City -
Utility Information
Water: Well (Existing) Sewer: Septic Tank (Existing)
How much is this property worth?
Curious about this home's true market value? Use our free Home Evaluation Tool to instantly get a personalized Comparative Market Analysis (CMA) report. Make smarter, data-driven decisions before you buy.

Nearby Home Value
| Address | Estimate | Bed | Bath | Sq. Ft | Lot Size |
|---|---|---|---|---|---|
| 15184 Dudley Road , Brown City, MI, 48416 | $599,999 | 3 | 2 | 1,760 | 1,760 SqFt |
| 15686 Jeddo Road , Brown City, MI, 48416 | $150,000 | 4 | 2 | 2,066 | 2,066 SqFt |
| 5114 Hawthorn Road , Brown City, MI, 48416 | $329,000 | 3 | 2 | 1,600 | 1,600 SqFt |
| 4026 Main Street , Brown City, MI, 48416 | $199,000 | 4 | 2 | 1,800 | 1,800 SqFt |
| 4087 Sunset Maple Drive , Brown City, MI, 48416 | $114,900 | 3 | 2 | 1,500 | 1,500 SqFt |
| 16433 Dudley Road , Brown City, MI, 48416 | $139,000 | -- | -- | 1,375 | 1,375 SqFt |
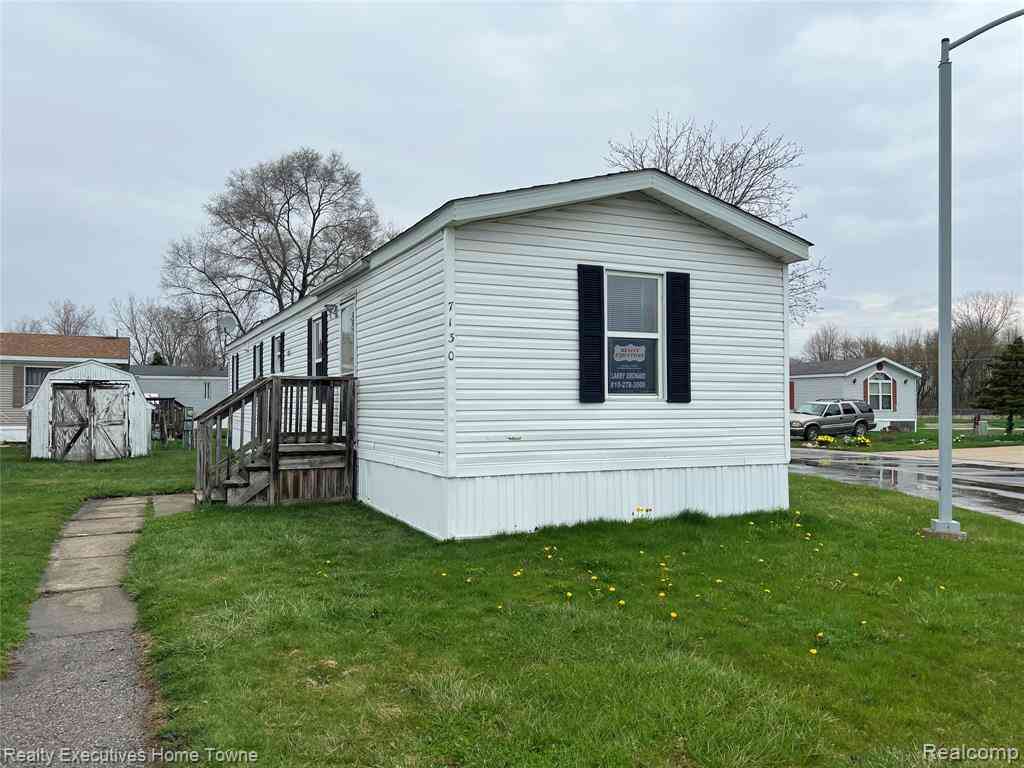
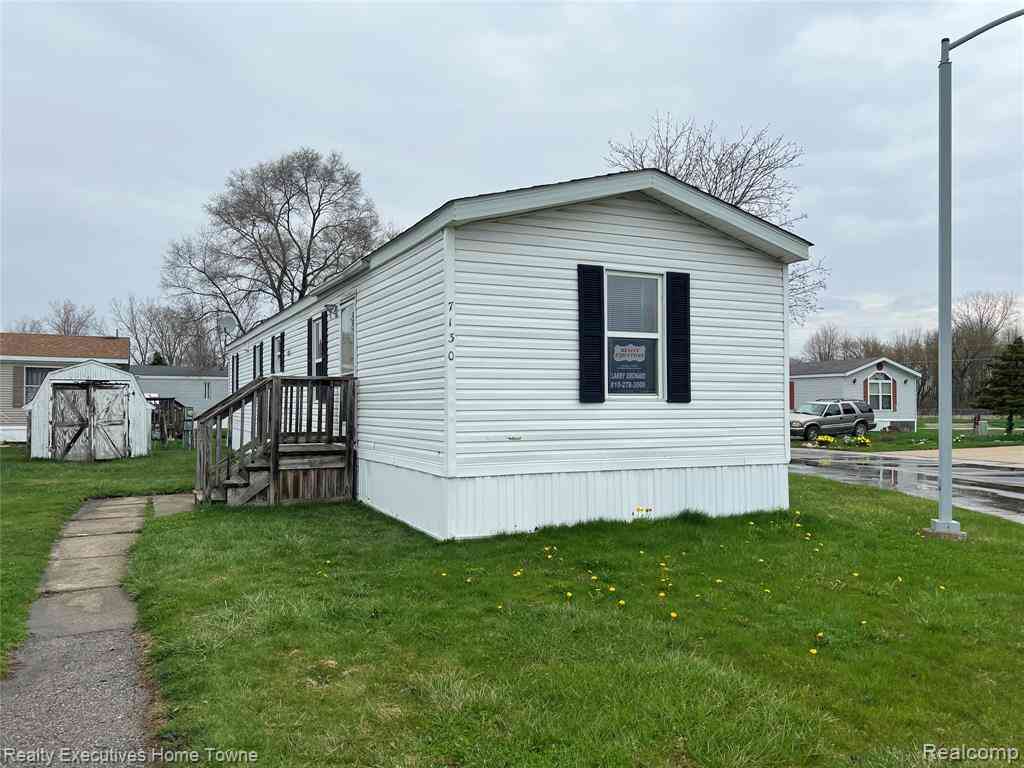
| 7130 Mapleview Circle .., Brown City, MI, 48416 | $49,900 | 3 | 1 | 840 | 840 SqFt |
| 7197 Mapleview Circle , Brown City, MI, 48416 | $119,900 | 4 | 2 | 1,475 | 1,475 SqFt |
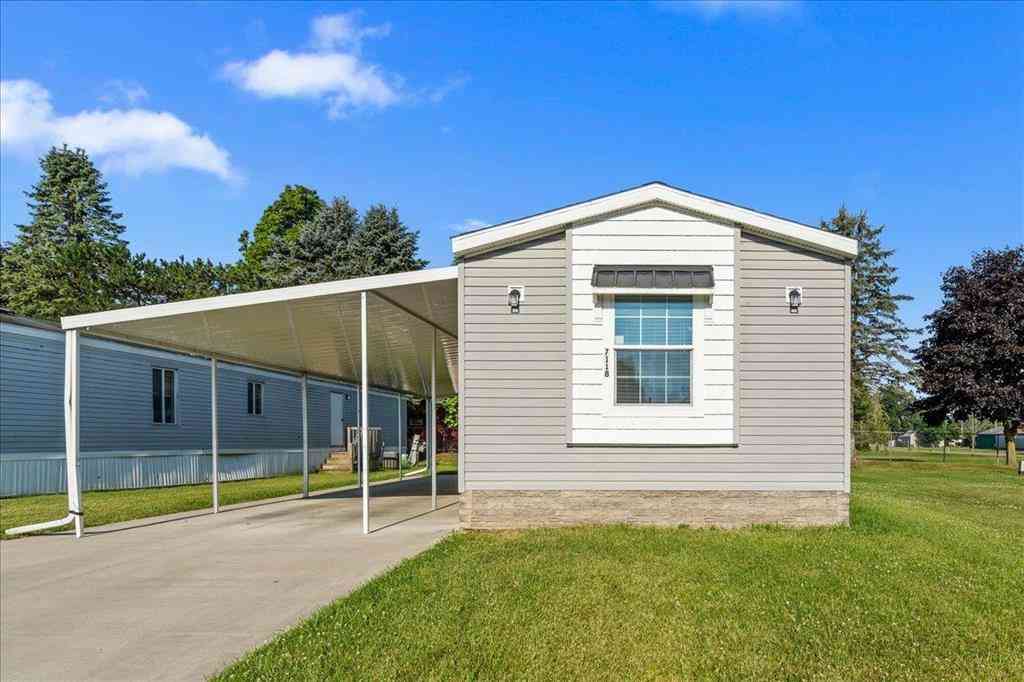
| 7118 W Mapleview Circle , Brown City, MI, 48416 | $79,900 | 3 | 2 | 1,100 | 1,100 SqFt |
| 4220 3rd Street , Brown City, MI, 48416 | $249,900 | 6 | 5.5 | 5,000 | 5,000 SqFt |
Similar Homes To 5422 Brown City Road
Nearby For Sale

Disclosure: The accuracy of all information, regardless of source, is not guaranteed or warranted. All information should be independently verified. Any use of search facilities of data on the site, other than by a consumer looking to purchase real estate, is prohibited. IDX provided courtesy of Realcomp II Ltd., via ByOwner.com and REALCOMP, Copyright 2026 Realcomp II Ltd. Shareholders. REALTOR (R) licensed in the state of Michigan. The listing broker’s offer of compensation is made only to participants of the MLS where the listing is filed and to participants of any data share partner MLS.
ByOwner last updated this listing 08/12/2026 @ 01:53
More Cities with for Sale by Owner Homes
- Brown City Homes For Sale By Owner
- Melvin Homes For Sale By Owner
- Peck Homes For Sale By Owner
- Marlette Homes For Sale By Owner
- Yale Homes For Sale By Owner
- Imlay City Homes For Sale By Owner
- North Branch Homes For Sale By Owner
- Capac Homes For Sale By Owner
- Sandusky Homes For Sale By Owner
- Attica Homes For Sale By Owner
- Emmett Homes For Sale By Owner
- Croswell Homes For Sale By Owner
- Silverwood Homes For Sale By Owner
- Kingston Homes For Sale By Owner
- Avoca Homes For Sale By Owner
- Applegate Homes For Sale By Owner
- Jeddo Homes For Sale By Owner
- Snover Homes For Sale By Owner
- Lexington Homes For Sale By Owner
- Carsonville Homes For Sale By Owner
Homes around $389,900






Verify Your Email
Please enter the 6-digit verification code
sent to your email address.