

3540 Moondance Circle
Brooksville, FL 34604

 4
4
Bed
 3
3
Bath
 0.28
0.28Acre(Lot)
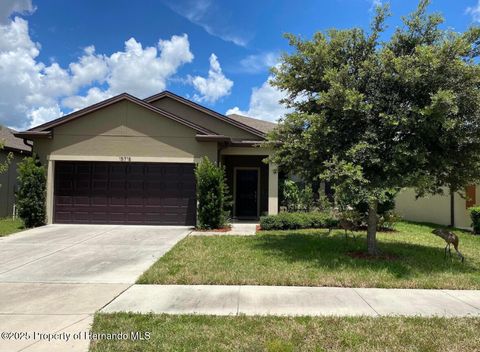
Move-in-ready 4-bedroom, 3-bath home with a 3-car garage on a quiet cul-de-sac and no rear neighbors! Situated on an oversized 0.28-acre lot, this 2,724 sq. ft. home features a desirable split floor plan, spacious primary suite with dual walk-in closets, open kitchen with breakfast bar and nook, enclosed patio, and a large vinyl-fenced backyard. Upstairs offers a private bedroom, full bath, walk-in closet, and oversized room perfect for a media room, home office, or guest suite. Fresh interior and exterior paint, new stainless steel stove, dishwasher, microwave, and updated refrigerator make this home truly move-in ready. Large extended parking pad, low HOA with pool, fitness center, and sports courts, plus NO CDD. Conveniently located near Target, Publix, shopping, dining, and the Suncoas

 Property Details
 Map
Map
 Map
Map
What's Nearby
Nearby Areas
 Features
-
Bedroom Information
Total beds: 4Bathroom Information
Total Baths: 3 Full Baths: 3 -
Flooring Information
Carpet, Laminate, Tile -
Roofing Information
Shingle -
Interior Features
Breakfast Bar, Ceiling Fan(s), His and Hers Closets, Vaulted Ceiling(s), Walk-In Closet(s), Double Vanity Roof: Shingle Appliances: Convection Oven, Disposal, Dishwasher, Electric Range, Electric Water Heater, Freezer, Ice Maker, Microwave, Refrigerator Laundry Features: Electric Dryer Hookup, Lower Level, Sink, In Unit, Washer Hookup -
Heating & Cooling
Has Heating: Yes Heating: Central, Electric, Heat Pump Has Cooling: Yes Cooling: Ceiling Fan(s), Central Air, Zoned
-
Building Information
Year Built: 2008 Building Area Total: 2724 Construction Materials: Block, Frame, Stucco Stories: 2 Patio And Porch Features: Covered, Front Porch, Glass Enclosed, Patio, Screened Private Pool: No View: Other Association Fee Frequency: Quarterly
-
Lot Information
Main Square Feet: 0.28 Acres Lot Size Acres: 0.28 Lot Size Square Feet: 12402 Lot Description: Cul-De-Sac, Few Trees, Sprinklers In Front, Sprinklers In RearProperty Information
Subdivision: Deerfield Estates Source Property Type: Residential Zoning Description: Residential Property SubType: Single Family Residence Levels: Two Property Age: 18
-
Listing Price Information
Listing Price: $448000 Cash, Conventional, FHA, VA Loan
-
Tax Information
Parcel Number: R13 223 18 1664 0000 0080 Tax Lot: 8 Tax Block: 0 Tax Year: 2026 Annual Tax: $6259 Tax Legal Desc: DEERFIELD EST PHASES 3 & 4 LOT 8
-
Parking Information
Attached, Garage, Garage Door OpenerGarage Information
Has Garage: Yes Has Attached Garage: Yes Garage Space: 3Homeowners Association InformationHas Association: Yes HOA: $135.00 Association Amenities: Clubhouse, Fitness Center, Playground, Tennis Court(s), Pool Community Features: Sidewalks
-
School Information
Elementary School: MotonJunior High School: PowellSenior High School: Nature Coast -
Utility Information
Cable Connected, Electricity Connected, Sewer Connected, Water Connected -
Location Information
Direction: Northeast on Spring Hill Dr, left on Candy Dr, left on Atwater Dr, right on Burbank Dr, left on Moondance Cir. Property will be on the left. WaterSource: Public Security Features: Smoke Detector(s)
How much is this property worth?
Curious about this home's true market value? Use our free Home Evaluation Tool to instantly get a personalized Comparative Market Analysis (CMA) report. Make smarter, data-driven decisions before you buy.

Nearby Home Value
| Address | Estimate | Bed | Bath | Sq. Ft | Lot Size |
|---|---|---|---|---|---|
| 2235 Rackley Road, Brooksville, FL, 34604 | $849,900 | 4 | 3 | 4,034 | 4,034 SqFt |
| 6656 Seaway Drive, Brooksville, FL, 34604 | $270,000 | 3 | 2 | 1,516 | 1,516 SqFt |
| 3140 Crum Road, Brooksville, FL, 34604 | $535,000 | 3 | 2 | 1,918 | 1,918 SqFt |
| 6663 Seaway Drive, Brooksville, FL, 34604 | $279,000 | 4 | 3 | 2,268 | 2,268 SqFt |
| 6643 Longboat Drive, Brooksville, FL, 34604 | $280,000 | 3 | 2 | 1,504 | 1,504 SqFt |
| 18308 Valor Path, Brooksville, FL, 34604 | $1,199,000 | 6 | 5 | 5,845 | 5,845 SqFt |
| 18308 Valor Path, Brooksville, FL, 34604 | $1,199,000 | 6 | 5 | -- | |
| 18326 Success Road, Brooksville, FL, 34604 | $1,350,000 | 5 | 4 | 4,743 | 4,743 SqFt |
| 3264 Station Boulevard, Brooksville, FL, 34604 | $893,000 | 4 | 3 | 3,521 | 3,521 SqFt |
| 4522 Lisette Circle, Brooksville, FL, 34604 | $399,900 | 4 | 3 | 1,780 | 1,780 SqFt |
Similar Homes To 3540 Moondance Circle
Nearby For Sale

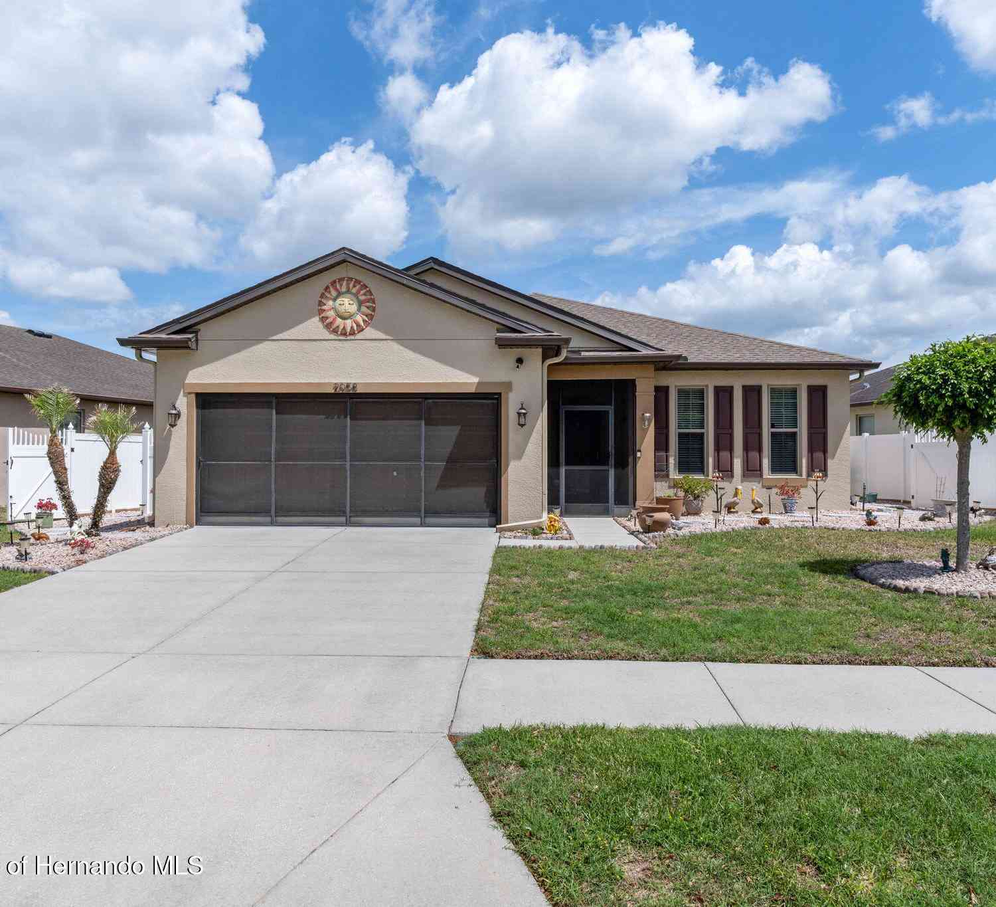
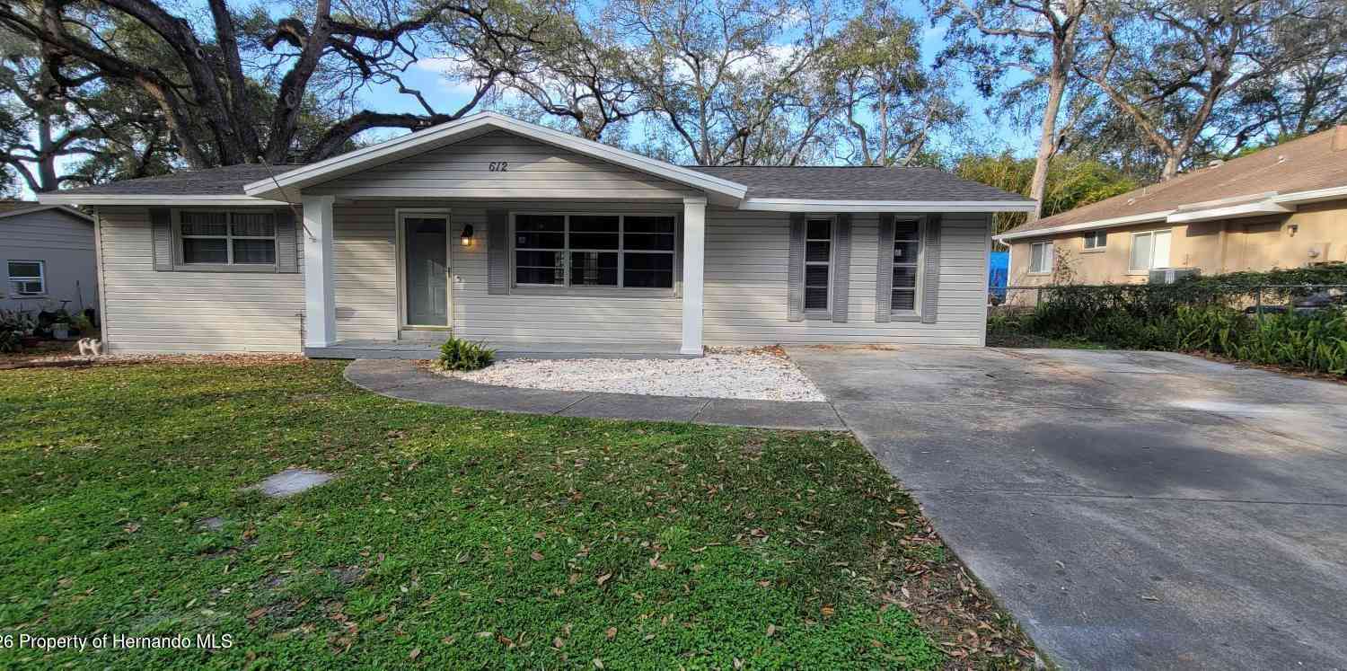
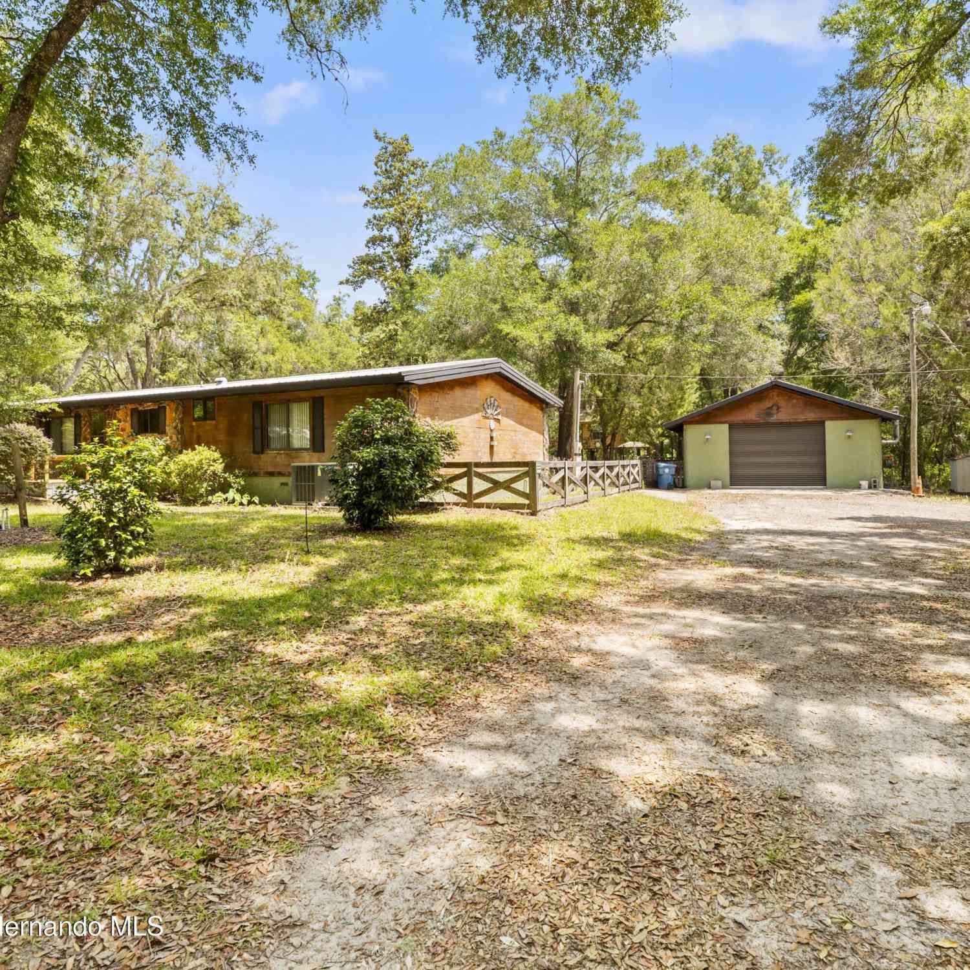
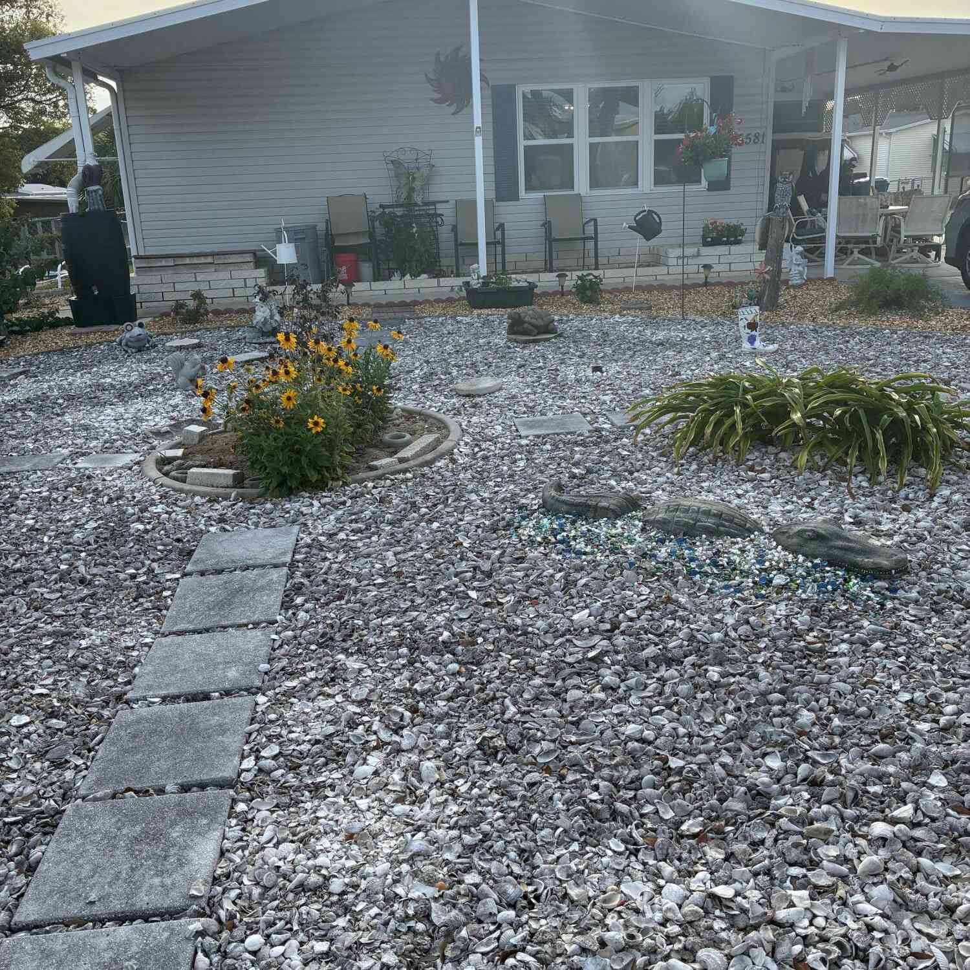
The data relating to real estate for sale on this website comes in part from the Internet Data Exchange of the Hernando County Association of REALTORS®. The information being provided is for consumers' personal, non-commercial use and may not be used for any purpose other than to identify prospective properties consumers may be interested in purchasing. Information deemed reliable but not guaranteed. Copyright © 2026 Hernando County Association of REALTORS®. All rights reserved.
ByOwner last updated this listing 08/02/2026 @ 04:59
More Cities with for Sale by Owner Homes
- Brooksville Homes For Sale By Owner
- Nobleton Homes For Sale By Owner
- Masaryktown Homes For Sale By Owner
- Floral City Homes For Sale By Owner
- Spring Hill Homes For Sale By Owner
- WEEKI WACHEE Homes For Sale By Owner
- Webster Homes For Sale By Owner
- RIDGE MANOR Homes For Sale By Owner
- Shady Hills Homes For Sale By Owner
- San Antonio Homes For Sale By Owner
- Dade City Homes For Sale By Owner
- Bushnell Homes For Sale By Owner
- HERNANDO BEACH Homes For Sale By Owner
- Inverness Homes For Sale By Owner
- Hudson Homes For Sale By Owner
- Homosassa Homes For Sale By Owner
- Lake Panasoffkee Homes For Sale By Owner
- Zephyrhills Homes For Sale By Owner
- Hernando Homes For Sale By Owner
- Crystal River Homes For Sale By Owner
Homes around $448,000









Verify Your Email
Please enter the 6-digit verification code
sent to your email address.