

14610 Hidden Deer Trail
Brooksville, FL 34614

 5
5
Bed
 4
4
Bath
 10.80
10.80Acres(Lot)
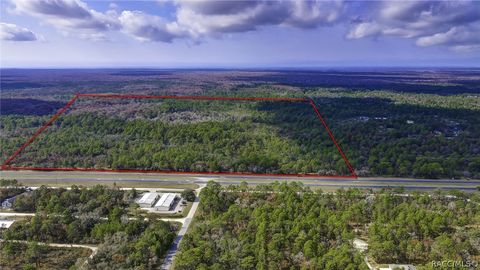
Listing agent is owner. Discover a rare combination of luxury, privacy, space, and modern efficiency in this spectacular custom-built estate situated on 10.8 beautifully wooded and fully fenced acres. Less than two years old and surrounded by other large 10-acre properties, this is a home designed for those who want room to breathe without sacrificing the comforts and technology of a truly high-end residence. From the moment you enter the gated property, this home feels special. Its distinctive courtyard design creates a private resort-like setting centered around a stunning heated saltwater infinity pool and overflow spa. Travertine pavers extend throughout the courtyard, entry and screened rear lanai, creating wonderful spaces for entertaining and relaxing. Pool heating, lighting and ope

 Property Details
 Map
Map
 Map
Map
What's Nearby
Nearby Areas
 Features
-
Bedroom Information
Total beds: 5Bathroom Information
Total Baths: 4 Full Baths: 4Room Information
Rooms Total: 3 -
Flooring Information
Stone, Tile -
Roofing Information
Shingle -
Interior Features
Breakfast Bar, Ceiling Fan(s), Kitchen Island, Open Floorplan, Pantry, Smart Home, Walk-In Closet(s) Roof: Shingle Appliances: Disposal, Dishwasher, Electric Oven, Electric Water Heater, Induction Cooktop, Microwave, ENERGY STAR Qualified Water Heater, Refrigerator, Water Softener Owned, Oven Laundry Features: Electric Dryer Hookup, Sink, In Unit, Washer Hookup -
Heating & Cooling
Has Heating: Yes Heating: Central, Heat Pump Has Cooling: Yes Cooling: Ceiling Fan(s), Central Air
-
Building Information
Year Built: 2023 Building Area Total: 2971 Construction Materials: Stone, Block, Stucco Stories: 1 Patio And Porch Features: Rear Porch, Screened Pool Features: Heated, Electric Heat, In Ground, Screen Enclosure, Salt Water, Waterfall, Private Private Pool: Yes View: Pool, Trees/Woods Association Fee Frequency: Annually -
Exterior Features
Exterior Features: Courtyard
-
Lot Information
Main Square Feet: 10.8 Acres Lot Size Acres: 10.8 Lot Size Square Feet: 470448 Lot Description: Sprinklers In Front, Sprinklers In Rear, WoodedProperty Information
Subdivision: Country Haven Estates Source Property Type: Residential Zoning Description: Agricultural Property SubType: Single Family Residence Levels: One Property Age: 3
-
Listing Price Information
Listing Price: $1165000 Cash, Conventional, FHA, VA Loan
-
Tax Information
Parcel Number: R20 421 18 7179 0000 0020 Tax Lot: 002 Tax Block: 0000 Tax Year: 2025 Annual Tax: $12535.56 Tax Legal Desc: Country Haven Estates Lot 2 Orb 3872 Pg 643
-
Parking Information
Circular Driveway, Electric Vehicle Charging Station(s), Garage, Garage Door Opener, GatedGarage Information
Has Garage: Yes Garage Space: 2Homeowners Association InformationHas Association: Yes HOA: $242.00
-
School Information
Elementary School: Winding WaterJunior High School: Winding WatersSenior High School: Weeki Wachee -
Utility Information
Cable Connected, Electricity Connected, Water Connected -
Location Information
Direction: North on US19 from Spring Hill, east on Knuckey Rd, 1.5 miles turn north on Hidden Deer Trail, second driveway on right, house is 400' up the driveway. WaterSource: Private Security Features: Security System, Security System Owned
How much is this property worth?
Curious about this home's true market value? Use our free Home Evaluation Tool to instantly get a personalized Comparative Market Analysis (CMA) report. Make smarter, data-driven decisions before you buy.

Nearby Home Value
| Address | Estimate | Bed | Bath | Sq. Ft | Lot Size |
|---|---|---|---|---|---|
| 16205 Perimeter Drive, Brooksville, FL, 34614 | $299,900 | 1 | 1 | 930 | 2.20 Acres |
| 163 Arkays Avenue, Brooksville, FL, 34614 | $212,900 | 3 | 2 | -- | 0.20 Acre |
| 12042 Kamback Drive, Brooksville, FL, 34614 | $284,500 | 3 | 2 | 1,550 | 2.50 Acres |
| 15025 Brookridge Boulev.., Brooksville, FL, 34614 | $266,999 | 2 | 2 | 1,693 | 0.20 Acre |
| 14485 Centralia Road, Brooksville, FL, 34614 | $708,953 | 4 | 3 | -- | 7.50 Acres |
| 13123 Saddle Way, Brooksville, FL, 34614 | $625,000 | 4 | 4 | 2,994 | 1.14 Acres |
| 18371 Split Rail Road, Brooksville, FL, 34614 | $3,800,000 | 4 | 4 | 3,470 | 0.21 Acre |
| 18381 Split Rail Rd, Brooksville, FL, 34614 | $4,500,000 | 4 | 6 | 3,570 | 0.23 Acre |
| 11251 Salina Street, Brooksville, FL, 34614 | $800,000 | 5 | 3 | -- | 9.80 Acres |
| 11251 Salina Street, Brooksville, FL, 34614 | $800,000 | 5 | 3 | 2,760 | 9.80 Acres |
Similar Homes To 14610 Hidden Deer Trail
Nearby For Sale

The data relating to real estate for sale on this website comes in part from the Internet Data Exchange of the Hernando County Association of REALTORS®. The information being provided is for consumers' personal, non-commercial use and may not be used for any purpose other than to identify prospective properties consumers may be interested in purchasing. Information deemed reliable but not guaranteed. Copyright © 2026 Hernando County Association of REALTORS®. All rights reserved.
ByOwner last updated this listing 08/31/2026 @ 22:10
More Cities with for Sale by Owner Homes
- Brooksville Homes For Sale By Owner
- Nobleton Homes For Sale By Owner
- Floral City Homes For Sale By Owner
- Spring Hill Homes For Sale By Owner
- WEEKI WACHEE Homes For Sale By Owner
- Webster Homes For Sale By Owner
- RIDGE MANOR Homes For Sale By Owner
- Shady Hills Homes For Sale By Owner
- San Antonio Homes For Sale By Owner
- Dade City Homes For Sale By Owner
- Bushnell Homes For Sale By Owner
- HERNANDO BEACH Homes For Sale By Owner
- Inverness Homes For Sale By Owner
- Hudson Homes For Sale By Owner
- Homosassa Homes For Sale By Owner
- Lake Panasoffkee Homes For Sale By Owner
- Zephyrhills Homes For Sale By Owner
- Hernando Homes For Sale By Owner
- Crystal River Homes For Sale By Owner
- Center Hill Homes For Sale By Owner
Homes around $1,165,000





Verify Your Email
Please enter the 6-digit verification code
sent to your email address.
Verify Your Phone Number
Please enter the 6-digit verification code
sent to your mobile phone.