

11365 Horned Owl Road
Brooksville, FL 34602

 6
6
Bed
 5
5
Bath
 0.46
0.46Acre(Lot)
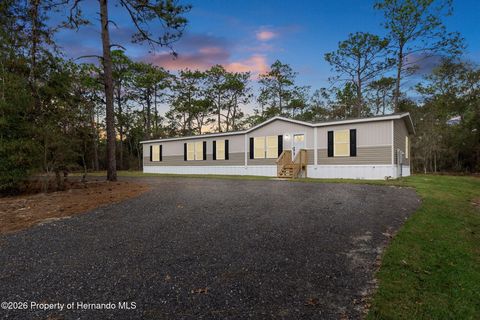
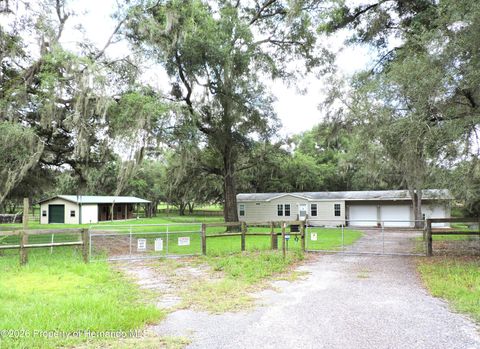
*Pending-Accepting Back-Ups. Don't miss this VERY LARGE 3,900 sq. ft. living home (4,536 total under roof), 6 bedroom, 4.5 bath, 3 Car garage, Pool home on just under a 1/2 acre FENCED CORNER lot, with a large WORKSHOP/SHED with electric and A/C. NO HOA and NO CDD fees! This home has THREE primary bedrooms; 1 downstairs and 2 more upstairs, with 3 additional large bedrooms and 3 livingroom/family rooms, perfect for multi-family or large family living. Custom made walk-in closets in large primary bedroom and custom barn style doors. Upgraded Granite counters in LARGE gourmet style kitchen, with wood cabinets and very large walk-in food panty. Quartz counters in bathrooms. 2023 ROOF, 2022 stainless steel appliances. (Kitchen Refrigerator will be replaced with the garage refrigerator, but ma

 Property Details
 Map
Map
 Map
Map
What's Nearby
Nearby Areas
 Features
-
Bedroom Information
Total beds: 6Bathroom Information
Total Baths: 5 Full Baths: 4 Half Baths: 1Room Information
Rooms Total: 11 -
Flooring Information
Carpet, Laminate, Vinyl -
Roofing Information
Shingle -
Interior Features
Breakfast Bar, Ceiling Fan(s), Entrance Foyer, His and Hers Closets, In-Law Floorplan, Kitchen Island, Pantry, Walk-In Closet(s), Double Vanity, Smart Thermostat Roof: Shingle Appliances: Dishwasher, Electric Oven, Electric Range, Microwave, Refrigerator Laundry Features: Electric Dryer Hookup, Lower Level, Washer Hookup -
Heating & Cooling
Has Heating: Yes Heating: Central, Electric Has Cooling: Yes Cooling: Ceiling Fan(s), Central Air, Electric
-
Building Information
Year Built: 2005 Building Area Total: 3900 Construction Materials: Block, Frame, Stucco Stories: 2 Patio And Porch Features: Deck, Front Porch, Rear Porch Pool Features: Above Ground, Fenced, Private Private Pool: Yes -
Exterior Features
Exterior Features: Courtyard, Other
-
Lot Information
Main Square Feet: 0.46 Acres Lot Size Acres: 0.46 Lot Size Square Feet: 20037.6 Lot Description: Corner Lot, Few TreesProperty Information
Subdivision: Royal Highlands Unit 4 Source Property Type: Residential Zoning Description: Residential Property SubType: Single Family Residence Direction Faces: East Levels: Two Property Age: 21
-
Listing Price Information
Listing Price: $595000 Cash, Conventional, FHA, VA Loan
-
Tax Information
Parcel Number: R01 221 17 3330 0235 0230 Tax Lot: 023 Tax Block: 0235 Tax Year: 2025 Annual Tax: $6260.51 Tax Legal Desc: Royal Highlands Unit 4 Blk 235 Lot 23 Orb 1919 Pgs 612 13
-
Parking Information
Attached, Covered, Garage, Garage Door Opener, RV Access/ParkingGarage Information
Has Garage: Yes Has Attached Garage: Yes Garage Space: 3
-
School Information
Elementary School: Winding WaterJunior High School: Winding WatersSenior High School: Weeki Wachee -
Utility Information
Cable Available, Electricity Connected, Water Connected -
Location Information
Direction: From Hexam Rd. Go N. onto Horned Owl Rd. Last house on Left at the corner of Horned Owl Rd. and Osprey Ave. WaterSource: Private, Well Security Features: Smoke Detector(s)
How much is this property worth?
Curious about this home's true market value? Use our free Home Evaluation Tool to instantly get a personalized Comparative Market Analysis (CMA) report. Make smarter, data-driven decisions before you buy.

Nearby Home Value
| Address | Estimate | Bed | Bath | Sq. Ft | Lot Size |
|---|---|---|---|---|---|
| 3750 Moscato Drive, Brooksville, FL, 34602 | $286,030 | 4 | 2 | 1,607 | 1,607 SqFt |
| 3750 Moscato Drive, Brooksville, FL, 34602 | $286,030 | 4 | 2 | -- | |
| 3764 Moscato Drives, Brooksville, FL, 34602 | $326,980 | 4 | 3 | 2,168 | 2,168 SqFt |
| 3764 Moscato Drive, Brooksville, FL, 34602 | $331,980 | 4 | 3 | -- | |
| 3739 Moscato Drive, Brooksville, FL, 34602 | $269,000 | 3 | 2 | 1,269 | 1,269 SqFt |
| 3719 Moscato Drive, Brooksville, FL, 34602 | $259,000 | 3 | 2 | 1,269 | 1,269 SqFt |
| 3719 Moscato Drive, Brooksville, FL, 34602 | $259,000 | 3 | 2 | -- | |
| 3454 Moscato Drive, Brooksville, FL, 34602 | $295,750 | 4 | 2 | 1,687 | 1,687 SqFt |
| 3454 Moscato Drive, Brooksville, FL, 34602 | $295,750 | 4 | 2 | -- | |
| 3460 Moscato Drive, Brooksville, FL, 34602 | $292,030 | 4 | 2 | 1,607 | 1,607 SqFt |
Similar Homes To 11365 Horned Owl Road
Nearby For Sale

The data relating to real estate for sale on this website comes in part from the Internet Data Exchange of the Hernando County Association of REALTORS®. The information being provided is for consumers' personal, non-commercial use and may not be used for any purpose other than to identify prospective properties consumers may be interested in purchasing. Information deemed reliable but not guaranteed. Copyright © 2026 Hernando County Association of REALTORS®. All rights reserved.
ByOwner last updated this listing 07/26/2026 @ 17:10
More Cities with for Sale by Owner Homes
- Brooksville Homes For Sale By Owner
- Nobleton Homes For Sale By Owner
- Masaryktown Homes For Sale By Owner
- Floral City Homes For Sale By Owner
- Spring Hill Homes For Sale By Owner
- WEEKI WACHEE Homes For Sale By Owner
- Webster Homes For Sale By Owner
- RIDGE MANOR Homes For Sale By Owner
- Shady Hills Homes For Sale By Owner
- San Antonio Homes For Sale By Owner
- Dade City Homes For Sale By Owner
- Bushnell Homes For Sale By Owner
- HERNANDO BEACH Homes For Sale By Owner
- Inverness Homes For Sale By Owner
- Hudson Homes For Sale By Owner
- Homosassa Homes For Sale By Owner
- Lake Panasoffkee Homes For Sale By Owner
- Zephyrhills Homes For Sale By Owner
- Hernando Homes For Sale By Owner
- Crystal River Homes For Sale By Owner
Homes around $595,000







Verify Your Email
Please enter the 6-digit verification code
sent to your email address.