

513 Stone Placa Trail
Brookshire, TX 77423

 4
4
Bed
 4
4
Bath
 2,397
2,397Sqft
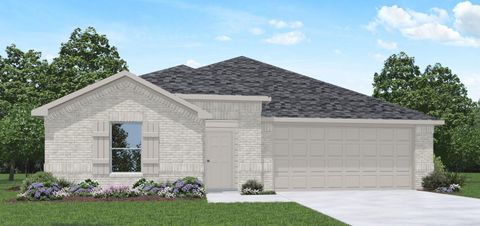
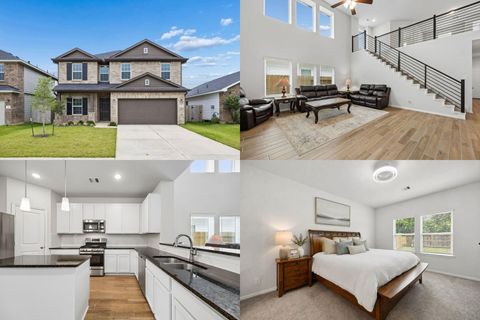
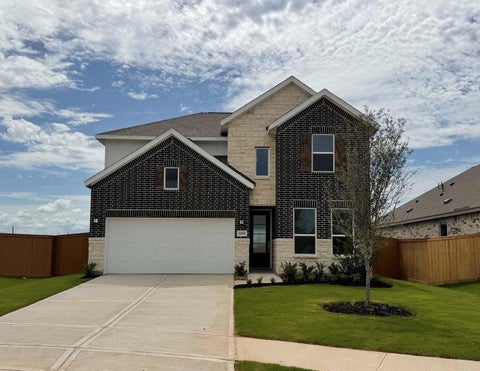
Beautiful 2-story "Sparrow II" plan by Smith Douglas Homes is located on a homesite with no rear neighbors, near Royal ISD, located just outside Katy and Brookshire in Pattison, TX. This spacious 4-bedroom, 3 ½-bath home offers a game room upstairs and a private primary bedroom on the main floor. The gourmet kitchen features granite countertops, stainless steel appliances, an island, and stylish finishes. Modern vinyl plank flooring flows throughout the main living areas. Upstairs, you'll find three additional bedrooms and two secondary bathrooms. Relax outdoors on the covered rear patio, garage door opener also included! Children will zone to the nearby Royal ISD with quick access to schools. Community amenities will include walking trails, onsite ponds, and pocket playgrounds. Available

 Property Details
 Map
Map
 Map
Map
What's Nearby
Nearby Areas
 Features
-
Bedroom Information
Total beds: 4Bathroom Information
Total Baths: 4 Full Baths: 3 Half Baths: 1Room Information
Rooms Total: 7 -
Flooring Information
Vinyl -
Roofing Information
Composition -
Interior Features
Kitchen Island, Master Downstairs, Double Vanity, Smart Thermostat Roof: Composition Appliances: Water Heater, Disposal, Gas Oven, Microwave, Gas Range, Dishwasher Laundry Features: Electric Dryer Hookup, Gas Dryer Hookup Window Features: Low Emissivity Windows -
Heating & Cooling
Has Heating: Yes Heating: Natural Gas Has Cooling: Yes Cooling: Ceiling Fan(s), Electric
-
Building Information
Year Built: 2026 Building Area Total: 2397 Construction Materials: Batts Insulation, Brick, Cement Siding Stories: 2 Private Pool: No Association Fee Frequency: Annually
-
Lot Information
Lot Description: SubdividedProperty Information
Subdivision: La Segarra Source Property Type: Residential Property SubType: Single Family Residence Property Age: 0
-
Listing Price Information
Listing Price: $330619
-
Tax Information
Parcel Number: 565901001038000 Tax Legal Desc: LOT 38 BLOCK 1 SEC 1
-
Parking Information
Parking Total: 2 AttachedGarage Information
Has Garage: Yes Has Attached Garage: Yes Garage Space: 2Homeowners Association InformationHas Association: Yes HOA: $1,000.00
-
School Information
Elementary School: Royal Elementary SchoolJunior High School: Royal Junior High SchoolSenior High School: Royal High School -
Location Information
Direction: From Houston: Take IH-10 West, exit Bains St/362, go North 3.2 miles and turn right onto Gassner Ln. The community will be on the left. WaterSource: Public
How much is this property worth?
Curious about this home's true market value? Use our free Home Evaluation Tool to instantly get a personalized Comparative Market Analysis (CMA) report. Make smarter, data-driven decisions before you buy.

Nearby Home Value
| Address | Estimate | Bed | Bath | Sq. Ft | Lot Size |
|---|---|---|---|---|---|
| 3080 Oasis Falls Drive, Brookshire, TX, 77423 | $294,990 | 3 | 2 | 1,769 | -- |
| 2045 Solstice Landing D.., Brookshire, TX, 77423 | $313,990 | 4 | 3 | 1,984 | -- |
| 2025 Solstice Landing D.., Brookshire, TX, 77423 | $298,990 | 3 | 2 | 1,880 | -- |
| 188 Paseo Park Drive, Brookshire, TX, 77423 | $375,000 | 4 | 3 | 2,543 | -- |
| 117 Paseo Park Drive, Brookshire, TX, 77423 | $375,000 | 4 | 3 | 2,543 | -- |
| 2065 Solstice Landing D.., Brookshire, TX, 77423 | $373,990 | 5 | 3 | 2,943 | -- |
| 340 Juniper Pass Drive, Brookshire, TX, 77423 | $374,990 | 4 | 4 | 2,579 | 0.12 Acre |
| 1119 Selene Sky Drive, Brookshire, TX, 77423 | $319,990 | 4 | 2 | 1,796 | 0.17 Acre |
| 1100 Selene Sky, Brookshire, TX, 77423 | $304,990 | 5 | 3 | 2,129 | 0.17 Acre |
| 2004 Solstice Landing D.., Brookshire, TX, 77423 | $243,990 | 4 | 2 | 1,924 | -- |
Similar Homes To 513 Stone Placa Trail
Nearby For Sale



Copyright 2026, Houston REALTORS® Information Service, Inc. The information provided is exclusively for consumers’ personal, non-commercial use, and may not be used for any purpose other than to identify prospective properties consumers may be interested in purchasing. Information is deemed reliable but not guaranteed.
ByOwner last updated this listing 09/04/2026 @ 21:33
More Cities with for Sale by Owner Homes
- Brookshire Homes For Sale By Owner
- Pattison Homes For Sale By Owner
- San Felipe Homes For Sale By Owner
- Simonton Homes For Sale By Owner
- Fulshear Homes For Sale By Owner
- Sealy Homes For Sale By Owner
- Katy Homes For Sale By Owner
- Orchard Homes For Sale By Owner
- Wallis Homes For Sale By Owner
- Hockley Homes For Sale By Owner
- Rosenberg Homes For Sale By Owner
- Waller Homes For Sale By Owner
- Prairie View Homes For Sale By Owner
- East Bernard Homes For Sale By Owner
- Cypress Homes For Sale By Owner
- Hempstead Homes For Sale By Owner
- Bellville Homes For Sale By Owner
- Beasley Homes For Sale By Owner
- Richmond Homes For Sale By Owner
- Chappell Hill Homes For Sale By Owner
Homes around $330,619










Verify Your Email
Please enter the 6-digit verification code
sent to your email address.
Verify Your Phone Number
Please enter the 6-digit verification code
sent to your mobile phone.