
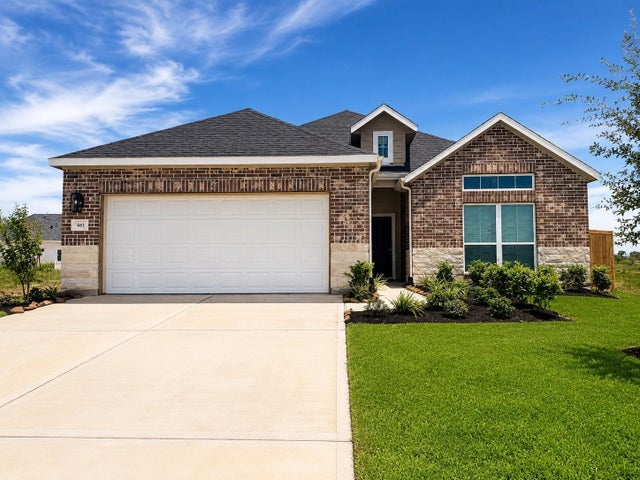
461 San Sebatian Place
Brookshire, TX 77423

 4
4
Bed
 3
3
Bath
 1,911
1,911Sqft
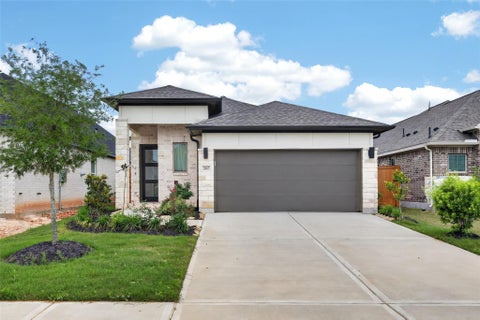
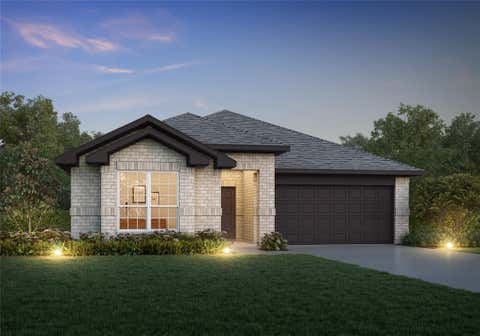
Welcome to this beautiful new construction home by Cyrene Homes in La Segarra! This thoughtfully designed 1-story home offers 1,911 sq. ft. of living space with 4 bedrooms, 3 full baths and a 2-car attached garage. The spacious open-concept layout is perfect for everyday living and entertaining, featuring high ceilings, granite countertops, a gas cooktop and a comfortable living area that flows seamlessly into the kitchen. Energy-efficient features include Energy Star appliances, high-efficiency HVAC, Low-E windows, LED lighting and a tankless water heater. Enjoy durable vinyl plank, tile and carpet flooring throughout. The exterior showcases brick and cement board construction, plus a fenced backyard and covered patio for outdoor living. Located in the growing La Segarra community with co

 Property Details
 Map
Map
 Map
Map
 Features
-
Bedroom Information
Total beds: 4Bathroom Information
Total Baths: 3 Full Baths: 3Room Information
Rooms Total: 6 -
Flooring Information
Carpet, Tile, Vinyl -
Roofing Information
Composition -
Interior Features
High Ceilings, Granite Counters, Smart Thermostat Roof: Composition Appliances: ENERGY STAR Qualified Appliances, Water Heater, Disposal, Gas Oven, Microwave, Gas Cooktop, Dishwasher Laundry Features: Electric Dryer Hookup, Washer Hookup Window Features: Low Emissivity Windows -
Heating & Cooling
Has Heating: Yes Heating: Natural Gas Has Cooling: Yes Cooling: Ceiling Fan(s), Electric
-
Building Information
Year Built: 2026 Building Area Total: 1911 Construction Materials: Brick, Cement Siding, Blown-In Insulation Stories: 1 Patio And Porch Features: Covered Private Pool: No Association Fee Frequency: Annually
-
Lot Information
Lot Description: SubdividedProperty Information
Subdivision: La Segarra Source Property Type: Residential Property SubType: Single Family Residence Property Age: 0
-
Listing Price Information
Listing Price: $315990 Cash, Conventional, FHA, VA Loan
-
Tax Information
Tax Year: 2026 Tax Legal Desc: LT 59 BLK 1 SEC 2
-
Parking Information
Parking Total: 2 AttachedGarage Information
Has Garage: Yes Has Attached Garage: Yes Garage Space: 2Homeowners Association InformationHas Association: Yes HOA: $1,000.00 Community Features: Curbs
-
School Information
Elementary School: Royal Elementary SchoolJunior High School: Royal Junior High SchoolSenior High School: Royal High School -
Location Information
Direction: Take I-10 West Take a right on FM 362 North (3.2 miles) Turn right onto Gassner Ln. (0.5 miles) Turn left onto La Segarra Blvd. (423 ft) Turn right onto Savines Pk Dr (217 ft) Turn left onto Stone Place Trail (171 ft) Destination on the left WaterSource: Public
How much is this property worth?
Curious about this home's true market value? Use our free Home Evaluation Tool to instantly get a personalized Comparative Market Analysis (CMA) report. Make smarter, data-driven decisions before you buy.

Nearby Home Value
| Address | Estimate | Bed | Bath | Sq. Ft | Lot Size |
|---|---|---|---|---|---|
| 3080 Oasis Falls Drive, Brookshire, TX, 77423 | $294,990 | 3 | 2 | 1,769 | -- |
| 2045 Solstice Landing D.., Brookshire, TX, 77423 | $313,990 | 4 | 3 | 1,984 | -- |
| 2025 Solstice Landing D.., Brookshire, TX, 77423 | $298,990 | 3 | 2 | 1,880 | -- |
| 188 Paseo Park Drive, Brookshire, TX, 77423 | $375,000 | 4 | 3 | 2,543 | -- |
| 117 Paseo Park Drive, Brookshire, TX, 77423 | $375,000 | 4 | 3 | 2,543 | -- |
| 2065 Solstice Landing D.., Brookshire, TX, 77423 | $373,990 | 5 | 3 | 2,943 | -- |
| 340 Juniper Pass Drive, Brookshire, TX, 77423 | $374,990 | 4 | 4 | 2,579 | 0.12 Acre |
| 1119 Selene Sky Drive, Brookshire, TX, 77423 | $319,990 | 4 | 2 | 1,796 | 0.17 Acre |
| 1100 Selene Sky, Brookshire, TX, 77423 | $304,990 | 5 | 3 | 2,129 | 0.17 Acre |
| 2004 Solstice Landing D.., Brookshire, TX, 77423 | $243,990 | 4 | 2 | 1,924 | -- |
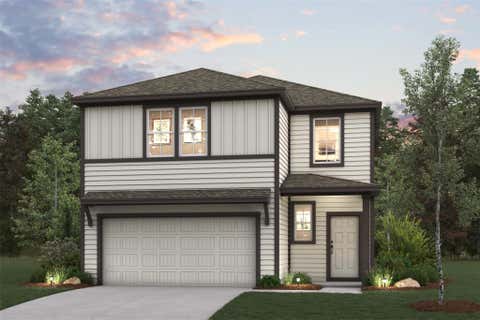
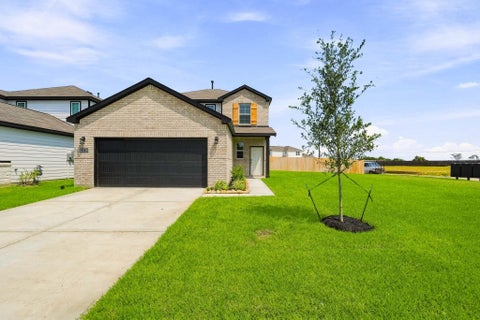
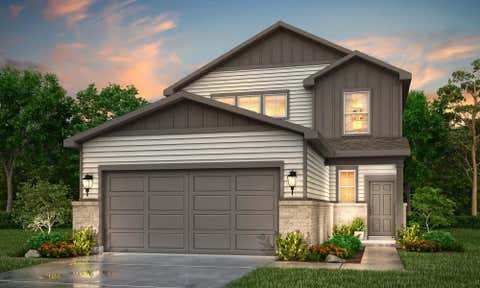
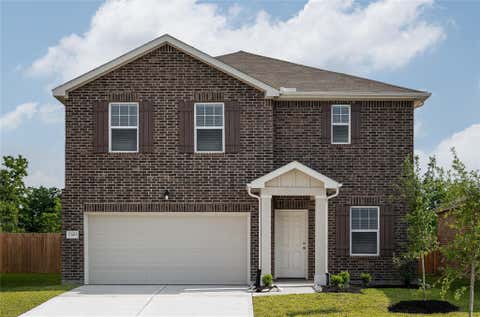
Similar Homes To 461 San Sebatian Place
Nearby For Sale



Copyright 2026, Houston REALTORS® Information Service, Inc. The information provided is exclusively for consumers’ personal, non-commercial use, and may not be used for any purpose other than to identify prospective properties consumers may be interested in purchasing. Information is deemed reliable but not guaranteed.
ByOwner last updated this listing 09/04/2026 @ 09:47
More Cities with for Sale by Owner Homes
- Brookshire Homes For Sale By Owner
- Pattison Homes For Sale By Owner
- San Felipe Homes For Sale By Owner
- Simonton Homes For Sale By Owner
- Fulshear Homes For Sale By Owner
- Sealy Homes For Sale By Owner
- Katy Homes For Sale By Owner
- Orchard Homes For Sale By Owner
- Wallis Homes For Sale By Owner
- Hockley Homes For Sale By Owner
- Rosenberg Homes For Sale By Owner
- Waller Homes For Sale By Owner
- Prairie View Homes For Sale By Owner
- East Bernard Homes For Sale By Owner
- Cypress Homes For Sale By Owner
- Hempstead Homes For Sale By Owner
- Bellville Homes For Sale By Owner
- Beasley Homes For Sale By Owner
- Richmond Homes For Sale By Owner
- Chappell Hill Homes For Sale By Owner
Homes around $315,990









Verify Your Email
Please enter the 6-digit verification code
sent to your email address.
Verify Your Phone Number
Please enter the 6-digit verification code
sent to your mobile phone.