
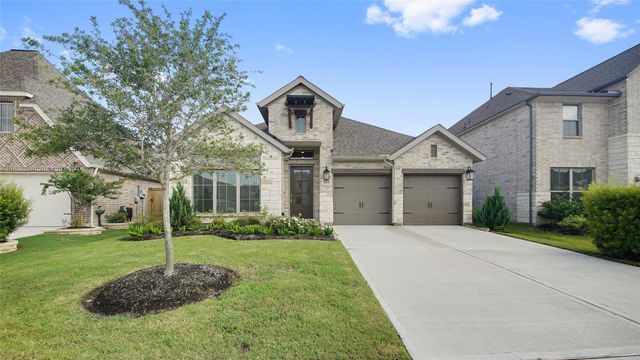
30330 Bermuda Hallow Bend
Brookshire, TX 77423

 4
4
Bed
 4
4
Bath
 2,660
2,660Sqft
 0.14
0.14Acre(Lot)
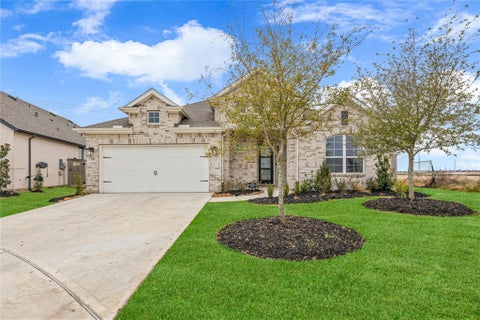
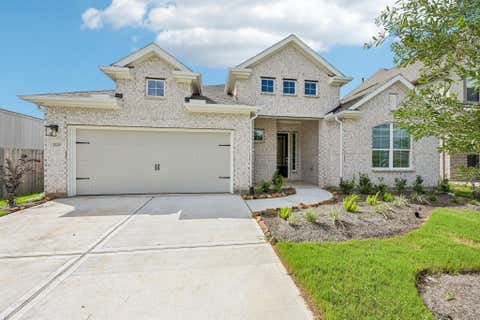
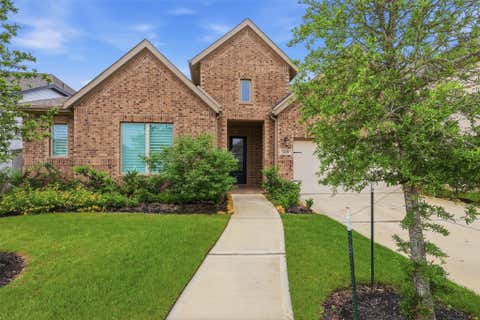
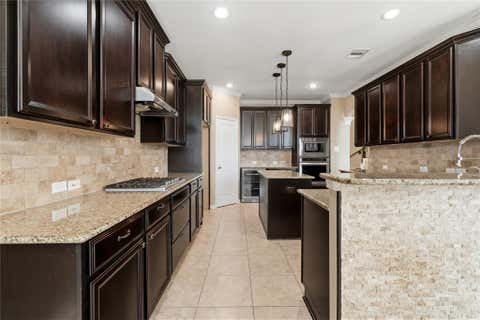
Barely lived in, this exceptional one-story Perry Home offers 4 bedrooms, 3.5 baths, a private home office, and a spacious game room. The thoughtfully designed open-concept floor plan features soaring ceilings, abundant natural light, and beautiful wood-look tile flooring throughout the main living areas. The chef's kitchen is complete with quartz countertops, stainless steel appliances, a gas cooktop, designer cabinetry, and an oversized island overlooking the living and dining spaces. The private primary suite offers a spa-inspired bath with dual vanities, a soaking tub, walk-in shower, and generous walk-in closet. Enjoy the convenience of an EV charger, epoxy garage floors, and a covered patio overlooking a private backyard with no back neighbors. Move-in ready and meticulously maintain

 Property Details
 Map
Map
 Map
Map
What's Nearby
Nearby Areas
 Features
-
Bedroom Information
Total beds: 4Bathroom Information
Total Baths: 4 Full Baths: 3 Half Baths: 1Room Information
Rooms Total: 10 -
Flooring Information
Carpet, Tile -
Roofing Information
Composition -
Interior Features
Walk-In Closet(s), Breakfast Bar, Kitchen Island, Pantry, Double Vanity, Soaking Tub Roof: Composition Appliances: ENERGY STAR Qualified Appliances, Water Heater, Disposal, Electric Oven, Microwave, Gas Cooktop, Dishwasher Laundry Features: Electric Dryer Hookup, Washer Hookup Window Features: Low Emissivity Windows -
Heating & Cooling
Has Heating: Yes Heating: Natural Gas Has Cooling: Yes Cooling: Ceiling Fan(s), Electric
-
Building Information
Year Built: 2024 Building Area Total: 2660 Construction Materials: Brick Stories: 1 Patio And Porch Features: Covered Private Pool: No Association Fee Frequency: Annually
-
Lot Information
Main Square Feet: 0.1438 Acres Lot Size Acres: 0.1438 Lot Size Square Feet: 6263.928 Lot Description: Back Yard, SubdividedProperty Information
Subdivision: Jordan Ranch Sec 36 Source Property Type: Residential Postal Code Plus 4: 5640 Property SubType: Single Family Residence Direction Faces: South Property Age: 2
-
Listing Price Information
Listing Price: $475000 Original Price: $530000 Cash, Conventional, FHA, VA Loan
-
Tax Information
Parcel Number: 4204360010120901 Tax Year: 2025 Annual Tax: $13684 Tax Legal Desc: JORDAN RANCH SEC 36, BLOCK 1, LOT 12
-
Parking Information
Parking Total: 2 AttachedGarage Information
Has Garage: Yes Has Attached Garage: Yes Garage Space: 2Homeowners Association InformationHas Association: Yes Included Fees: Maintenance Grounds HOA: $1,235.00 Association Amenities: Basketball Court, Clubhouse, Dog Park, Fitness Center, Jogging Path, Park, Playground, Recreation Facilities Community Features: Clubhouse
-
School Information
Elementary School: Willie Melton Sr ElementaryJunior High School: Leaman Junior High SchoolSenior High School: Fulshear High School -
Location Information
Direction: Traveling West on i 10 exit, Exit igloo, Turn South on Igloo, Continue onto Jordan Ranch blvd, Go Left on Tamarron Xing, South on emerald field, East on Perennial Rye, Left on Bermuda Hallow WaterSource: Public
How much is this property worth?
Curious about this home's true market value? Use our free Home Evaluation Tool to instantly get a personalized Comparative Market Analysis (CMA) report. Make smarter, data-driven decisions before you buy.

Nearby Home Value
| Address | Estimate | Bed | Bath | Sq. Ft | Lot Size |
|---|---|---|---|---|---|
| 2177 Sunflower View Str.., Brookshire, TX, 77423 | $361,990 | 4 | 3 | 1,876 | 0.15 Acre |
| 2105 Sunflower View Str.., Brookshire, TX, 77423 | $410,990 | 4 | 4 | 2,872 | 0.16 Acre |
| 2113 Sunflower View Str.., Brookshire, TX, 77423 | $337,990 | 4 | 3 | 1,876 | 0.16 Acre |
| 1016 Daybreak Drive, Brookshire, TX, 77423 | $279,990 | 4 | 3 | 2,406 | -- |
| 273 Green Juniper Way, Brookshire, TX, 77423 | $353,800 | 5 | 4 | 2,738 | -- |
| 320 Redbud Ridge Drive, Brookshire, TX, 77423 | $344,990 | 4 | 3 | 2,316 | 0.15 Acre |
| 2623 Siena Court, Brookshire, TX, 77423 | $279,900 | 3 | 2 | 1,869 | 0.15 Acre |
| 4072 Sun Burst Drive, Brookshire, TX, 77423 | $300,000 | 3 | 2 | 1,595 | 0.18 Acre |
| 1056 Selene Sky Drive, Brookshire, TX, 77423 | $369,990 | 5 | 3 | 2,733 | 0.14 Acre |
| 1341 Ravenna Place, Brookshire, TX, 77423 | $294,900 | 5 | 3 | 2,439 | -- |
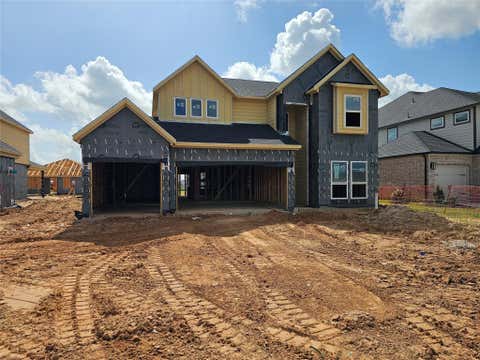
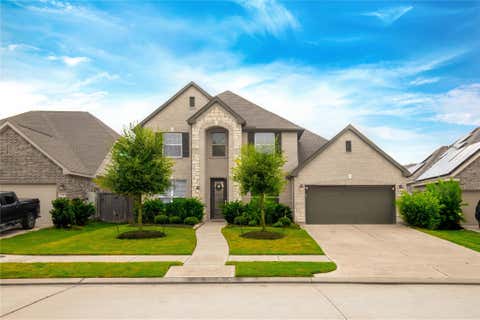
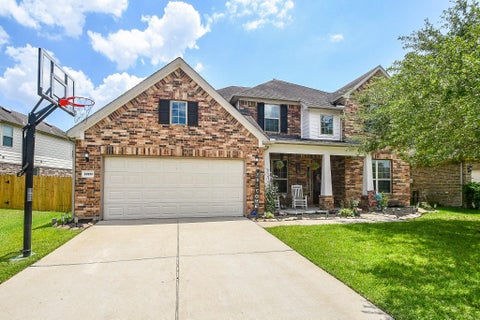
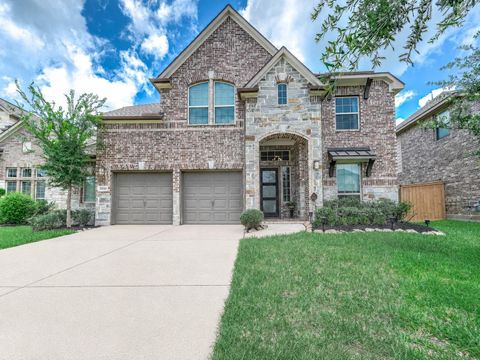
Similar Homes To 30330 Bermuda Hallow Bend
Nearby For Sale


Copyright 2026, Houston REALTORS® Information Service, Inc. The information provided is exclusively for consumers’ personal, non-commercial use, and may not be used for any purpose other than to identify prospective properties consumers may be interested in purchasing. Information is deemed reliable but not guaranteed.
ByOwner last updated this listing 10/07/2026 @ 04:44
More Cities with for Sale by Owner Homes
- Brookshire Homes For Sale By Owner
- Pattison Homes For Sale By Owner
- San Felipe Homes For Sale By Owner
- Simonton Homes For Sale By Owner
- Fulshear Homes For Sale By Owner
- Sealy Homes For Sale By Owner
- Katy Homes For Sale By Owner
- Orchard Homes For Sale By Owner
- Wallis Homes For Sale By Owner
- Hockley Homes For Sale By Owner
- Rosenberg Homes For Sale By Owner
- Waller Homes For Sale By Owner
- Prairie View Homes For Sale By Owner
- East Bernard Homes For Sale By Owner
- Cypress Homes For Sale By Owner
- Hempstead Homes For Sale By Owner
- Bellville Homes For Sale By Owner
- Beasley Homes For Sale By Owner
- Richmond Homes For Sale By Owner
- Chappell Hill Homes For Sale By Owner
Homes around $475,000









Verify Your Email
Please enter the 6-digit verification code
sent to your email address.
Verify Your Phone Number
Please enter the 6-digit verification code
sent to your mobile phone.