

9255 Shore Road #3C
Brooklyn, NY 11209

 --
--
Bed
 1
1
Bath
 500
500Sqft
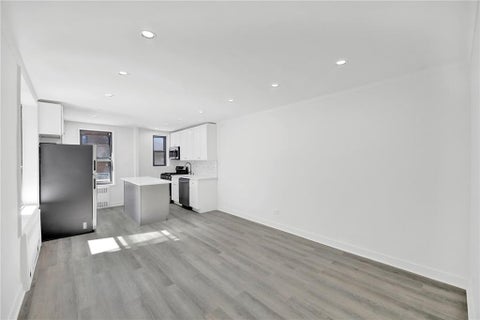
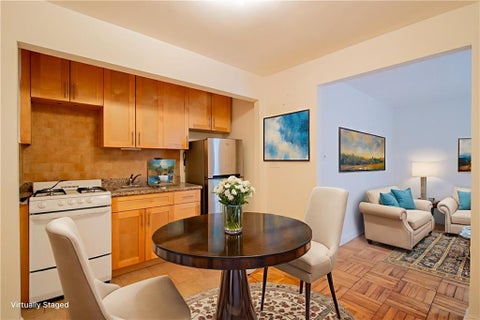
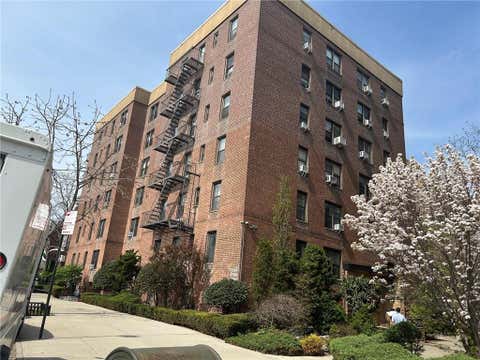
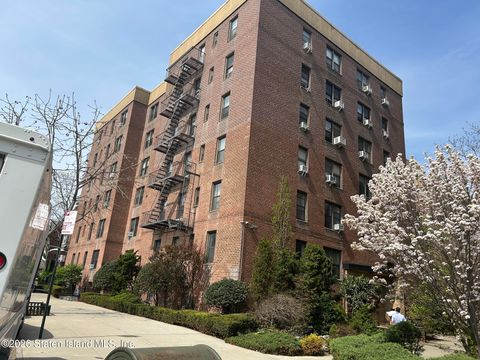
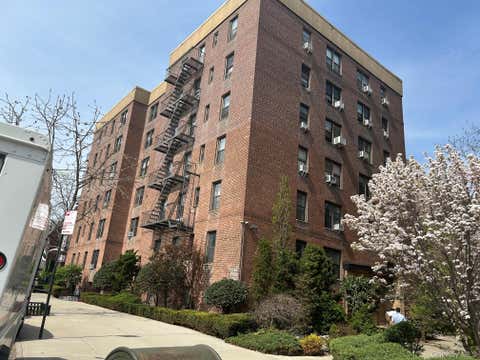
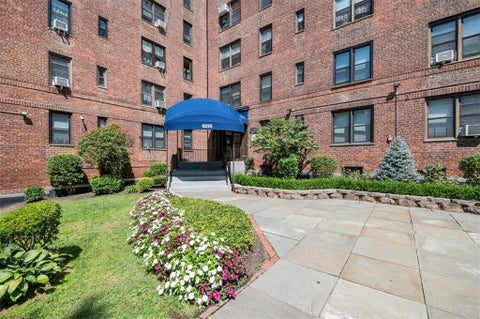
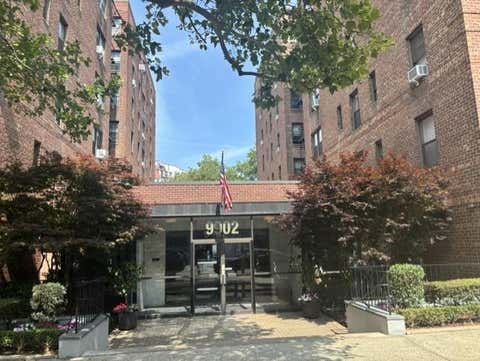
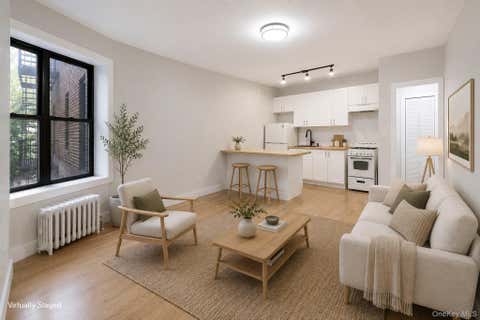
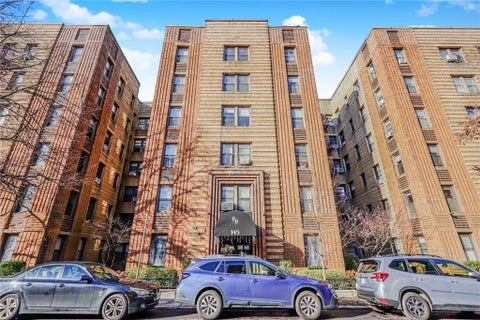
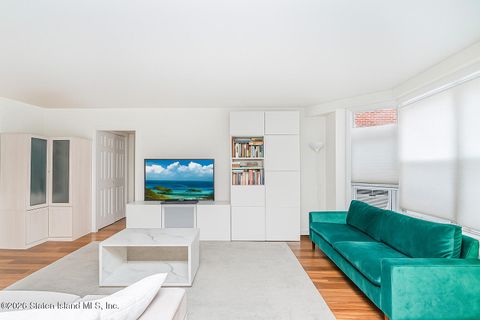
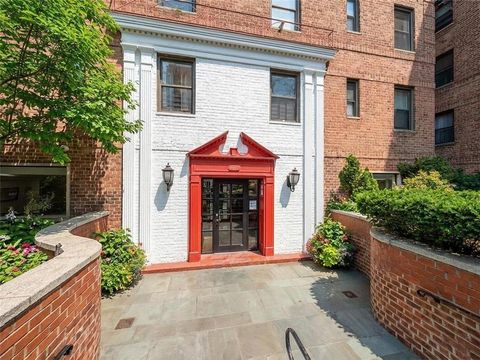
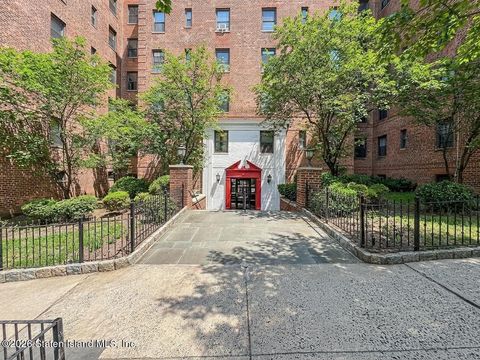
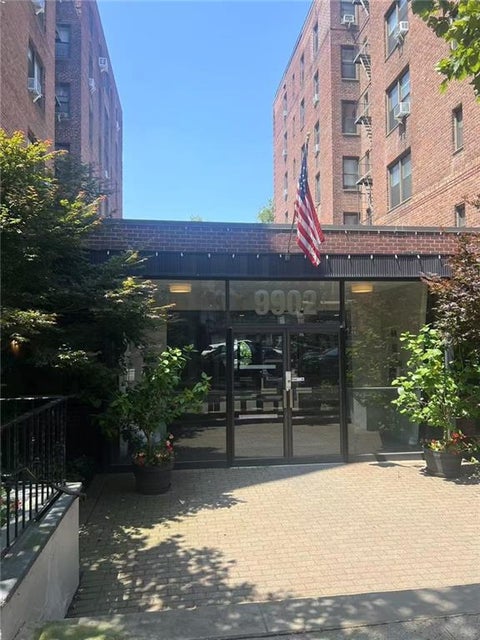
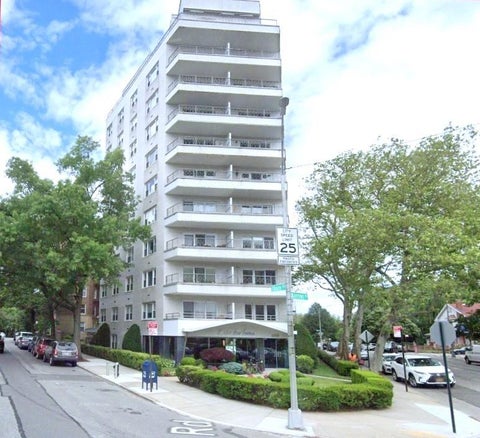
Bay Ridge- 2.5 room Studio Co-op apartment on exclusive Shore Road in meticulously kept 9225 Shore Parkway, Brooklyn, New York. This third floor co-op unit features a large eat in kitchen, one huge living room/ bedroom area, computer room with a large closet, and a large bathroom. The kitchen and bathroom have been renovated previously. The sunny large rooms are freshly painted. This unit features elevator access, live-in superintendent, bike room, video intercom and large laundry room in the basement. On-site parking is available with a short wait list. Storage area in the basement available for $60/month. The monthly maintenance fee covers garbage removal, snow removal, water, heat & real estate taxes. Please note: Special assessment maintenance fee $57.19/month, which began in October 2

 Property Details
 Map
Map
 Map
Map
What's Nearby
Nearby Areas
 Features
-
Bathroom Information
Total Baths: 1 Full Baths: 1Room Information
Rooms Total: 2 Basement: Full, Storage Space, Unfinished -
Flooring Information
Ceramic Tile, Hardwood -
Interior Features
Eat-in Kitchen, Elevator, Open Floorplan, Walk-In Closet(s) Appliances: Gas Oven, Refrigerator Laundry Features: Common Area -
Heating & Cooling
Has Heating: Yes Heating: Natural Gas Has Cooling: Yes Cooling: Electric
-
Building Information
Year Built: 1951 Construction Materials: Brick Private Pool: No Water front Features: Waterfront -
Exterior Features
Exterior Features: Garden
-
Lot Information
Lot Description: Waterfront
-
Listing Price Information
Listing Price: $259000
-
Tax Information
Parcel Number: 06099-0001-09255-000-000003C
-
Garage Information
Pets Allowed: No
-
School Information
Elementary School: Ps 185 Walter KassenbrockJunior High School: Jhs 227 Edward B ShallowSenior High School: Fort Hamilton High School -
Utility Information
Natural Gas Available, Water Available -
Location Information
Direction: Co-op is on Shore Road and 92 Street WaterSource: Public
How much is this property worth?
Curious about this home's true market value? Use our free Home Evaluation Tool to instantly get a personalized Comparative Market Analysis (CMA) report. Make smarter, data-driven decisions before you buy.

Nearby Home Value
| Address | Estimate | Bed | Bath | Sq. Ft | Lot Size |
|---|---|---|---|---|---|
| 633 71st Street, Brooklyn, NY, 11209 | $1,150,000 | 2 | 2 | 1,257 | 0.02 Acre |
| 655 76th Street, Brooklyn, NY, 11209 | $1,650,000 | -- | -- | 4,314 | 0.12 Acre |
| 648 Bay Ridge Parkway, Brooklyn, NY, 11209 | $1,628,000 | -- | -- | -- | 0.06 Acre |
| 8210 Fort Hamilton Park.., Brooklyn, NY, 11209 | $1,390,000 | 5 | 3 | 2,922 | 0.06 Acre |
| 8502 Fort Hamilton Park.., Brooklyn, NY, 11209 | $525,000 | 2 | 1 | 1,022 | -- |
| 7316 5th Avenue, Brooklyn, NY, 11209 | $2,080,000 | -- | -- | 3,300 | 0.04 Acre |
| 509 80th Street, Brooklyn, NY, 11209 | $1,575,000 | -- | -- | 2,304 | 0.02 Acre |
| 460 Ovington Avenue #2A, Brooklyn, NY, 11209 | $295,000 | 1 | 1 | 800 | -- |
| 7810 5th Avenue, Brooklyn, NY, 11209 | $1,950,000 | -- | -- | 3,998 | 0.06 Acre |
| 450 Bay Ridge Parkway, Brooklyn, NY, 11209 | $1,800,000 | -- | -- | -- | 0.05 Acre |
Similar Homes To 9255 Shore Road #3C
Nearby For Sale

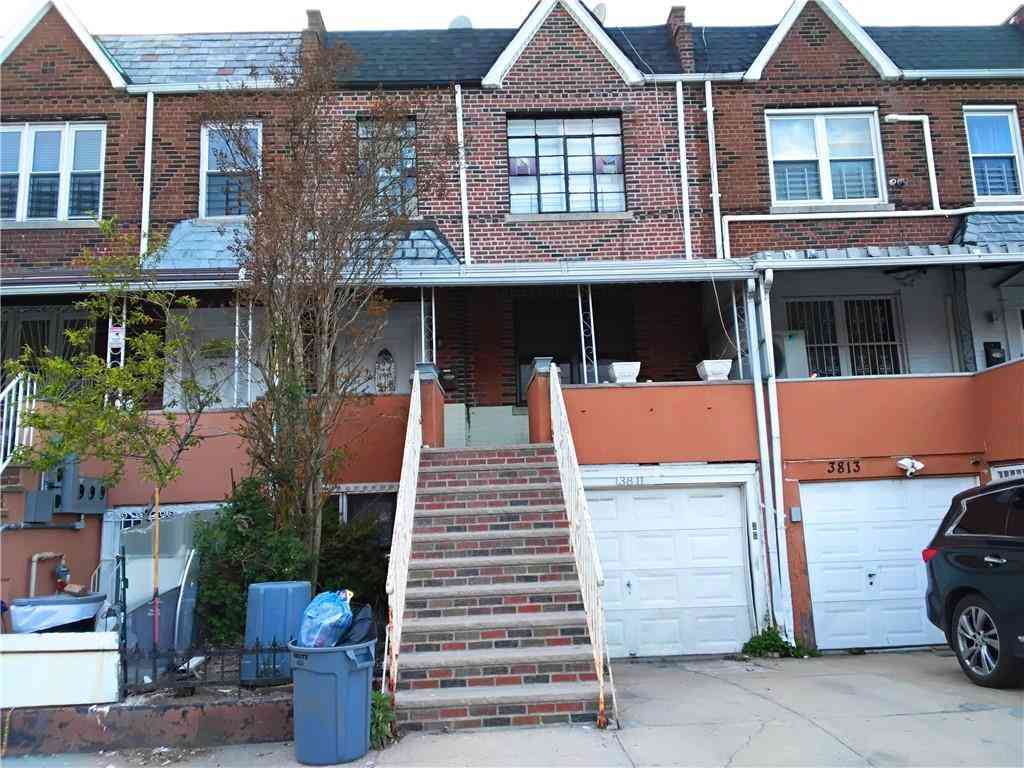
The data relating to real estate for sale on this website comes in part from the Internet Data exchange of OneKey MLS. IDX information is provided exclusively for consumers' personal, non-commercial use and may not be used for any purpose other than to identify prospective properties consumers may be interested in purchasing. Information deemed reliable but not guaranteed. Copyright © 2026 OneKey MLS. All Rights Reserved
ByOwner last updated this listing 09/07/2026 @ 17:25
More Cities with for Sale by Owner Homes
- Brooklyn Homes For Sale By Owner
- New York Homes For Sale By Owner
- Hoboken Homes For Sale By Owner
- Long Island City Homes For Sale By Owner
- Ridgewood Homes For Sale By Owner
- Maspeth Homes For Sale By Owner
- Jersey City Homes For Sale By Owner
- Sunnyside Homes For Sale By Owner
- Weehawken Homes For Sale By Owner
- Woodside Homes For Sale By Owner
- Astoria Homes For Sale By Owner
- Union City Homes For Sale By Owner
- Middle Village Homes For Sale By Owner
- Queens Homes For Sale By Owner
- Elmhurst Homes For Sale By Owner
- West New York Homes For Sale By Owner
- Jackson Heights Homes For Sale By Owner
- Staten Island Homes For Sale By Owner
- East Elmhurst Homes For Sale By Owner
- Woodhaven Homes For Sale By Owner
Homes around $259,000







Verify Your Email
Please enter the 6-digit verification code
sent to your email address.
Verify Your Phone Number
Please enter the 6-digit verification code
sent to your mobile phone.