

1782 51st Street
Brooklyn, NY 11234

 3
3
Bed
 3
3
Bath
 1,248
1,248Sqft
 0.05
0.05Acre(Lot)
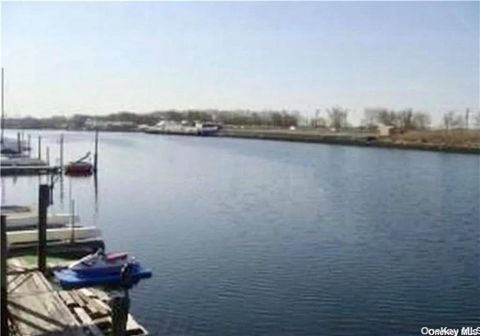
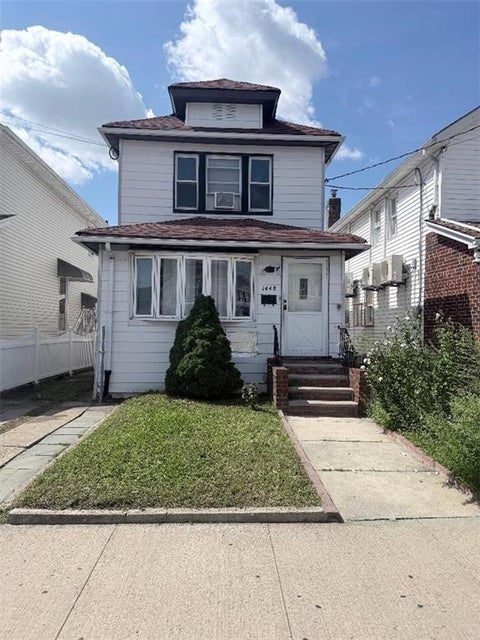
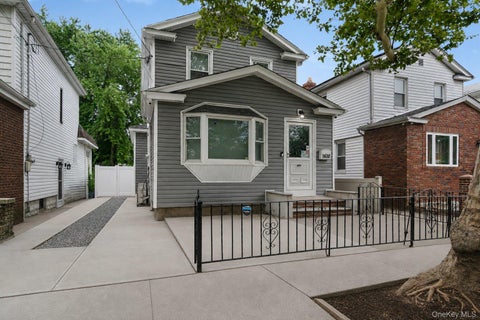
Welcome to 1782 East 51st Street in the heart of Old Mill Basin! This beautifully maintained, fully detached two-family home, currently being enjoyed as a spacious one-family residence, offers the perfect blend of comfort and flexibility. The main home features a 3-bedroom duplex with a thoughtfully designed layout, full bathrooms on every level, and an abundance of natural light throughout. The fully finished basement offers a separate entrance, providing endless possibilities for extended space, recreation, a home office. Situated on a generous 23’ x 100’ lot with a 16’ x 36’ building, this property boasts exceptional outdoor living. Relax on the oversized front porch, perfect for morning coffee or evening unwinding, and enjoy the spacious backyard, ideal for entertaining, barbecue

 Property Details
 Map
Map
 Map
Map
What's Nearby
Nearby Areas
 Features
-
Bedroom Information
Total beds: 3Bathroom Information
Full Baths: 3Room Information
Rooms Total: 10 Has Basement: Yes Basement: Finished, Full -
Flooring Information
Hardwood, Parquet, Tile -
Interior Features
Appliances: Gas Water Heater, Dishwasher, Dryer, Refrigerator, Cooktop, Washer -
Heating & Cooling
Has Heating: Yes Heating: Steam, Natural Gas Has Cooling: Yes Cooling: Central Air
-
Building Information
Year Built: 1920 Building Area Total: 1248 Construction Materials: Brick, Vinyl Siding Patio And Porch Features: Porch Private Pool: No
-
Lot Information
Lot Dimensions: 100 x 23 Lot Size Acres: 0.05 Lot Size Square Feet: 2300
-
Listing Price Information
Listing Price: $850000
-
Tax Information
Tax Lot: 84 Tax Block: 7895 Annual Tax: $6843
-
Parking Information
Shared Driveway, None
How much is this property worth?
Curious about this home's true market value? Use our free Home Evaluation Tool to instantly get a personalized Comparative Market Analysis (CMA) report. Make smarter, data-driven decisions before you buy.

Nearby Home Value
| Address | Estimate | Bed | Bath | Sq. Ft | Lot Size |
|---|---|---|---|---|---|
| 3524 Aveune M, Brooklyn, NY, 11234 | $899,999 | 4 | 3 | 3,039 | 0.04 Acre |
| 2346 Bergen Avenue, Brooklyn, NY, 11234 | $1,975,000 | 4 | 3 | 3,124 | 0.18 Acre |
| 2655 National Drive, Brooklyn, NY, 11234 | $2,799,000 | 5 | 4 | 4,400 | 0.12 Acre |
| 2655 National Drive, Brooklyn, NY, 11234 | $2,799,000 | 5 | 4 | 4,300 | -- |
| 2433 71st Street, Brooklyn, NY, 11234 | $1,050,000 | 4 | 1.5 | 1,515 | 0.06 Acre |
| 28 Montana Place, Brooklyn, NY, 11234 | $1,499,000 | 4 | 2.5 | 3,612 | 0.10 Acre |
| 2411 70th Street, Brooklyn, NY, 11234 | $1,200,000 | 3 | 3 | 2,172 | 0.06 Acre |
| 333 Mayfair Drive N Dr, Brooklyn, NY, 11234 | $1,399,000 | 3 | 1.5 | 2,720 | 0.12 Acre |
| 113 Barlow Drive, Brooklyn, NY, 11234 | $1,875,000 | 3 | 1 | 3,275 | 0.11 Acre |
| 2351 70th Street, Brooklyn, NY, 11234 | $949,000 | 3 | 1 | 1,998 | 0.06 Acre |
Similar Homes To 1782 51st Street
Nearby For Sale
The data relating to real estate for sale on this website comes in part from the Internet Data exchange (IDX) program of the Brooklyn Board of Realtors. IDX information is provided exclusively for consumers' personal, non-commercial use and may not be used for any purpose other than to identify prospective properties consumers may be interested in purchasing. Information deemed reliable but not guaranteed. Copyright ©2026 Brooklyn MLS. All Rights Reserved.
ByOwner last updated this listing 09/10/2026 @ 05:57
More Cities with for Sale by Owner Homes
- Brooklyn Homes For Sale By Owner
- New York Homes For Sale By Owner
- Hoboken Homes For Sale By Owner
- Long Island City Homes For Sale By Owner
- Ridgewood Homes For Sale By Owner
- Maspeth Homes For Sale By Owner
- Jersey City Homes For Sale By Owner
- Sunnyside Homes For Sale By Owner
- Weehawken Homes For Sale By Owner
- Woodside Homes For Sale By Owner
- Astoria Homes For Sale By Owner
- Union City Homes For Sale By Owner
- Middle Village Homes For Sale By Owner
- Queens Homes For Sale By Owner
- Elmhurst Homes For Sale By Owner
- West New York Homes For Sale By Owner
- Jackson Heights Homes For Sale By Owner
- Staten Island Homes For Sale By Owner
- East Elmhurst Homes For Sale By Owner
- Woodhaven Homes For Sale By Owner
Homes around $850,000










Verify Your Email
Please enter the 6-digit verification code
sent to your email address.
Verify Your Phone Number
Please enter the 6-digit verification code
sent to your mobile phone.