

500 Charles Street
Brookhaven, MS 39601

 4
4
Bed
 3
3
Bath
 0.34
0.34Acre(Lot)
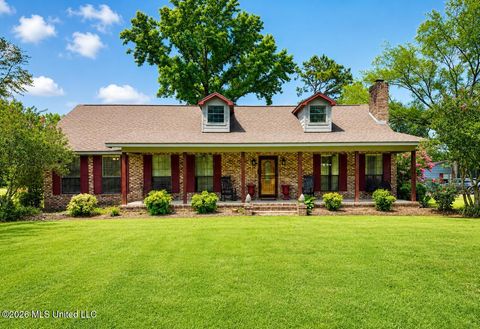
Large family home in most sought after neighborhood. It isn't every day that a four bedroom home hits the market; add to that the availability of this prime location, and this is certainly a home that you and your family need to see! This four bedroom, 2.5 bath home is loaded with a variety of nice spaces, from two separate family rooms, both formal and casual dining rooms, an oversized master suite with his and her closets and a large bathroom. The cozy family room off the kitchen consists of an original wood-burning fireplace. This has been converted to an electric fireplace for ease of use, but could be returned to it's original wood-burning performance if preferred, by removing insulation from the chimney. Overlooking the landscaped and fenced backyard, much of which is a brick wal

 Property Details
 Map
Map
 Map
Map
What's Nearby
Nearby Areas
 Features
-
Bedroom Information
Total beds: 4Bathroom Information
Total Baths: 3 Full Baths: 2 Half Baths: 1Room Information
Rooms Total: 1 Basement: Crawl Space -
Flooring Information
Brick, Carpet, Tile, Wood -
Roofing Information
Composition, Shingle -
Interior Features
Master Downstairs, Bookcases, Built-in Features, Double Vanity, Eat-in Kitchen, Entrance Foyer, Granite Counters, High Speed Internet, Soaking Tub, Storage, Vaulted Ceiling(s), Walk-In Closet(s) Roof: Composition, Shingle Appliances: Cooktop, Disposal, Electric Water Heater, Microwave, Refrigerator, Water Heater Laundry Features: Inside, Laundry Room, Main Level, Sink Window Features: Plantation Shutters, Skylight(s), Wood Frames -
Heating & Cooling
Has Heating: Yes Heating: Electric, Fireplace(s), Varies by Unit Has Cooling: Yes Cooling: Electric, Multi Units
-
Building Information
Year Built: 1973 Building Area Total: 3592 Construction Materials: Brick Stories: 2 Patio And Porch Features: Deck, Front Porch Private Pool: No -
Exterior Features
Exterior Features: Lighting, Private Yard
-
Lot Information
Lot Dimensions: 105' x 142' Main Square Feet: 0.34 Acres Lot Size Acres: 0.34 Lot Size Square Feet: 14810.4 Lot Description: City Lot, Corner Lot, Landscaped, LevelProperty Information
Subdivision: Metes And Bounds Source Property Type: Residential Zoning Description: Single Family Residence Property SubType: Single Family Residence Levels: Two Property Age: 53
-
Listing Price Information
Listing Price: $330000 Original Price: $380000 Cash
-
Tax Information
Parcel Number: B77-24-1-144 Tax Year: 2024 Annual Tax: $1555 Tax Legal Desc: LOT 4 7/96 VERNONDALE SUB PT VI B 1166 P 0308 09/03/2003
-
Parking Information
Circular Driveway, Concrete, Driveway, Garage Door Opener, Private, Direct AccessGarage Information
Has Garage: Yes Garage Space: 2
-
School Information
Elementary School: BrookhavenJunior High School: BrookhavenSenior High School: Brookhaven -
Utility Information
Cable Available, Electricity Available, Sewer Available, Sewer Connected, Water Available, Water Connected -
Location Information
Direction: From intersection of Hwy 51 & Hwy 84... travel North on Hwy. 51 less than one ,mile, turn right onto Charles Street. Continue for one block to corner lot and house on your left. Look for real estate sign. WaterSource: Public
How much is this property worth?
Curious about this home's true market value? Use our free Home Evaluation Tool to instantly get a personalized Comparative Market Analysis (CMA) report. Make smarter, data-driven decisions before you buy.

Nearby Home Value
| Address | Estimate | Bed | Bath | Sq. Ft | Lot Size |
|---|---|---|---|---|---|
| 212 N Church Street, Brookhaven, MS, 39601 | $1,500,000 | 24 | 12 | 6,237 | -- |
| 1602 Martin Lane, Brookhaven, MS, 39601 | $159,900 | 4 | 2 | -- | 2.70 Acres |
| 2543 SE Warren Road, Brookhaven, MS, 39601 | $484,900 | 3 | 2 | -- | 10 Acres |
| 357 SE Nations Ln, Brookhaven, MS, 39601 | $115,000 | 1 | 1 | -- | 2.80 Acres |
| 1349 SE Wellman Drive, Brookhaven, MS, 39601 | $210,000 | 3 | 2 | -- | 5.50 Acres |
| 1858 E Lincoln Road, Brookhaven, MS, 39601 | $999,000 | 4 | 4 | -- | 64 Acres |
| 1656 SE Maura Lane, Brookhaven, MS, 39601 | $599,000 | 4 | 5 | -- | 1.15 Acres |
| 1359 Gloria Trl Ne Trl, Brookhaven, MS, 39601 | $285,000 | 4 | 3 | -- | 1.23 Acres |
| 1359 Gloria Trl Ne, Brookhaven, MS, 39601 | $285,000 | 4 | 2 | 2,411 | 1.23 Acres |
| 490 SE Hutcherson Lane, Brookhaven, MS, 39601 | $385,000 | 4 | 2 | -- | 6.11 Acres |
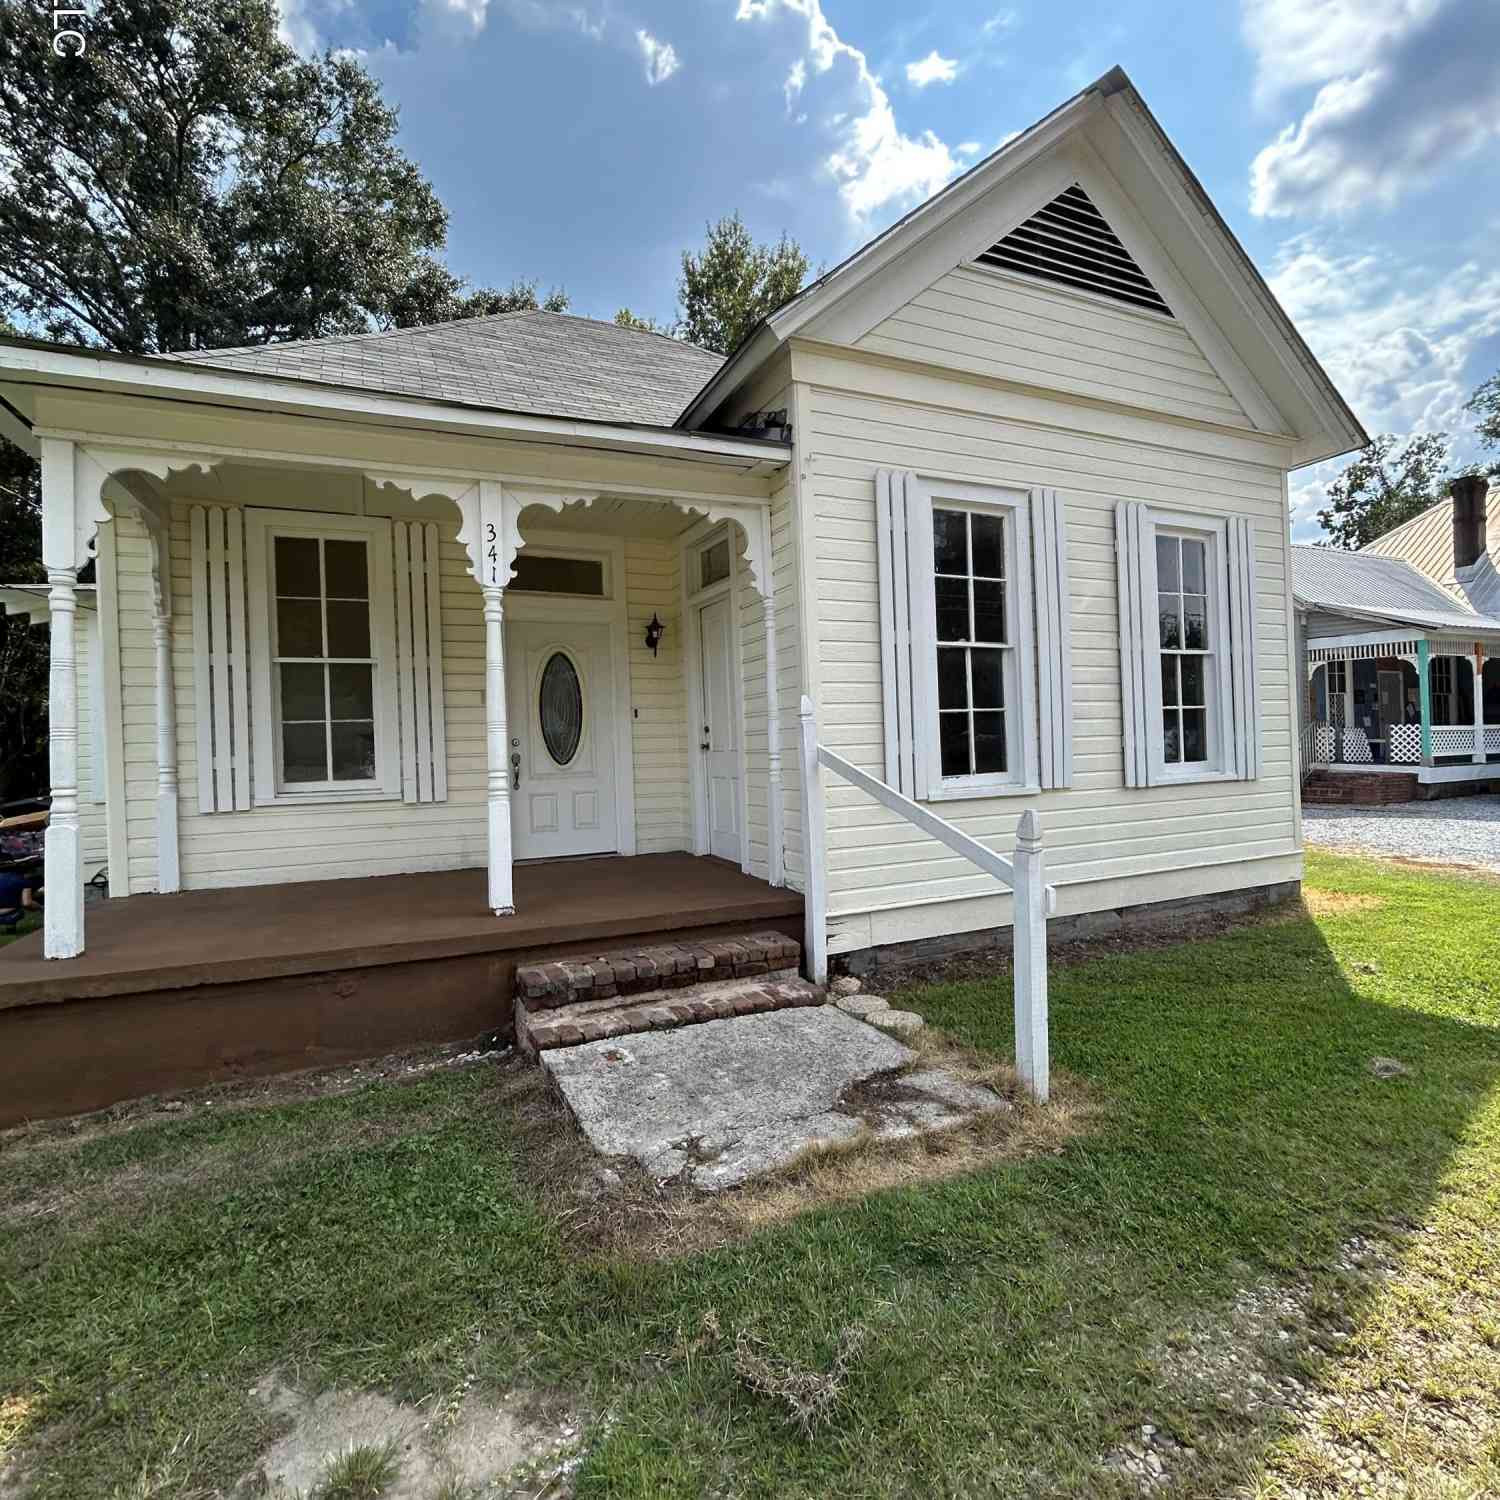
Similar Homes To 500 Charles Street
Nearby For Sale


Information is deemed to be reliable but not guaranteed. Copyright © 2026 MLS United, LLC.
ByOwner last updated this listing 09/02/2026 @ 04:51
More Cities with for Sale by Owner Homes
- Brookhaven Homes For Sale By Owner
- Bogue Chitto Homes For Sale By Owner
- Wesson Homes For Sale By Owner
- Sontag Homes For Sale By Owner
- Ruth Homes For Sale By Owner
- Smithdale Homes For Sale By Owner
- Summit Homes For Sale By Owner
- Hazlehurst Homes For Sale By Owner
- Jayess Homes For Sale By Owner
- Monticello Homes For Sale By Owner
- McComb Homes For Sale By Owner
- Meadville Homes For Sale By Owner
- Silver Creek Homes For Sale By Owner
- Crystal Springs Homes For Sale By Owner
- Magnolia Homes For Sale By Owner
- Pinola Homes For Sale By Owner
- Liberty Homes For Sale By Owner
- Crosby Homes For Sale By Owner
- Tylertown Homes For Sale By Owner
- Prentiss Homes For Sale By Owner
Homes around $330,000












Verify Your Email
Please enter the 6-digit verification code
sent to your email address.
Verify Your Phone Number
Please enter the 6-digit verification code
sent to your mobile phone.