
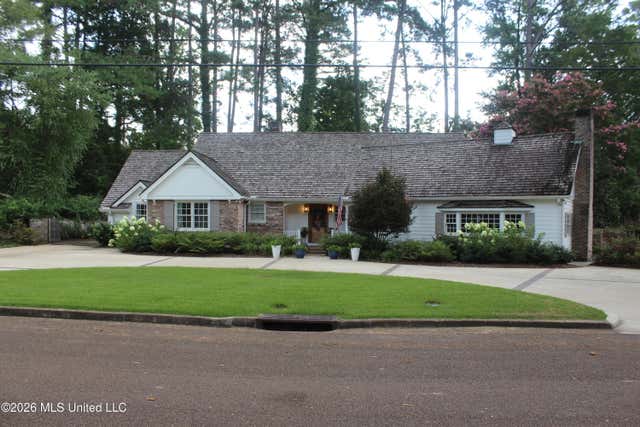
415 Perkins Drive
Brookhaven, MS 39601

 5
5
Bed
 3
3
Bath
 0.29
0.29Acre(Lot)
Step into timeless elegance with this beautifully restored historic home. Thoughtfully remodeled from top to bottom, this exceptional property blends classic charm with modern conveniences, creating the perfect place to call home. Inside, you'll find extensive upgrades throughout, including new wood and tile flooring, and a completely redesigned kitchen featuring new cabinetry, countertops, and appliances. Every room has been refreshed, including the dining room, den, spacious family room, bedrooms, and bathrooms, offering a move-in ready home with quality craftsmanship at every turn. One of the home's most unique features is the custom-built upstairs dressing room and closet area, designed to provide abundant storage and organization space. This elegant retreat offers the perfect pla

 Property Details
 Map
Map
 Map
Map
What's Nearby
Nearby Areas
 Features
-
Bedroom Information
Total beds: 5Bathroom Information
Total Baths: 3 Full Baths: 3Room Information
Basement: Crawl Space -
Flooring Information
Brick, Ceramic Tile, Wood -
Roofing Information
Shake, Wood -
Interior Features
Master Downstairs, Bookcases, Crown Molding, Double Vanity, Eat-in Kitchen, Granite Counters, High Speed Internet, Kitchen Island, Pantry, Storage, Walk-In Closet(s) Roof: Shake, Wood Appliances: Built-In Refrigerator, Convection Oven, Dishwasher, Disposal, Double Oven, Exhaust Fan, Gas Cooktop, Microwave, Tankless Water Heater, Wine Refrigerator Laundry Features: Electric Dryer Hookup, Inside, Laundry Chute, Laundry Room, Main Level, Sink, Washer Hookup Window Features: Double Pane Windows, Insulated Windows, Skylight(s), Window Treatments -
Heating & Cooling
Has Heating: Yes Heating: Central, Natural Gas Has Cooling: Yes Cooling: Ceiling Fan(s), Central Air, Electric
-
Building Information
Year Built: 1960 Building Area Total: 3942 Construction Materials: Brick, Wood Siding Stories: 2 Patio And Porch Features: Front Porch, Patio, Rear Porch, Screened Private Pool: No -
Exterior Features
Exterior Features: Gas Grill, Lighting, Outdoor Kitchen, Rain Gutters, Other
-
Lot Information
Main Square Feet: 0.29 Acres Lot Size Acres: 0.29 Lot Size Square Feet: 12632.4 Lot Description: City Lot, Front Yard, Landscaped, Level, Open LotProperty Information
Subdivision: Vernondale Source Property Type: Residential Property SubType: Single Family Residence Levels: Two Property Age: 66
-
Listing Price Information
Listing Price: $525000 Cash
-
Tax Information
Parcel Number: B77-13-4-066 Tax Year: 2025 Annual Tax: $5632 Tax Legal Desc: BEG ON E SIDE OF PERKINS AVE 310' N OF EDGEWOOD DR, RUN E AT R/A 115', N AT R/A 110', W AT R/A 115', S ALONG PERKINS AVE 110' TO BEG DB388-83 DB677-450
-
Parking Information
Circular Driveway, Concrete, Driveway, Private
-
Utility Information
Natural Gas Available, Electricity Connected, Natural Gas Connected, Phone Available, Water Connected -
Location Information
Direction: From Highway 51 travel east on Natchez Drive toward downtown. Turn right on Perkins Drive. Property will be on the left. WaterSource: Public Security Features: Carbon Monoxide Detector(s), Security Lights, Smoke Detector(s)
How much is this property worth?
Curious about this home's true market value? Use our free Home Evaluation Tool to instantly get a personalized Comparative Market Analysis (CMA) report. Make smarter, data-driven decisions before you buy.

Nearby Home Value
| Address | Estimate | Bed | Bath | Sq. Ft | Lot Size |
|---|---|---|---|---|---|
| 3024 84 Highway, Brookhaven, MS, 39601 | $2,400,000 | 4 | 4 | 5,300 | 5,300 SqFt |
| 212 N Church Street, Brookhaven, MS, 39601 | $1,500,000 | 24 | 12 | 6,237 | 6,237 SqFt |
| 1602 Martin Lane, Brookhaven, MS, 39601 | $159,900 | 4 | 2 | -- | |
| 3024 Us-84, Brookhaven, MS, 39601 | $2,400,000 | 4 | 4 | -- | |
| 2543 SE Warren Road, Brookhaven, MS, 39601 | $484,900 | 3 | 2 | -- | |
| 357 SE Nations Ln, Brookhaven, MS, 39601 | $125,000 | 1 | 1 | -- | |
| 1349 SE Wellman Drive, Brookhaven, MS, 39601 | $160,000 | 3 | 2 | -- | |
| 1858 E Lincoln Road, Brookhaven, MS, 39601 | $1,100,000 | 4 | 4 | -- | |
| 1656 SE Maura Lane, Brookhaven, MS, 39601 | $599,000 | 4 | 5 | -- | |
| 1359 Gloria Trl Ne Trl, Brookhaven, MS, 39601 | $285,000 | 4 | 3 | -- |
Similar Homes To 415 Perkins Drive
Nearby For Sale
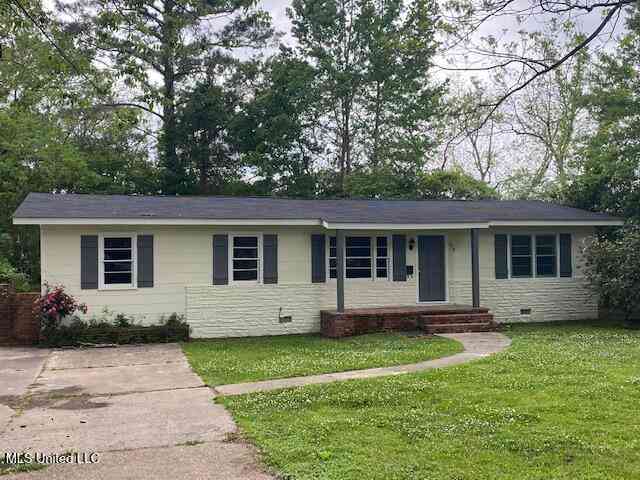


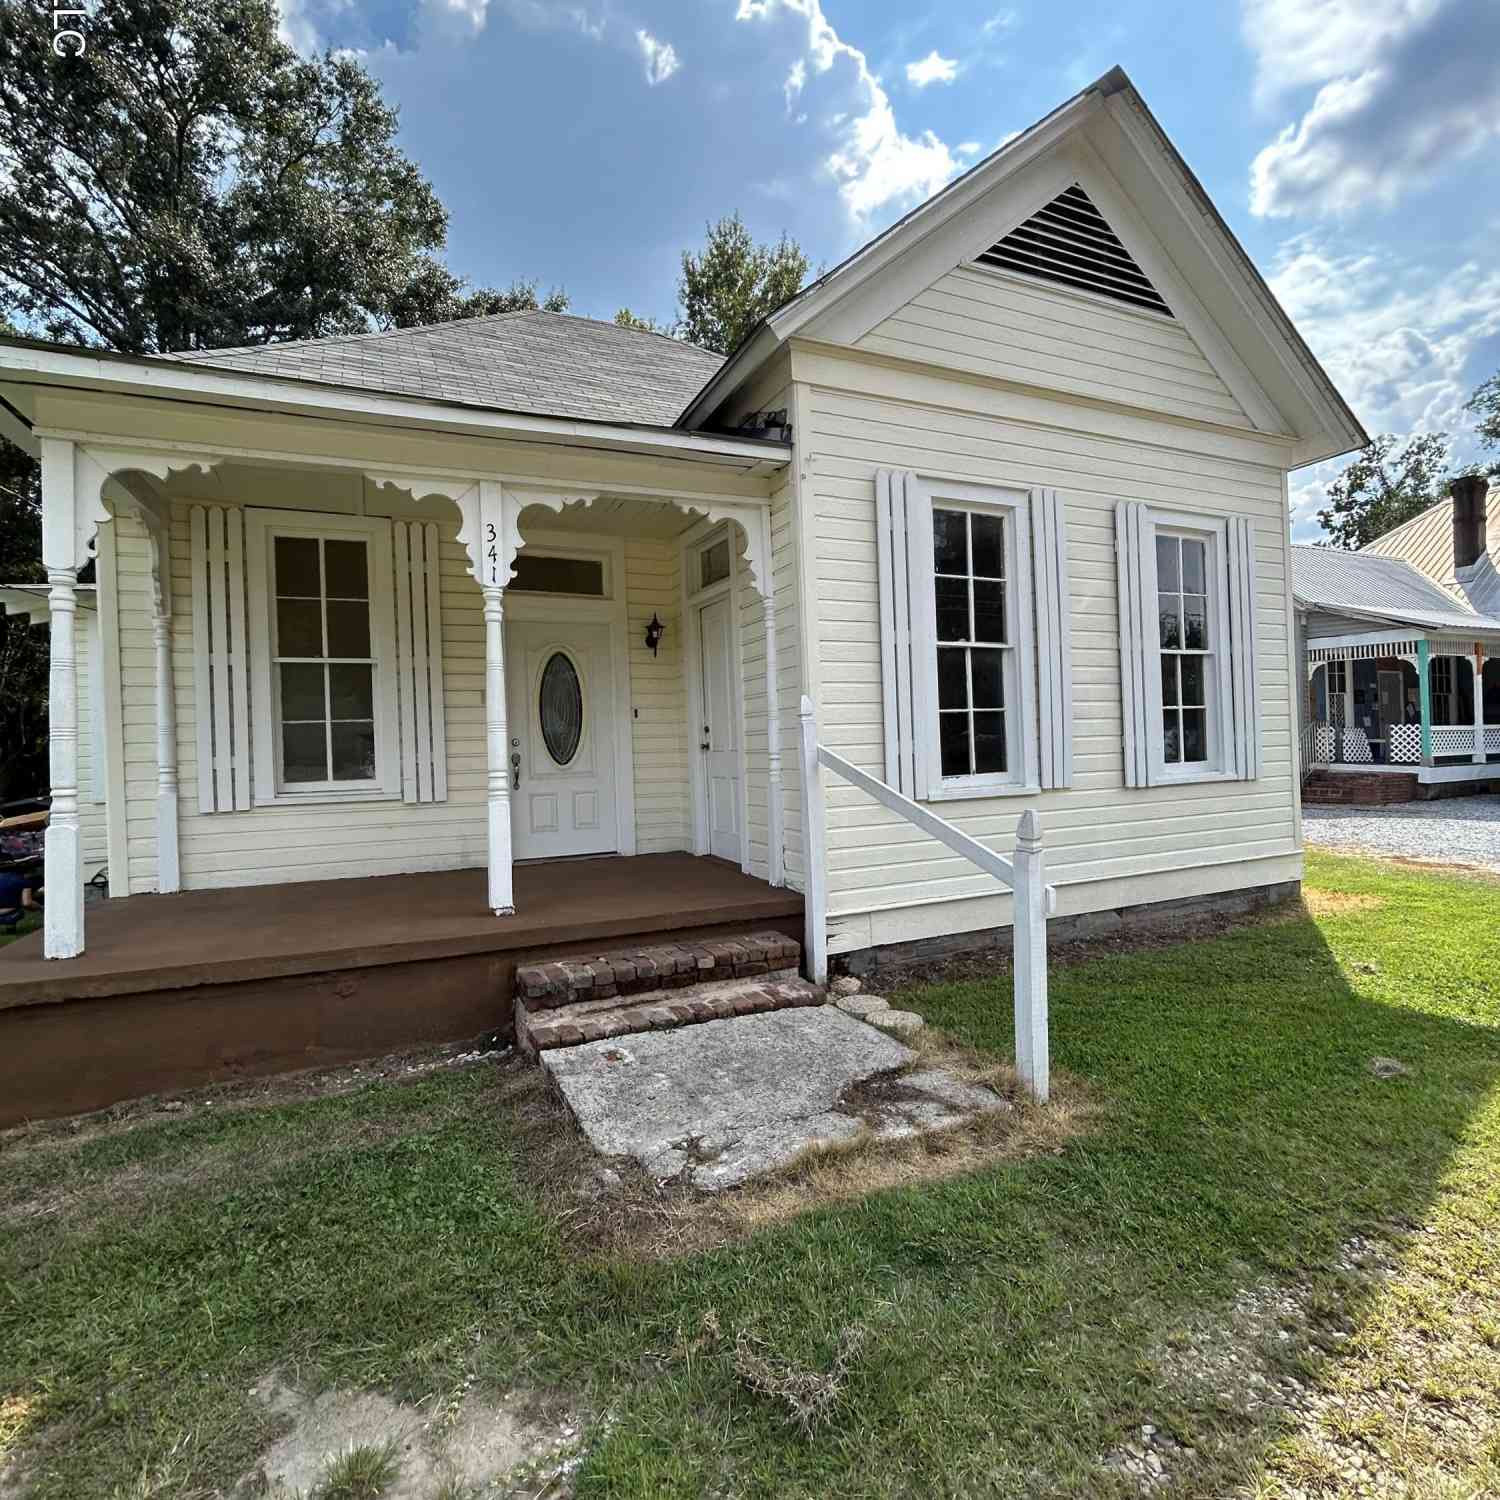
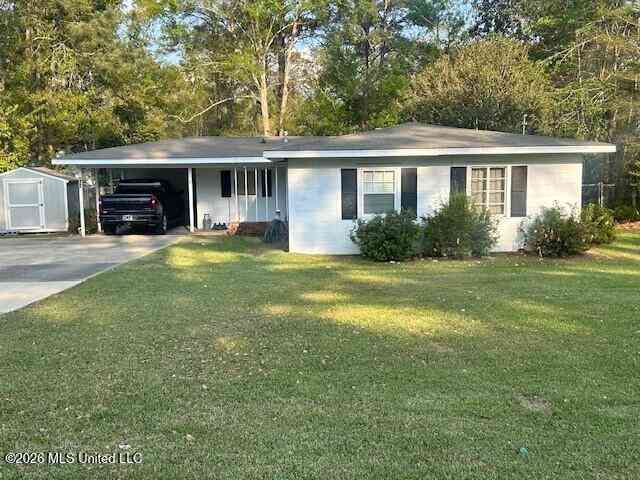
Information is deemed to be reliable but not guaranteed. Copyright © 2026 MLS United, LLC.
ByOwner last updated this listing 08/13/2026 @ 04:50
More Cities with for Sale by Owner Homes
- Brookhaven Homes For Sale By Owner
- Bogue Chitto Homes For Sale By Owner
- Wesson Homes For Sale By Owner
- Sontag Homes For Sale By Owner
- Ruth Homes For Sale By Owner
- Smithdale Homes For Sale By Owner
- Summit Homes For Sale By Owner
- Hazlehurst Homes For Sale By Owner
- Jayess Homes For Sale By Owner
- Monticello Homes For Sale By Owner
- McComb Homes For Sale By Owner
- Meadville Homes For Sale By Owner
- Silver Creek Homes For Sale By Owner
- Crystal Springs Homes For Sale By Owner
- Magnolia Homes For Sale By Owner
- Pinola Homes For Sale By Owner
- Liberty Homes For Sale By Owner
- Crosby Homes For Sale By Owner
- Tylertown Homes For Sale By Owner
- Prentiss Homes For Sale By Owner
Homes around $525,000











Verify Your Email
Please enter the 6-digit verification code
sent to your email address.