

1512 Callender Road
Brookhaven, MS 39601

 4
4
Bed
 4
4
Bath
 18.08
18.08Acres(Lot)
Built in 2018 and set on 18.08 beautiful acres just minutes from Brookhaven, this stunning 4-bedroom, 3.5-bath home offers nearly 3,000 square feet of thoughtfully designed living space. Inside, you'll find quartzite countertops throughout, heart pine flooring in the main living areas, abundant natural light, and an open-concept layout perfect for both everyday living and entertaining. The spacious kitchen features an eat-in area, gas and electric ovens, a formal dining space nearby, and two pantries for ample storage. The inviting living room showcases a striking brick fireplace, currently wood-burning with the option to convert to gas. Each bedroom includes a walk-in closet, while the private upstairs suite with half bath is ideal for guests, a home office, or bonus space. The primary su

 Property Details
 Map
Map
 Map
Map
What's Nearby
Nearby Areas
 Features
-
Bedroom Information
Total beds: 4Bathroom Information
Total Baths: 4 Full Baths: 3 Half Baths: 1Room Information
Rooms Total: 11 -
Flooring Information
See Remarks -
Roofing Information
Shingle -
Interior Features
Master Downstairs, Double Vanity, Eat-in Kitchen, Entrance Foyer, High Ceilings, His and Hers Closets, Kitchen Island, Open Floorplan, Pantry, Soaking Tub, Tray Ceiling(s), Walk-In Closet(s) Roof: Shingle Laundry Features: Inside, Laundry Room, Main Level -
Heating & Cooling
Has Heating: Yes Heating: Central Has Cooling: Yes Cooling: Ceiling Fan(s), Central Air
-
Building Information
Year Built: 2018 Building Area Total: 2995 Construction Materials: Brick Stories: 2 Patio And Porch Features: Front Porch Private Pool: No
-
Lot Information
Main Square Feet: 18.08 Acres Lot Size Acres: 18.08 Lot Size Square Feet: 787564.8 Lot Description: Landscaped, Level, Many TreesProperty Information
Subdivision: Metes And Bounds Source Property Type: Residential Property SubType: Single Family Residence Levels: Two Property Age: 8
-
Listing Price Information
Listing Price: $575000 Cash, Conventional
-
Tax Information
Parcel Number: 87-2-03-017.03 Tax Year: 2024 Annual Tax: $3093 Tax Legal Desc: 7ACS M/L NW1/4 SE1/4 & IN N1/2 SW 1/4 & IN N1/2 S1/2 SW1/4 0000 18 Acs M/L Nw1/4 Se1/4 & In N1/2 Sw 14/ & In N1/2 S1/2 Sw1/4 Less 2.62 Ac Per Bk 982 Pg 80 Split Per Dc For 2015 Roll 0000
-
Parking Information
Garage Door OpenerGarage Information
Has Garage: Yes Garage Space: 2
-
Utility Information
Cable Available, Propane, Cable Connected, Electricity Connected, Sewer Connected -
Location Information
Direction: From downtown Brookhaven, travel north on US-51 or the I-55 frontage road and continue toward the northeast side of town. Turn onto Smith Lake Road NE (also known locally as Industrial Park Road) and follow it for approximately one-half mile. Bear left onto Callender Road NE and continue for about three to four miles. The property at 1512 Callender Road NE will be located on the right-hand side
How much is this property worth?
Curious about this home's true market value? Use our free Home Evaluation Tool to instantly get a personalized Comparative Market Analysis (CMA) report. Make smarter, data-driven decisions before you buy.

Nearby Home Value
| Address | Estimate | Bed | Bath | Sq. Ft | Lot Size |
|---|---|---|---|---|---|
| 212 N Church Street, Brookhaven, MS, 39601 | $1,500,000 | 24 | 12 | 6,237 | 6,237 SqFt |
| 1602 Martin Lane, Brookhaven, MS, 39601 | $165,000 | 4 | 2 | -- | |
| 357 SE Nations Ln, Brookhaven, MS, 39601 | $125,000 | 1 | 1 | -- | |
| 1656 SE Maura Lane, Brookhaven, MS, 39601 | $599,000 | 4 | 5 | -- | |
| 1359 Gloria Trl Ne Trl, Brookhaven, MS, 39601 | $285,000 | 4 | 3 | -- | |
| 1359 Gloria Trl Ne, Brookhaven, MS, 39601 | $285,000 | 4 | 2 | 2,411 | 2,411 SqFt |
| 222 Avalon Street, Brookhaven, MS, 39601 | $45,000 | 2 | 1 | -- | |
| 916 Old Highway 51, Brookhaven, MS, 39601 | $49,900 | 2 | 1 | -- | |
| 912 Old Highway 51, Brookhaven, MS, 39601 | $135,000 | 3 | 2 | -- | |
| 605 E Chickasaw Street, Brookhaven, MS, 39601 | $120,000 | 3 | 2 | -- |
Similar Homes To 1512 Callender Road
Nearby For Sale


Information is deemed to be reliable but not guaranteed. Copyright © 2026 MLS United, LLC.
ByOwner last updated this listing 07/19/2026 @ 01:29
More Cities with for Sale by Owner Homes
- Brookhaven Homes For Sale By Owner
- Bogue Chitto Homes For Sale By Owner
- Wesson Homes For Sale By Owner
- Sontag Homes For Sale By Owner
- Ruth Homes For Sale By Owner
- Smithdale Homes For Sale By Owner
- Summit Homes For Sale By Owner
- Hazlehurst Homes For Sale By Owner
- Jayess Homes For Sale By Owner
- Monticello Homes For Sale By Owner
- McComb Homes For Sale By Owner
- Meadville Homes For Sale By Owner
- Silver Creek Homes For Sale By Owner
- Crystal Springs Homes For Sale By Owner
- Magnolia Homes For Sale By Owner
- Pinola Homes For Sale By Owner
- Liberty Homes For Sale By Owner
- Crosby Homes For Sale By Owner
- Tylertown Homes For Sale By Owner
- Prentiss Homes For Sale By Owner
Homes around $575,000


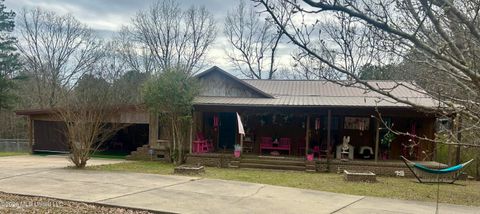


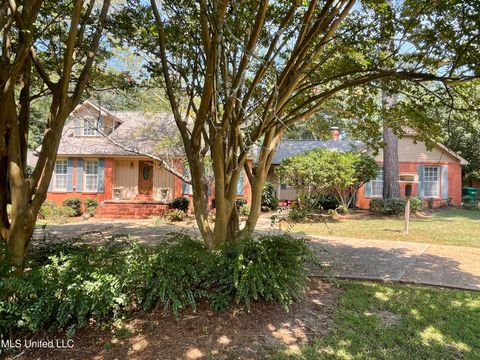
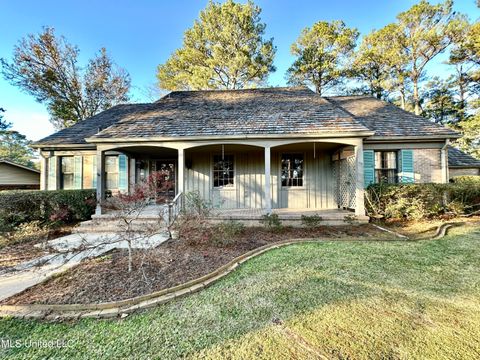
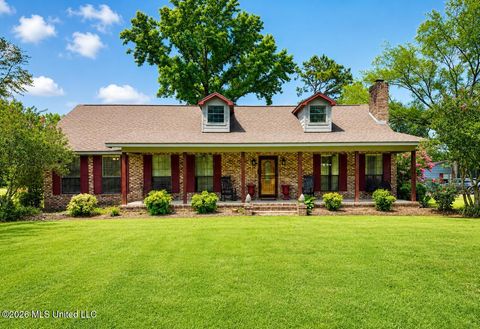








Verify Your Email
Please enter the 6-digit verification code
sent to your email address.