
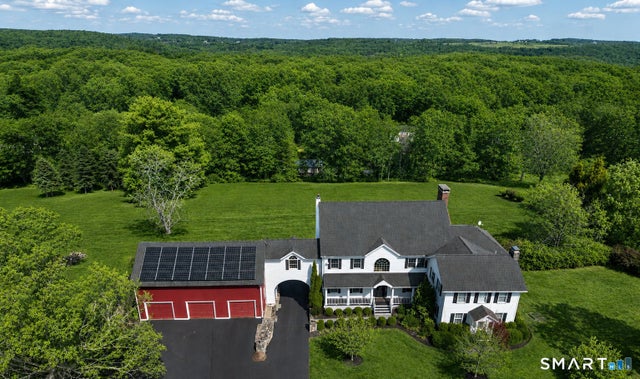
109 Long Meadow Hill Road
Brookfield, CT 06804

 5
5
Bed
 7
7
Bath
 5,124
5,124Sqft
 2.28
2.28Acres(Lot)
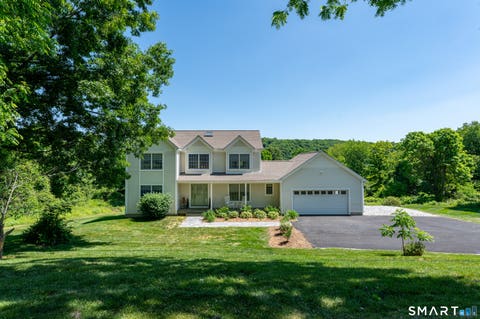
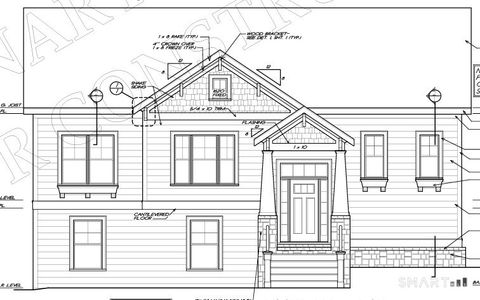
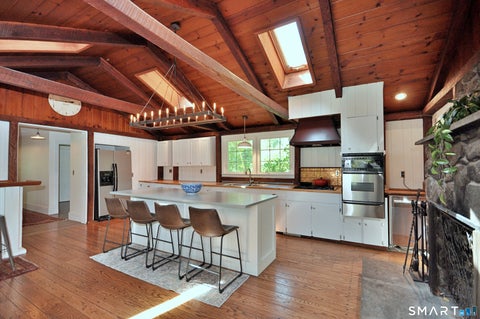
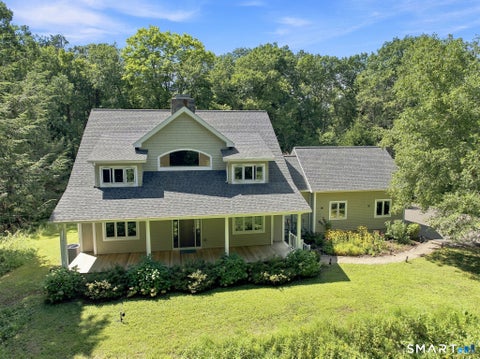
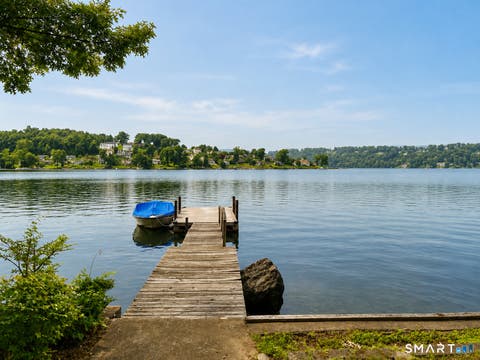
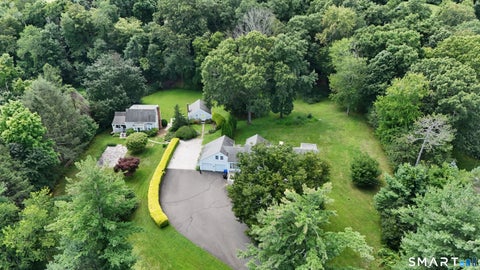
This is a must-see property to truly appreciate its remarkable scale, flexibility, and one-of-a-kind design. A perfect blend of historic charm and modern luxury, this residence seamlessly combines an original 1900 home with a thoughtfully designed 2004 expansion. Offering 5 bedrooms, 4 full and 3 half baths, the home showcases exceptional craftsmanship and distinctive architectural details throughout. A potential main-level in-law or au pair suite with a separate entrance, a versatile three-room space above the barn, and 7 garage bays provide exceptional functionality for multigenerational living, working from home, hobbies, or the avid car enthusiast. A grand foyer welcomes you into a dramatic family room anchored by a striking stone fireplace, flowing seamlessly into the living room and

 Property Details
 Map
Map
 Map
Map
What's Nearby
Nearby Areas
 Features
-
Bedroom Information
Total beds: 5Bathroom Information
Total Baths: 7 Full Baths: 4 Half Baths: 3Room Information
Rooms Total: 14 Has Basement: Yes Basement: Full, Walk-Out Access -
Roofing Information
Asphalt -
Interior Features
Central Vacuum, Entrance Foyer, Open Floorplan Roof: Asphalt Appliances: Dishwasher, Gas Range, Refrigerator, Wine Cooler -
Heating & Cooling
Has Heating: Yes Heating: Oil, Forced Air, Zoned, Active Solar Has Cooling: Yes Cooling: Central Air
-
Building Information
Year Built: 1900 Building Area Total: 5124 Construction Materials: Vinyl Siding, Frame, Clapboard Patio And Porch Features: Patio, Porch, Screened Private Pool: No
-
Lot Information
Lot Size Acres: 2.28 Lot Description: Sloped
-
Listing Price Information
Listing Price: $1395000
-
Tax Information
Parcel Number: 55797 Annual Tax: $23300
-
Parking Information
AttachedGarage Information
Has Garage: Yes Has Attached Garage: Yes Garage Space: 7
-
School Information
Elementary School: Per Board of EdJunior High School:Senior High School: Per Board of Ed -
Location Information
Direction: per GPS WaterSource: Well Security Features: Security System
How much is this property worth?
Curious about this home's true market value? Use our free Home Evaluation Tool to instantly get a personalized Comparative Market Analysis (CMA) report. Make smarter, data-driven decisions before you buy.

Nearby Home Value
| Address | Estimate | Bed | Bath | Sq. Ft | Lot Size |
|---|---|---|---|---|---|
| 4 Fleetwood Lane, Brookfield, CT, 06804 | $762,000 | 4 | 4 | 2,425 | 2.10 Acres |
| 2 Banquo Brae Road, Brookfield, CT, 06804 | $700,000 | 4 | 3 | 3,220 | 2.35 Acres |
| 7 Arapaho Road, Brookfield, CT, 06804 | $699,900 | 4 | 3 | 3,134 | 1.89 Acres |
| 119A Obtuse Hill Road, Brookfield, CT, 06804 | $799,000 | 3 | 4 | 3,369 | 3.70 Acres |
| 6 Arapaho Road, Brookfield, CT, 06804 | $724,900 | 4 | 3 | 2,975 | 1.89 Acres |
| 47 Obtuse Road, Brookfield, CT, 06804 | $729,000 | 4 | 3 | 2,422 | 1.84 Acres |
| 25 Hunting Ridge Road, Brookfield, CT, 06804 | $1,774,900 | 5 | 6 | 5,500 | 1.06 Acres |
| 6 Carriage House Lane #6, Brookfield, CT, 06804 | $748,000 | 3 | 3 | 2,802 | -- |
| 67 Tower Road, Brookfield, CT, 06804 | $789,000 | 4 | 3 | 3,322 | 3 Acres |
| 52 Tower Road, Brookfield, CT, 06804 | $760,000 | 3 | 3 | 2,734 | 3 Acres |
Similar Homes To 109 Long Meadow Hill Road
Nearby For Sale


IDX information is provided exclusively for personal, non-commercial use, and may not be used for any purpose other than to identify prospective properties consumers may be interested in purchasing. Information is deemed reliable but not guaranteed. The listing broker’s offer of compensation is made only to participants of the MLS where the listing is filed.
ByOwner last updated this listing 09/15/2026 @ 01:35
More Cities with for Sale by Owner Homes
- Brookfield Homes For Sale By Owner
- Bridgewater Homes For Sale By Owner
- New Fairfield Homes For Sale By Owner
- Bethel Homes For Sale By Owner
- Danbury Homes For Sale By Owner
- Newtown Homes For Sale By Owner
- Roxbury Homes For Sale By Owner
- New Milford Homes For Sale By Owner
- Southbury Homes For Sale By Owner
- Sherman Homes For Sale By Owner
- Patterson Homes For Sale By Owner
- Brewster Homes For Sale By Owner
- Redding Homes For Sale By Owner
- Woodbury Homes For Sale By Owner
- Monroe Homes For Sale By Owner
- Ridgefield Homes For Sale By Owner
- Pawling Homes For Sale By Owner
- Washington Homes For Sale By Owner
- Oxford Homes For Sale By Owner
- Holmes Homes For Sale By Owner
Homes around $1,395,000








Verify Your Email
Please enter the 6-digit verification code
sent to your email address.
Verify Your Phone Number
Please enter the 6-digit verification code
sent to your mobile phone.