

40 Parkview Drive
Bronxville, NY 10708

 3
3
Bed
 2
2
Bath
 2,769
2,769Sqft
 0.18
0.18Acre(Lot)
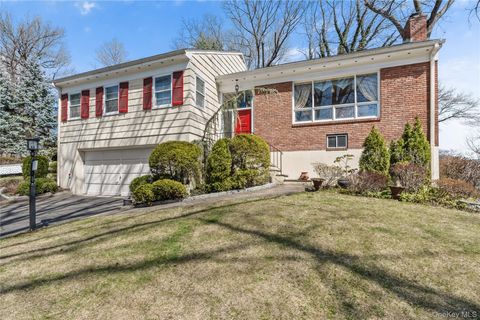
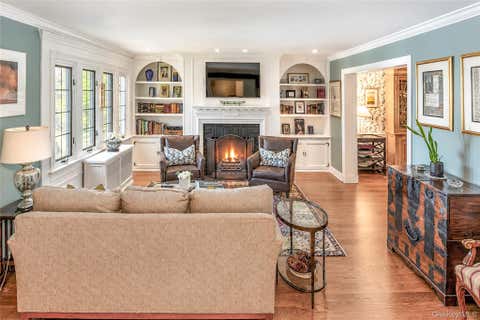
40 Parkview Avenue sits on a .18-acre lot in Chester Heights a neighborhood with a Bronxville P.O. in the Tuckahoe schools district. This Tudor style residence features architectural details including stone and stucco with dark half timbering across the front gable. Inside is 2,769 square feet of pristine, move in-condition living. A vestibule with a coat closet leads through a French door into the center hall. The living room has a beamed ceiling, a wood burning fireplace, hardwood floors, and an arched doorway. The spacious sunroom sits behind double French doors from the kitchen and provides access to the dine-in kitchen. There is a formal dining room and an original butler's pantry with the built-in cabinetry and a dining nook. The dine-in kitchen was fully renovated with custom cabin

 Property Details
 Map
Map
 Map
Map
What's Nearby
Nearby Areas
 Features
-
Bedroom Information
Total beds: 3Bathroom Information
Total Baths: 2 Full Baths: 2Room Information
Rooms Total: 8 Basement: Full, Partially Finished, Storage Space, Walk-Out Access -
Flooring Information
Wood -
Interior Features
Beamed Ceilings, Built-in Features, Eat-in Kitchen, Entrance Foyer, Granite Counters, Kitchen Island, Natural Woodwork, Recessed Lighting, Storage Appliances: Dishwasher, Dryer, Refrigerator, Washer Laundry Features: In Basement -
Heating & Cooling
Has Heating: Yes Heating: Hot Water Has Cooling: Yes Cooling: Central Air
-
Building Information
Year Built: 1928 Construction Materials: Frame Patio And Porch Features: Deck Private Pool: No -
Exterior Features
Exterior Features: Garden
-
Lot Information
Lot Size Acres: 0.1847 Lot Size Square Feet: 8046 Lot Description: Back Yard, Front Yard, Garden, Landscaped, Near Golf Course, Near Public TransitProperty Information
Subdivision: Chester Heights Source Property Type: Residential Property SubType: Single Family Residence Levels: Two Property Age: 98
-
Listing Price Information
Listing Price: $999999
-
Tax Information
Parcel Number: 2489-080-00B-00001-000-0010 Tax Lot: 1 Annual Tax: $24441
-
Parking Information
Attached, DrivewayGarage Information
Has Garage: Yes Has Attached Garage: Yes Garage Space: 2
-
School Information
Elementary School: William E Cottle SchoolJunior High School: Tuckahoe Middle SchoolSenior High School: Tuckahoe High School -
Utility Information
Natural Gas Available, Cable Connected, Electricity Connected, Natural Gas Connected, Sewer Connected, Water Connected -
Location Information
Direction: New Rochelle Road to Parkview Drive to No. 40. WaterSource: Public
How much is this property worth?
Curious about this home's true market value? Use our free Home Evaluation Tool to instantly get a personalized Comparative Market Analysis (CMA) report. Make smarter, data-driven decisions before you buy.

Nearby Home Value
| Address | Estimate | Bed | Bath | Sq. Ft | Lot Size |
|---|---|---|---|---|---|
| 22 Northway, Bronxville, NY, 10708 | $2,350,000 | 5 | 5 | 3,605 | 0.33 Acre |
| 47 Masterton Road, Bronxville, NY, 10708 | $11,500,000 | 5 | 7 | 9,200 | 0.81 Acre |
| 5 Oakledge Road, Bronxville, NY, 10708 | $14,000,000 | 6 | 10 | 11,000 | 2.02 Acres |
| 22 Alden Place #22, Bronxville, NY, 10708 | $380,000 | 1 | 1 | 650 | -- |
| 20 Alden Place #1, Bronxville, NY, 10708 | $460,000 | 2 | 2 | 1,017 | -- |
| 2 Alden Place #4D, Bronxville, NY, 10708 | $599,000 | 2 | 1 | 900 | -- |
| 3 Tanglewylde Avenue #5C, Bronxville, NY, 10708 | $465,000 | 1 | 1 | 804 | -- |
| 8 Midland Gardens #3I, Bronxville, NY, 10708 | $975,000 | 2 | 2 | 1,100 | -- |
| 42 Pondfield Rd #6D, Bronxville, NY, 10708 | $275,000 | 1 | 1 | 754 | -- |
| 26 Pondfield Road #3C, Bronxville, NY, 10708 | $319,000 | 1 | 2 | 900 | 0.22 Acre |
Similar Homes To 40 Parkview Drive
Nearby For Sale

The data relating to real estate for sale on this website comes in part from the Internet Data exchange of OneKey MLS. IDX information is provided exclusively for consumers' personal, non-commercial use and may not be used for any purpose other than to identify prospective properties consumers may be interested in purchasing. Information deemed reliable but not guaranteed. Copyright © 2026 OneKey MLS. All Rights Reserved
ByOwner last updated this listing 09/06/2026 @ 22:01
More Cities with for Sale by Owner Homes
- Bronxville Homes For Sale By Owner
- Tuckahoe Homes For Sale By Owner
- Fleetwood Homes For Sale By Owner
- Eastchester Homes For Sale By Owner
- New Rochelle Homes For Sale By Owner
- Pelham Homes For Sale By Owner
- Mount Vernon Homes For Sale By Owner
- Yonkers Homes For Sale By Owner
- Larchmont Homes For Sale By Owner
- Scarsdale Homes For Sale By Owner
- Mamaroneck Homes For Sale By Owner
- Ardsley Homes For Sale By Owner
- Dobbs Ferry Homes For Sale By Owner
- Hartsdale Homes For Sale By Owner
- Harrison Homes For Sale By Owner
- White Plains Homes For Sale By Owner
- Irvington Homes For Sale By Owner
- Palisades Homes For Sale By Owner
- Rye Homes For Sale By Owner
- West Harrison Homes For Sale By Owner
Homes around $999,999









Verify Your Email
Please enter the 6-digit verification code
sent to your email address.
Verify Your Phone Number
Please enter the 6-digit verification code
sent to your mobile phone.