
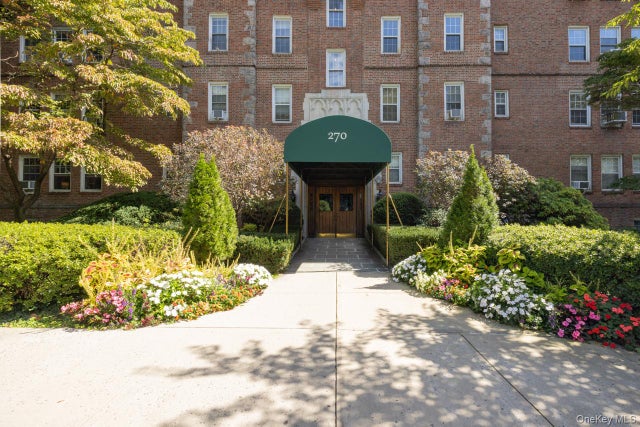
270 Bronxville Road #A51
Bronxville, NY 10708

 --
--
Bed
 1
1
Bath
 600
600Sqft
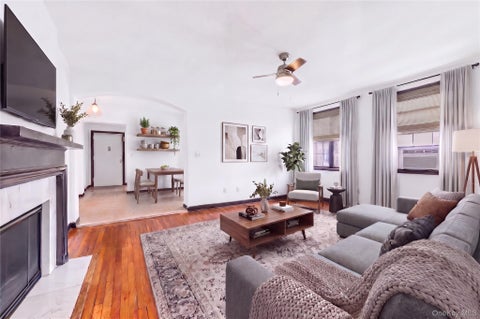
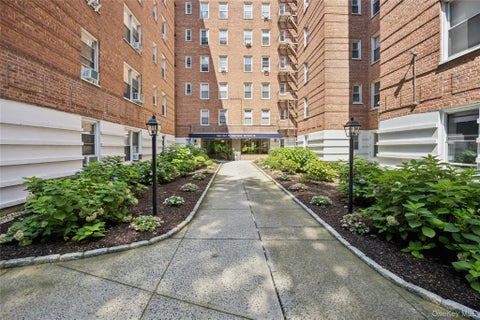
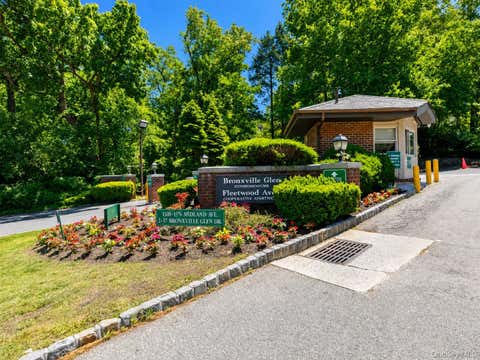
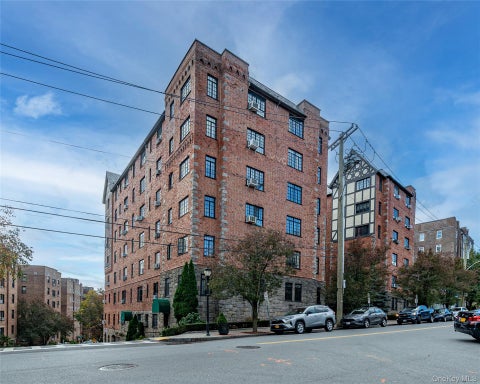
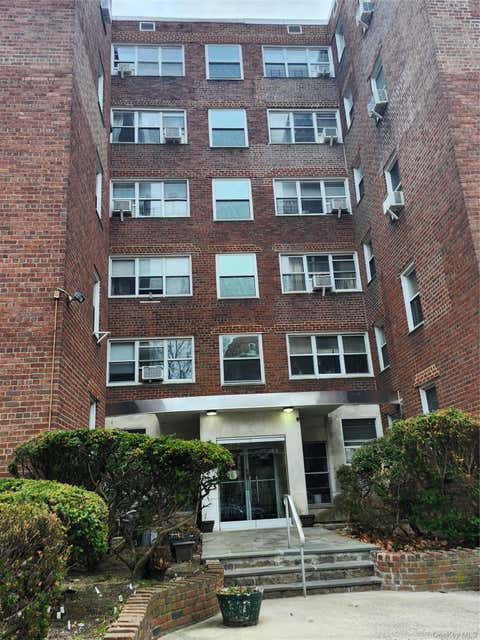
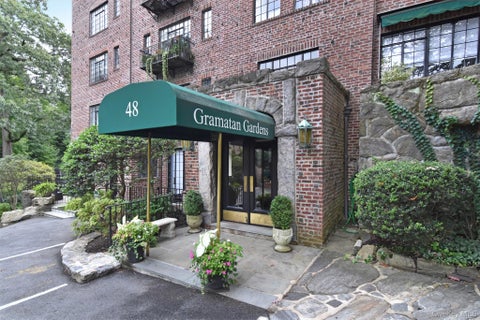
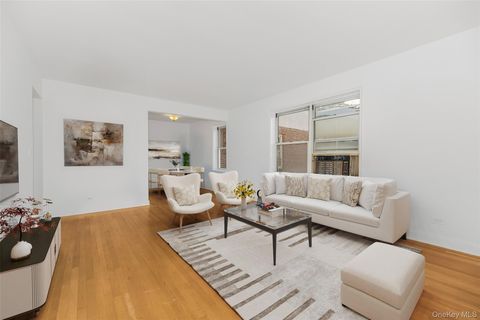
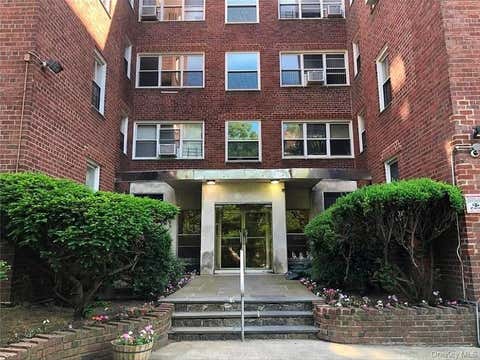
Welcome to 270 Bronxville Rd, Unit A51 at The Chateau, an impressive brick and stone co-op known for it’s historical charm and a touch of glamour. Start your next chapter in this elegant and impeccably renovated studio apartment offering a sophisticated blend of classic style, modern comfort, and exceptional versatility. Bathed in natural light, the principal room features three generous east-facing windows overlooking the building’s expansive slate terrace below. The result is a bright, serene interior with a gracious sense of openness—a refined “jewel box” that is as inviting as it is beautifully appointed. A spacious, well proportioned vestibule creates an impressive entry and offers ample room for a handsome console, seating, and art. An oversized walk-in cedar closet provides abundant

 Property Details
 Map
Map
 Map
Map
What's Nearby
Nearby Areas
 Features
-
Bathroom Information
Total Baths: 1 Full Baths: 1Room Information
Rooms Total: 2 -
Interior Features
Open Floorplan Appliances: Dishwasher, Microwave, Range, Refrigerator Laundry Features: In Basement -
Heating & Cooling
Has Heating: Yes Heating: Hot Water Has Cooling: Yes Cooling: Wall/Window Unit(s)
-
Building Information
Year Built: 1927 Construction Materials: Brick, Stucco Private Pool: No -
Exterior Features
Exterior Features: Balcony
-
Listing Price Information
Listing Price: $199000
-
Parking Information
On StreetGarage Information
Pets Allowed: Cats OK, Dogs OK, Number Limit
-
School Information
Elementary School: Yonkers (School Choice)Junior High School: Yonkers (School Choice)Senior High School: Yonkers (School Choice) -
Utility Information
Natural Gas Available, Cable Available, Electricity Connected, Natural Gas Connected, Phone Available, Sewer Connected, Water Connected -
Location Information
WaterSource: Public
How much is this property worth?
Curious about this home's true market value? Use our free Home Evaluation Tool to instantly get a personalized Comparative Market Analysis (CMA) report. Make smarter, data-driven decisions before you buy.

Nearby Home Value
| Address | Estimate | Bed | Bath | Sq. Ft | Lot Size |
|---|---|---|---|---|---|
| 22 Northway, Bronxville, NY, 10708 | $2,150,000 | 5 | 5 | 3,605 | 0.33 Acre |
| 47 Masterton Road, Bronxville, NY, 10708 | $11,500,000 | 5 | 7 | 9,200 | 0.81 Acre |
| 5 Oakledge Road, Bronxville, NY, 10708 | $14,000,000 | 6 | 10 | 11,000 | 2.02 Acres |
| 15 Hemlock Road, Bronxville, NY, 10708 | $4,450,000 | 6 | 5 | 5,599 | 0.66 Acre |
| 22 Alden Place #22, Bronxville, NY, 10708 | $380,000 | 1 | 1 | 650 | -- |
| 2 Alden Place #4D, Bronxville, NY, 10708 | $599,000 | 2 | 1 | 900 | -- |
| 3 Tanglewylde Avenue #5C, Bronxville, NY, 10708 | $465,000 | 1 | 1 | 804 | -- |
| 42 Pondfield Rd #6D, Bronxville, NY, 10708 | $275,000 | 1 | 1 | 754 | -- |
| 17 Beechtree Lane #2E, Bronxville, NY, 10708 | $1,149,000 | 3 | 2 | 1,622 | -- |
| 100 Parkway Road #4D, Bronxville, NY, 10708 | $329,000 | 1 | 1 | 825 | 0.26 Acre |
Similar Homes To 270 Bronxville Road #A51
Nearby For Sale


The data relating to real estate for sale on this website comes in part from the Internet Data exchange of OneKey MLS. IDX information is provided exclusively for consumers' personal, non-commercial use and may not be used for any purpose other than to identify prospective properties consumers may be interested in purchasing. Information deemed reliable but not guaranteed. Copyright © 2026 OneKey MLS. All Rights Reserved
ByOwner last updated this listing 10/05/2026 @ 11:06
More Cities with for Sale by Owner Homes
- Bronxville Homes For Sale By Owner
- Tuckahoe Homes For Sale By Owner
- Fleetwood Homes For Sale By Owner
- Eastchester Homes For Sale By Owner
- New Rochelle Homes For Sale By Owner
- Pelham Homes For Sale By Owner
- Mount Vernon Homes For Sale By Owner
- Yonkers Homes For Sale By Owner
- Larchmont Homes For Sale By Owner
- Scarsdale Homes For Sale By Owner
- Mamaroneck Homes For Sale By Owner
- Ardsley Homes For Sale By Owner
- Dobbs Ferry Homes For Sale By Owner
- Hartsdale Homes For Sale By Owner
- Harrison Homes For Sale By Owner
- White Plains Homes For Sale By Owner
- Irvington Homes For Sale By Owner
- Palisades Homes For Sale By Owner
- Rye Homes For Sale By Owner
- West Harrison Homes For Sale By Owner
Homes around $199,000








Verify Your Email
Please enter the 6-digit verification code
sent to your email address.
Verify Your Phone Number
Please enter the 6-digit verification code
sent to your mobile phone.