
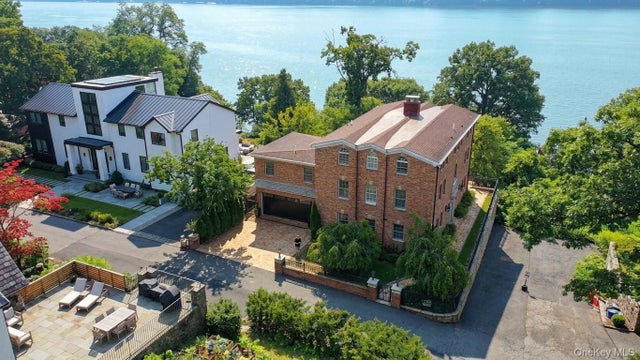
3061 Scenic Place
Bronx, NY 10463

 5
5
Bed
 5
5
Bath
 4,576
4,576Sqft
 0.28
0.28Acre(Lot)
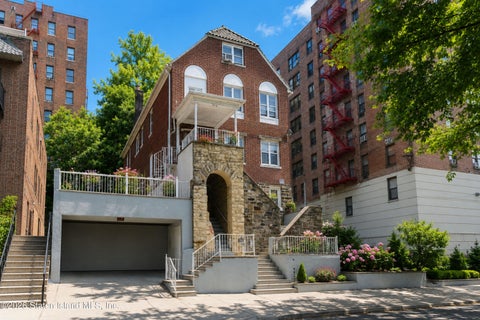
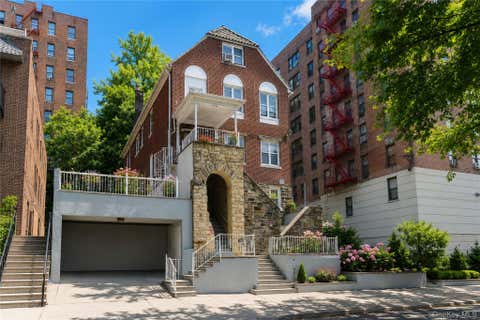
LUXURY SANCTUARY ON THE RIVERDALE BLUFFS Welcome to 3061 Scenic Place, one of only five homes perched high up in this exclusive enclave with unobstructed views of the Hudson River. The home, masterfully restored in 2018 by a renowned custom Hamptons homebuilder, is set on over 1/4 acre, offering approximately 6,000 square feet of ultra-luxury finishes, indoor and outdoor chef's kitchens, heated travertine driveway and walkways, and sweeping, PROTECTED water views from every floor. Enter through a marble foyer into a living room warmed by a wood-burning fireplace, oversized windows, and French doors that open straight onto the rear deck. The kitchen is built around a large marble island that seats six, with matching marble counters and backsplash, custom hardwood cabinetry, dual sinks, an

 Property Details
 Map
Map
 Map
Map
What's Nearby
Nearby Areas
 Features
-
Bedroom Information
Total beds: 5Bathroom Information
Total Baths: 5 Full Baths: 3 Half Baths: 2Room Information
Rooms Total: 11 Basement: Finished, Full, Walk-Out Access -
Flooring Information
Combination, Hardwood, Other -
Interior Features
Ceiling Fan(s), Chandelier, Eat-in Kitchen, Entrance Foyer, High Ceilings, Kitchen Island, Recessed Lighting, Walk-In Closet(s) Appliances: Convection Oven, Cooktop, Dishwasher, Exhaust Fan, Freezer, Gas Cooktop, Gas Oven, Gas Range, Microwave, Refrigerator, Stainless Steel Appliance(s) Laundry Features: Inside, Laundry Room -
Heating & Cooling
Has Heating: Yes Heating: Forced Air Has Cooling: Yes Cooling: Central Air
-
Building Information
Year Built: 1915 Building Area Total: 5900 Construction Materials: Brick, Foam Insulation Private Pool: No Water front Features: River Front -
Exterior Features
Exterior Features: Garden
-
Lot Information
Lot Dimensions: 80x158 Lot Size Acres: 0.28 Lot Size Square Feet: 12166 Lot Description: Back Yard, Cul-De-Sac, Front Yard, Garden, Landscaped, Private, Views, Waterfront
-
Listing Price Information
Listing Price: $4999999
-
Tax Information
Annual Tax: $18480
-
Parking Information
Parking Total: 4 Attached, Driveway, Garage, Garage Door OpenerGarage Information
Has Garage: Yes Has Attached Garage: Yes Garage Space: 2
-
School Information
Elementary School: Ps 24 Spuyten DuyvilJunior High School: Riverdale/Kingsbridge (Ms/Hs 141)Senior High School: Bronx High School Of Science -
Utility Information
Natural Gas Available, Electricity Connected, Natural Gas Connected, Sewer Connected, Water Connected -
Location Information
WaterSource: Public
How much is this property worth?
Curious about this home's true market value? Use our free Home Evaluation Tool to instantly get a personalized Comparative Market Analysis (CMA) report. Make smarter, data-driven decisions before you buy.

Nearby Home Value
| Address | Estimate | Bed | Bath | Sq. Ft | Lot Size |
|---|---|---|---|---|---|
| 91 Van Cortlandt Avenue.., Bronx, NY, 10463 | $375,000 | 2 | 2 | 1,100 | -- |
| 91 Van Cortlandt Avenue.., Bronx, NY, 10463 | $225,000 | 1 | 1 | 825 | -- |
| 118 Van Cortlandt Avenue, Bronx, NY, 10463 | $700,000 | 3 | 2 | 1,881 | 0.05 Acre |
| 3363 Sedgwick Avenue #6N, Bronx, NY, 10463 | $219,000 | 2 | 1 | 850 | -- |
| 75 W 238th Street #2D, Bronx, NY, 10463 | $171,500 | 1 | 1 | 758 | -- |
| 3378 Fort Independence .., Bronx, NY, 10463 | $830,000 | 4 | 2 | 1,224 | 0.11 Acre |
| 3088 Heath Avenue, Bronx, NY, 10463 | $715,000 | 3 | 2 | 1,144 | 0.03 Acre |
| 180 Van Cortlandt Park .., Bronx, NY, 10463 | $290,000 | 2 | 1 | 1,050 | -- |
| 180 Van Cortlandt Park .., Bronx, NY, 10463 | $369,000 | 2 | 1 | 1,053 | -- |
| 3035 Albany Crescent, Bronx, NY, 10463 | $930,000 | 2 | 1 | 1,910 | 0.18 Acre |
Similar Homes To 3061 Scenic Place
Nearby For Sale
The data relating to real estate for sale on this website comes in part from the Internet Data exchange of OneKey MLS. IDX information is provided exclusively for consumers' personal, non-commercial use and may not be used for any purpose other than to identify prospective properties consumers may be interested in purchasing. Information deemed reliable but not guaranteed. Copyright © 2026 OneKey MLS. All Rights Reserved
ByOwner last updated this listing 09/03/2026 @ 10:40
More Cities with for Sale by Owner Homes
- Bronx Homes For Sale By Owner
- Edgewater Homes For Sale By Owner
- Cliffside Park Homes For Sale By Owner
- Fort Lee Homes For Sale By Owner
- Queens Homes For Sale By Owner
- Astoria Homes For Sale By Owner
- Fairview Homes For Sale By Owner
- East Elmhurst Homes For Sale By Owner
- College Point Homes For Sale By Owner
- Long Island City Homes For Sale By Owner
- Sunnyside Homes For Sale By Owner
- Jackson Heights Homes For Sale By Owner
- West New York Homes For Sale By Owner
- Woodside Homes For Sale By Owner
- Flushing Homes For Sale By Owner
- Elmhurst Homes For Sale By Owner
- North Bergen Homes For Sale By Owner
- Corona Homes For Sale By Owner
- Whitestone Homes For Sale By Owner
- Maspeth Homes For Sale By Owner
Homes around $4,999,999








Verify Your Email
Please enter the 6-digit verification code
sent to your email address.
Verify Your Phone Number
Please enter the 6-digit verification code
sent to your mobile phone.