

2750 Johnson Avenue #7L
Bronx, NY 10463

 --
--
Bed
 1
1
Bath
 550
550Sqft
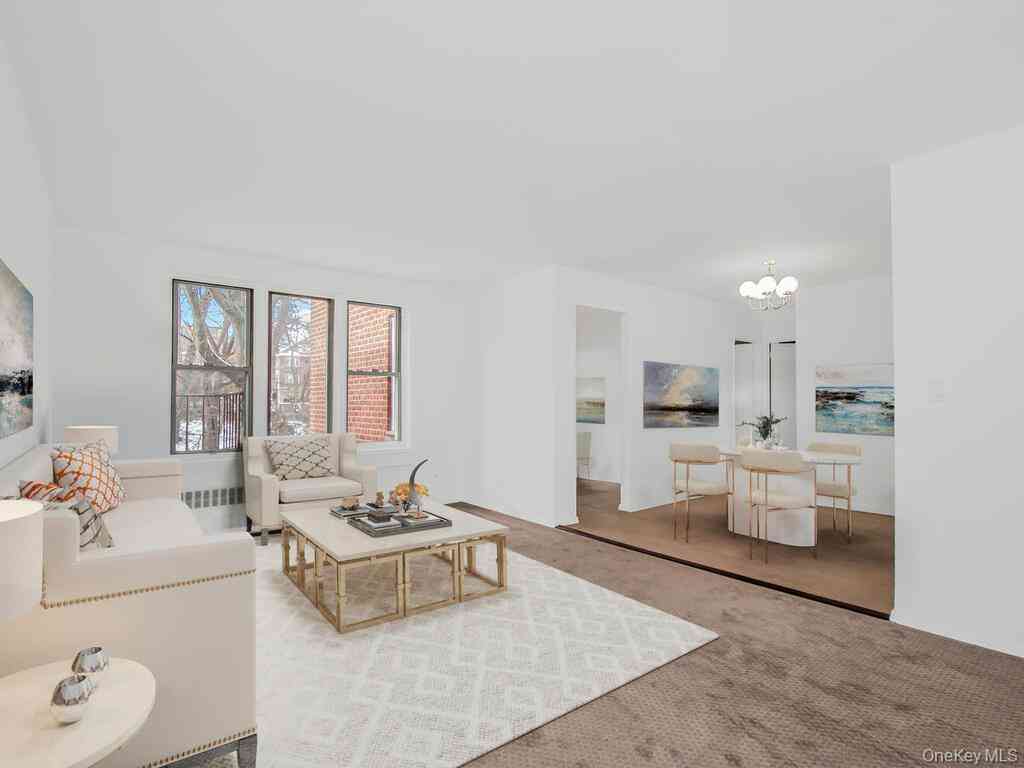
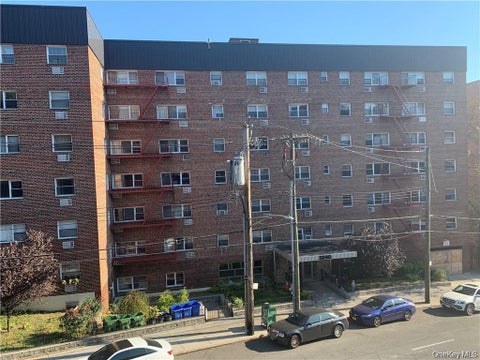
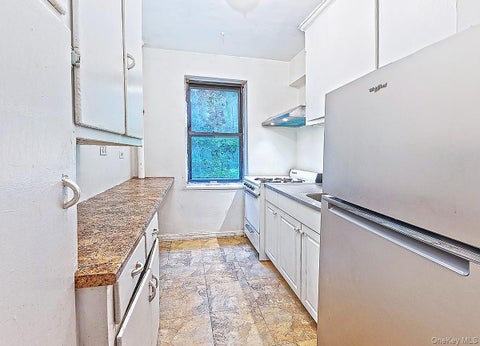
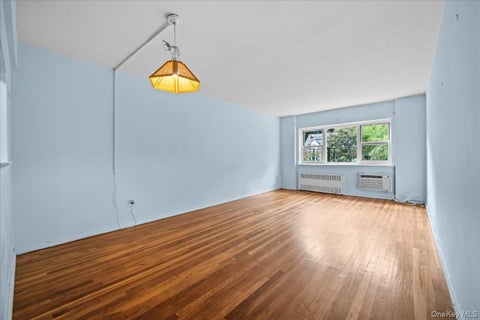
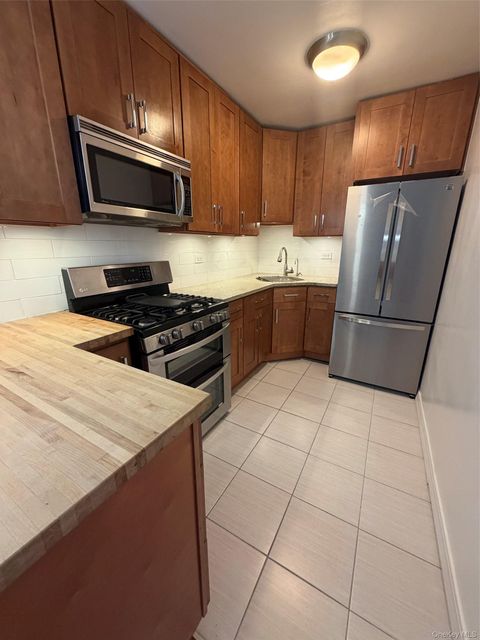
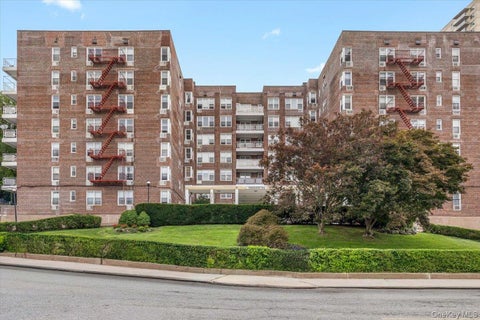
Welcome to Unit 7L at The Raymond, a bright and spacious studio co-op located in the heart of Riverdale. Set on the 7th floor, this well-designed residence offers approximately 550 square feet of comfortable living space with an efficient layout, large windows, and open city, neighborhood, and panoramic views. The home features a separate galley kitchen with stone countertops, a dishwasher, gas range, and refrigerator, along with a full bathroom, hardwood and tile flooring, double-pane windows, and wall/window A/C. The layout provides a practical balance of living, dining, and sleeping space, making the home feel open and functional while still offering defined areas for everyday use. The kitchen’s separate design adds convenience, while the large windows bring in natural light and frame

 Property Details
 Open House
- 10/04 1 PM-2 PM
 Map
Map
 Map
Map
What's Nearby
Nearby Areas
Features
-
Bathroom Information
Total Baths: 1 Full Baths: 1Room Information
Rooms Total: 2 -
Flooring Information
Ceramic Tile, Combination, Hardwood -
Interior Features
Elevator, Stone Counters Appliances: Dishwasher, Gas Range, Refrigerator Laundry Features: Common Area Window Features: Double Pane Windows -
Heating & Cooling
Has Heating: Yes Heating: Natural Gas, Steam Has Cooling: Yes Cooling: Wall/Window Unit(s)
-
Building Information
Year Built: 1960 Construction Materials: Brick Patio And Porch Features: None Private Pool: No View: City, Neighborhood, Panoramic Association Fee Frequency: Monthly -
Exterior Features
Exterior Features: Awning(s)
-
Listing Price Information
Listing Price: $139900
-
Tax Information
Parcel Number: 05726-0673-02750-000-000007L Tax Lot: 0673 Tax Block: 05726
-
Parking Information
Garage, On Street, Parking Lot, PrivateGarage Information
Has Garage: Yes Pets Allowed: Cats OK, Dogs OK, Number Limit, Size LimitHomeowners Association InformationIncluded Fees: Sewer, Snow Removal, Trash, Water HOA: $615.00 Association Amenities: Elevator(s), Maintenance, Maintenance Grounds, Parking, Snow Removal, Trash
-
School Information
Elementary School: Ps 24 Spuyten DuyvilJunior High School: Riverdale/Kingsbridge (Ms/Hs 141)Senior High School: Riverdale/Kingsbridge (Ms/Hs 141) -
Utility Information
Natural Gas Available, Cable Available, Cable Connected, Electricity Available, Electricity Connected, Natural Gas Connected, Phone Available, Phone Connected, Sewer Available, Sewer Connected, Water Available, Water Connected -
Location Information
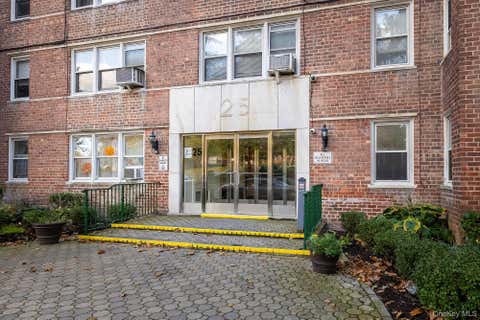
Direction: Located on Johnson Avenue in Riverdale, between W 232nd Street and W 235th Street. Building entrance is on Johnson Avenue. Please use GPS for the most accurate route. WaterSource: Public Security Features: Key Card Entry, Security System
How much is this property worth?
Curious about this home's true market value? Use our free Home Evaluation Tool to instantly get a personalized Comparative Market Analysis (CMA) report. Make smarter, data-driven decisions before you buy.

Nearby Home Value
| Address | Estimate | Bed | Bath | Sq. Ft | Lot Size |
|---|---|---|---|---|---|
| 91 Van Cortlandt Avenue.., Bronx, NY, 10463 | $365,000 | 2 | 2 | 1,100 | -- |
| 118 Van Cortlandt Avenue, Bronx, NY, 10463 | $700,000 | 3 | 2 | 1,881 | 0.05 Acre |
| 3363 Sedgwick Avenue #4D, Bronx, NY, 10463 | $189,000 | 1 | 1 | 700 | -- |
| 3363 Sedgwick Avenue #6N, Bronx, NY, 10463 | $199,000 | 2 | 1 | 850 | -- |
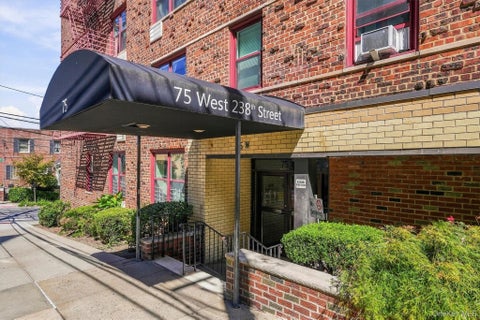
| 75 W 238th St #2H, Bronx, NY, 10463 | $169,000 | 1 | 1 | 800 | -- |
| 75 W 238th Street #3H, Bronx, NY, 10463 | $185,000 | 1 | 1 | 830 | 0.59 Acre |
| 75 W 238th Street #2D, Bronx, NY, 10463 | $165,000 | 1 | 1 | 792 | -- |
| 3378 Fort Independence .., Bronx, NY, 10463 | $830,000 | 4 | 2 | 1,224 | 0.11 Acre |
| 180 Van Cortlandt Park .., Bronx, NY, 10463 | $290,000 | 2 | 1 | 1,050 | -- |
| 180 Van Cortlandt Park .., Bronx, NY, 10463 | $369,000 | 2 | 1 | 1,053 | -- |
Similar Homes To 2750 Johnson Avenue #7L
Nearby For Sale

The data relating to real estate for sale on this website comes in part from the Internet Data exchange of OneKey MLS. IDX information is provided exclusively for consumers' personal, non-commercial use and may not be used for any purpose other than to identify prospective properties consumers may be interested in purchasing. Information deemed reliable but not guaranteed. Copyright © 2026 OneKey MLS. All Rights Reserved
ByOwner last updated this listing 10/03/2026 @ 11:31
More Cities with for Sale by Owner Homes
- Bronx Homes For Sale By Owner
- Edgewater Homes For Sale By Owner
- Cliffside Park Homes For Sale By Owner
- Fort Lee Homes For Sale By Owner
- Queens Homes For Sale By Owner
- Astoria Homes For Sale By Owner
- Fairview Homes For Sale By Owner
- East Elmhurst Homes For Sale By Owner
- College Point Homes For Sale By Owner
- Long Island City Homes For Sale By Owner
- Sunnyside Homes For Sale By Owner
- Jackson Heights Homes For Sale By Owner
- West New York Homes For Sale By Owner
- Woodside Homes For Sale By Owner
- Flushing Homes For Sale By Owner
- Elmhurst Homes For Sale By Owner
- North Bergen Homes For Sale By Owner
- Corona Homes For Sale By Owner
- Whitestone Homes For Sale By Owner
- Maspeth Homes For Sale By Owner
Homes around $139,900






Verify Your Email
Please enter the 6-digit verification code
sent to your email address.
Verify Your Phone Number
Please enter the 6-digit verification code
sent to your mobile phone.