

1910 Pelham Parkway #5C
Bronx, NY 10461

 2
2
Bed
 2
2
Bath
 1,041
1,041Sqft
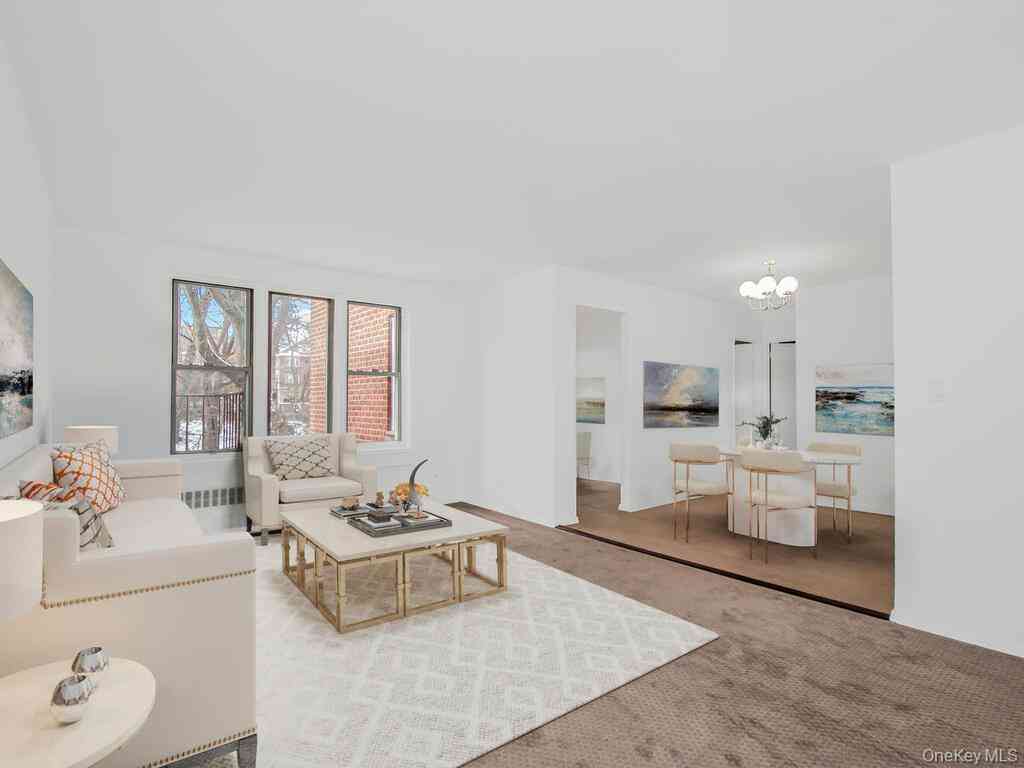
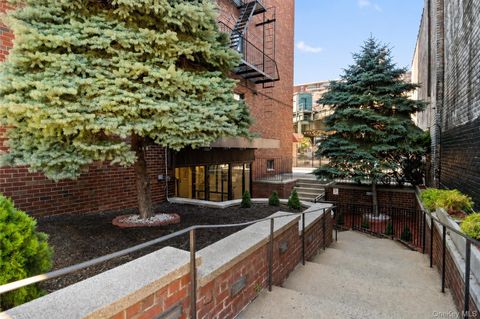
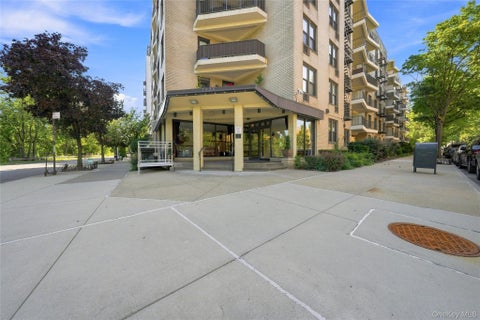
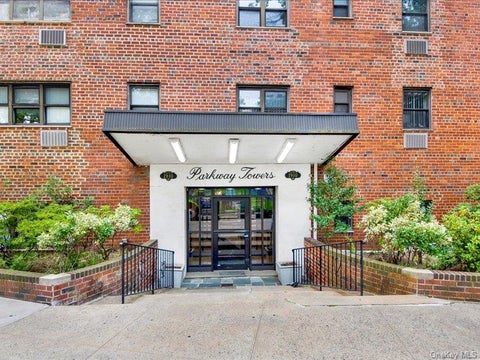
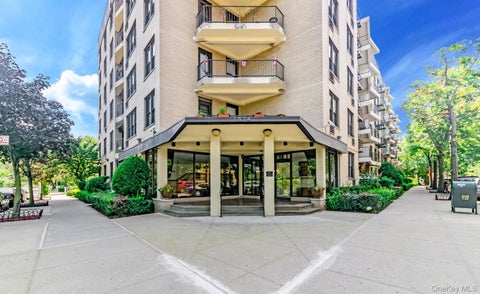
Move-in ready and immaculately kept, Residence 5C is a gracious two-bedroom, one-and-a-half-bath co-op in Parkway Towers, a well-maintained elevator building along the tree-lined greenway of Pelham Parkway South. An entry foyer with mirrored closets opens to sun-filled living and dining areas with hardwood floors throughout. The windowed kitchen has been tastefully renovated with custom cabinetry, granite countertops, a glass mosaic backsplash, and stainless steel appliances, including a wall oven and gas cooktop. Both bedrooms are well-proportioned and bright, overlooking open, leafy views, with the primary offering a private windowed half bath. A classic full bath, ample closets, radiator heat, and through-wall air condition completing the home. This is a rare opportunity for first-tim

 Property Details
 Map
Map
 Map
Map
What's Nearby
Nearby Areas
 Features
-
Bedroom Information
Total beds: 2Bathroom Information
Total Baths: 2 Full Baths: 1 Half Baths: 1Room Information
Rooms Total: 4 -
Flooring Information
Hardwood -
Interior Features
Natural Woodwork, Open Floorplan, Walk-In Closet(s) Appliances: Convection Oven, Cooktop, Gas Cooktop, Gas Oven, Microwave, Refrigerator Laundry Features: Common Area -
Heating & Cooling
Has Heating: Yes Heating: Radiant Has Cooling: Yes Cooling: Wall/Window Unit(s)
-
Building Information
Year Built: 1964 Construction Materials: Brick Private Pool: No
-
Listing Price Information
Listing Price: $290000
-
Tax Information
Parcel Number: 04252-0017-01910-000-000005C
-
Garage Information
Pets Allowed: Size Limit
-
School Information
Elementary School: Ps 105 Sen Abraham BernsteinJunior High School: Jhs 144 MichelangeloSenior High School: Harry S Truman High School -
Utility Information
Natural Gas Available, Cable Connected, Electricity Connected, Natural Gas Connected -
Location Information
WaterSource: Public
How much is this property worth?
Curious about this home's true market value? Use our free Home Evaluation Tool to instantly get a personalized Comparative Market Analysis (CMA) report. Make smarter, data-driven decisions before you buy.

Nearby Home Value
| Address | Estimate | Bed | Bath | Sq. Ft | Lot Size |
|---|---|---|---|---|---|
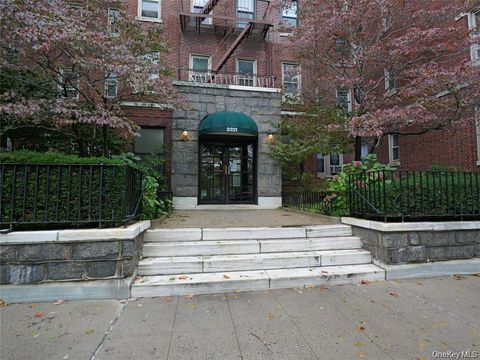
| 3321 Bruckner Boulevard.., Bronx, NY, 10461 | $105,000 | -- | 1 | 467 | 0.34 Acre |
| 3321 Bruckner Boulevard.., Bronx, NY, 10461 | $208,000 | 2 | 1 | 900 | -- |
| 3121 Middletown Road #8A, Bronx, NY, 10461 | $169,900 | 1 | 1 | 750 | -- |
| 3121 Middletown Road #1G, Bronx, NY, 10461 | $145,000 | 1 | 1 | 700 | -- |
| 3015 Waterbury Avenue, Bronx, NY, 10461 | $689,000 | 3 | 1 | 1,539 | 0.04 Acre |
| 1374 Hobart Avenue, Bronx, NY, 10461 | $890,000 | 4 | 3 | 1,999 | 0.05 Acre |
| 3004 La Salle Avenue, Bronx, NY, 10461 | $778,000 | 6 | 3 | 1,704 | 0.06 Acre |
| 1563 Merry Avenue, Bronx, NY, 10461 | $785,000 | 3 | 2 | 1,595 | 0.07 Acre |
| 1608 Merry Avenue, Bronx, NY, 10461 | $549,997 | 2 | 2 | 1,085 | 0.06 Acre |
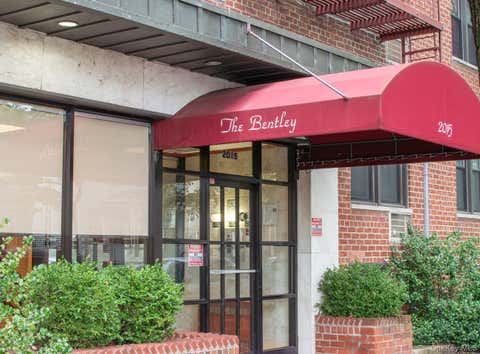
| 2015 Saint Paul Ave Ave.., Bronx, NY, 10461 | $159,999 | -- | 1 | 550 | 0.46 Acre |
Similar Homes To 1910 Pelham Parkway #5C
Nearby For Sale

The data relating to real estate for sale on this website comes in part from the Internet Data exchange of OneKey MLS. IDX information is provided exclusively for consumers' personal, non-commercial use and may not be used for any purpose other than to identify prospective properties consumers may be interested in purchasing. Information deemed reliable but not guaranteed. Copyright © 2026 OneKey MLS. All Rights Reserved
ByOwner last updated this listing 10/03/2026 @ 16:29
More Cities with for Sale by Owner Homes
- Bronx Homes For Sale By Owner
- Edgewater Homes For Sale By Owner
- Cliffside Park Homes For Sale By Owner
- Fort Lee Homes For Sale By Owner
- Queens Homes For Sale By Owner
- Astoria Homes For Sale By Owner
- Fairview Homes For Sale By Owner
- East Elmhurst Homes For Sale By Owner
- College Point Homes For Sale By Owner
- Long Island City Homes For Sale By Owner
- Sunnyside Homes For Sale By Owner
- Jackson Heights Homes For Sale By Owner
- West New York Homes For Sale By Owner
- Woodside Homes For Sale By Owner
- Flushing Homes For Sale By Owner
- Elmhurst Homes For Sale By Owner
- North Bergen Homes For Sale By Owner
- Corona Homes For Sale By Owner
- Whitestone Homes For Sale By Owner
- Maspeth Homes For Sale By Owner
Homes around $290,000










Verify Your Email
Please enter the 6-digit verification code
sent to your email address.
Verify Your Phone Number
Please enter the 6-digit verification code
sent to your mobile phone.