
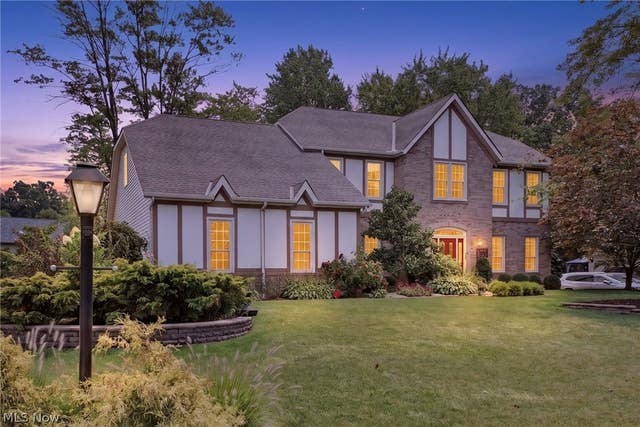
8753 Treetop Trail
Broadview Heights, OH 44147

 4
4
Bed
 4
4
Bath
 4,256
4,256Sqft
 0.46
0.46Acre(Lot)
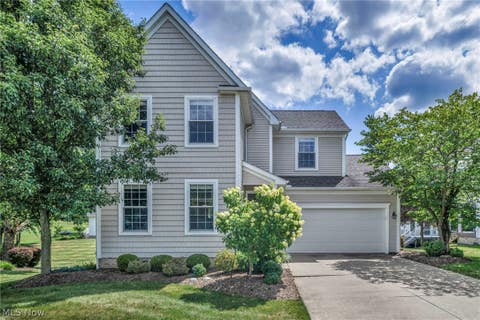
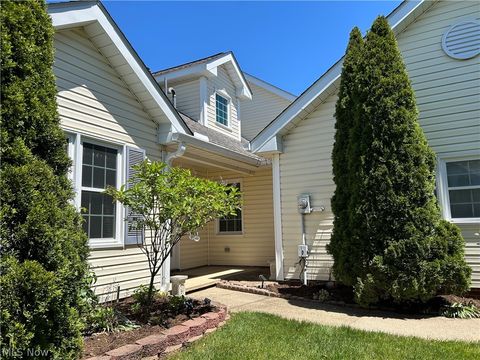
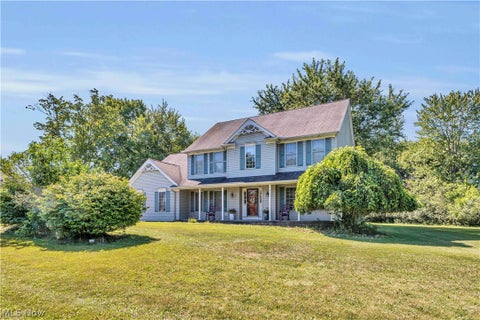
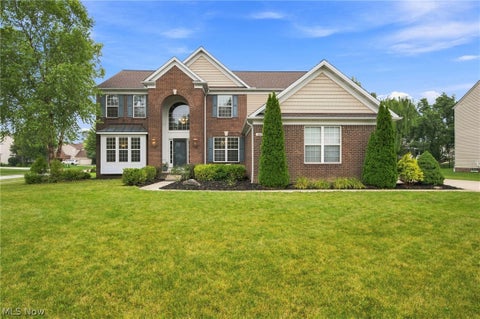
Welcome to this beautiful, exquisitely updated, impeccable Petros-built home at 8753 Treetop Trail. This well-appointed home is located in Whispering Winds on a quiet cul-de-sac & boasts ~4,256 sqft of total finished space on 3 levels. View the 2D & 3D floor plans & the 3D Matterport 3D Virtual Walkthrough to appreciate its perfect sense of balance, flow & function. The front vestibule provides protection from the elements, increased energy efficiency & enters the spacious 13x9 foyer. The living room has decorative glazed double doors to both the foyer & great room which allows this space to be used as a sitting room, home office, or music room. The adjacent great room features a modern gas fireplace with a warm wood mantel & surround. The large, open dining room is ready for your holiday

 Property Details
 Map
Map
 Map
Map
What's Nearby
Nearby Areas
 Features
-
Bedroom Information
Total beds: 4Bathroom Information
Total Baths: 4 Full Baths: 3 Half Baths: 1Room Information
Rooms Total: 9 Has Basement: Yes Basement: Full, Finished -
Roofing Information
Asphalt, Fiberglass -
Interior Features
Vaulted Ceiling(s), Ceiling Fan(s), Crown Molding, Double Vanity, Entrance Foyer, Eat-in Kitchen, High Ceilings, High Speed Internet, Pantry, Recessed Lighting, Natural Woodwork, Walk-In Closet(s) Roof: Asphalt, Fiberglass Appliances: Dryer, Dishwasher, Range, Refrigerator, Washer Laundry Features: Washer Hookup, Electric Dryer Hookup, Main Level, Laundry Room -
Heating & Cooling
Has Heating: Yes Heating: Electric, Forced Air, Geothermal Has Cooling: Yes Cooling: Ceiling Fan(s), Central Air, Geothermal
-
Building Information
Year Built: 1990 Construction Materials: Brick, Vinyl Siding Stories: 2 Patio And Porch Features: Deck, Patio Private Pool: No
-
Lot Information
Main Square Feet: 0.462 Acres Lot Size Acres: 0.462 Lot Size Source: Assessor Lot Description: Cul-De-Sac, Interior Lot, LandscapedProperty Information
Subdivision: Whispering Winds Source Property Type: Residential Property SubType: Single Family Residence Levels: Two Property Age: 36
-
Listing Price Information
Listing Price: $665000 Cash, Conventional, FHA, VA Loan
-
Tax Information
Parcel Number: 581-32-036 Tax Year: 2025 Annual Tax: $9552 Tax Legal Desc: 16 0013
-
Parking Information
Attached, Garage, Garage Door Opener, Inside Entrance, Paved, Garage Faces SideGarage Information
Has Garage: Yes Has Attached Garage: Yes Garage Space: 2
-
Location Information
Direction: From the Harris Road & Avery Road intersection, go west on Treetop Trail to 8753 Treetop Trail down on the left. WaterSource: Public Security Features: Smoke Detector(s)
How much is this property worth?
Curious about this home's true market value? Use our free Home Evaluation Tool to instantly get a personalized Comparative Market Analysis (CMA) report. Make smarter, data-driven decisions before you buy.

Nearby Home Value
| Address | Estimate | Bed | Bath | Sq. Ft | Lot Size |
|---|---|---|---|---|---|
| 355 Calistoga Court, Broadview Heights, OH, 44147 | $497,879 | 3 | 3 | -- | |
| 103 Town Centre Drive, Broadview Heights, OH, 44147 | $572,181 | 3 | 3 | 2,056 | 2,056 SqFt |
| 4963 Millwood Drive, Broadview Heights, OH, 44147 | $429,900 | 3 | 2 | 2,340 | 2,340 SqFt |
| 3805 Laurel Glenn Drive, Broadview Heights, OH, 44147 | $499,500 | 4 | 4 | 3,132 | 3,132 SqFt |
| 3665 Russett Drive, Broadview Heights, OH, 44147 | $350,000 | 4 | 2 | 1,974 | 1,974 SqFt |
| 8276 Marianna Boulevard, Broadview Heights, OH, 44147 | $325,000 | 3 | 2 | 2,448 | 2,448 SqFt |
| 8160 Joyce Road, Broadview Heights, OH, 44147 | $379,000 | 3 | 2 | 2,208 | 2,208 SqFt |
| 465 Wilmington Drive, Broadview Heights, OH, 44147 | $669,900 | 4 | 4 | 3,922 | 3,922 SqFt |
| 8135 Thackeray Court, Broadview Heights, OH, 44147 | $775,000 | 5 | 4 | 6,537 | 6,537 SqFt |
| 9425 Avery Road, Broadview Heights, OH, 44147 | $1,023,060 | 5 | 5 | 3,522 | 3,522 SqFt |
Similar Homes To 8753 Treetop Trail
Nearby For Sale
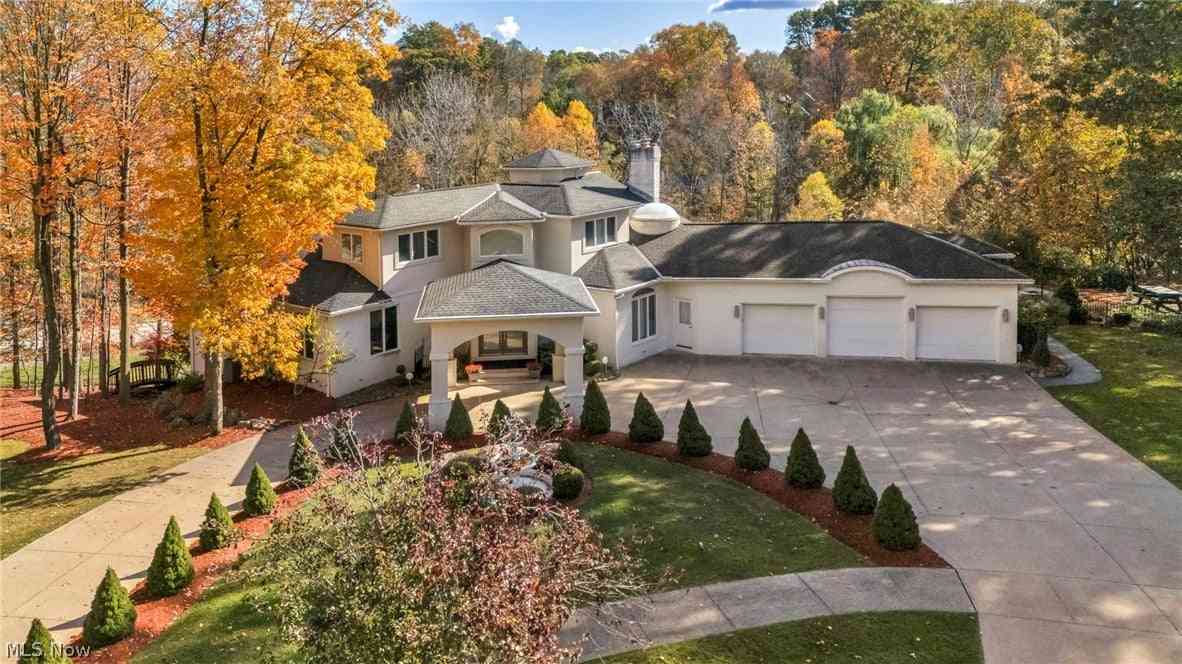
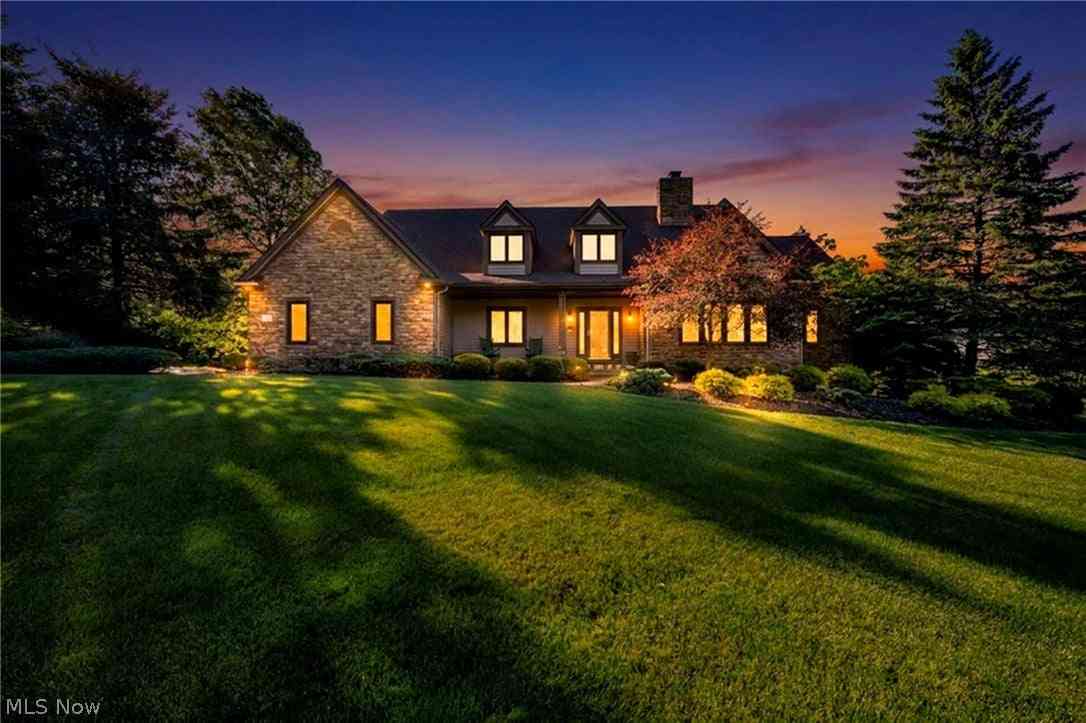
The data relating to real estate for sale on this website comes in part from the Internet Data Exchange program of MLS Now. Real estate listings are marked with the Internet Data Exchange logo and detailed information about them includes the name of the listing broker(s). Information Deemed Reliable But Not Guaranteed.
ByOwner last updated this listing 08/24/2026 @ 04:27
More Cities with for Sale by Owner Homes
- Broadview Heights Homes For Sale By Owner
- Brecksville Homes For Sale By Owner
- North Royalton Homes For Sale By Owner
- Parma Homes For Sale By Owner
- Independence Homes For Sale By Owner
- Hinckley Homes For Sale By Owner
- Richfield Homes For Sale By Owner
- Garfield Heights Homes For Sale By Owner
- Strongsville Homes For Sale By Owner
- Maple Heights Homes For Sale By Owner
- Brooklyn Homes For Sale By Owner
- Peninsula Homes For Sale By Owner
- Bedford Homes For Sale By Owner
- Brunswick Homes For Sale By Owner
- Macedonia Homes For Sale By Owner
- Bath Homes For Sale By Owner
- Brook Park Homes For Sale By Owner
- Berea Homes For Sale By Owner
- Hudson Homes For Sale By Owner
- Twinsburg Homes For Sale By Owner
Homes around $665,000

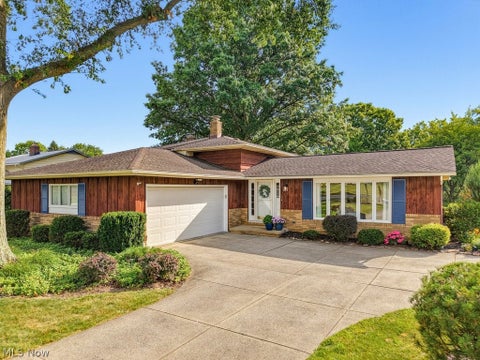








Verify Your Email
Please enter the 6-digit verification code
sent to your email address.