

MLS: #VALO2136328, Listed By: Alisa Valdes, Samson Properties, Source:Bright MLS
43141 Fling Court
BROADLANDS, VA 20148

 5
5
Bed
 4
4
Bath
 3,312
3,312Sqft
 0.27
0.27Acre(Lot)
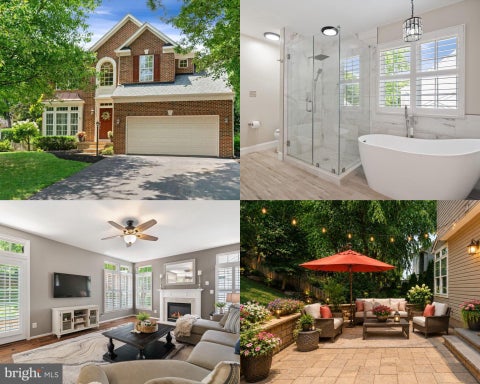
Imagine turning on the porch light this Halloween, filling the candy bowl, and meeting your new neighbors as the trick-or-treaters make their rounds. Better yet, make 43141 Fling Court home just in time for the holidays! Ideally located in the sought-after Broadlands community, this meticulously maintained home offers the perfect combination of space, comfort, and everyday convenience. The eat-in kitchen opens to a spacious family room, creating an inviting hub for morning coffee, weeknight dinners, and gatherings with family and friends, while formal rooms offer additional space for holiday gatherings. Enjoy gathering around the cozy fireplace on cold, winter mornings, with views of your tree-lined backyard. Upstairs, a spacious primary hosts a walk-in closet and renovated bath, while

 Property Details
 Map
Map
 Map
Map
What's Nearby
Nearby Areas
 Features
-
Bedroom Information
Total beds: 5Bathroom Information
Total Baths: 4 Full Baths: 3 Half Baths: 1Room Information
Has Basement: Yes Basement: Finished, Daylight, Partial, Full, Sump Pump, Other, Interior Entry -
Flooring Information
Carpet, Wood, Hardwood, Ceramic Tile -
Interior Features
Eat-in Kitchen, Ceiling Fan(s), Kitchen Island, Pantry, Recessed Lighting, Walk-In Closet(s), Other, High Ceilings, Crown Molding, Open Floorplan Appliances: Oven, Electric Range, Electric Oven, Gas Water Heater, Dishwasher, Disposal, Dryer, Exhaust Fan, Ice Maker, Refrigerator, Stainless Steel Appliance(s), Washer, Water Heater, Microwave Window Features: Window Coverings, Double Pane Windows, Screens, Window Treatments -
Heating & Cooling
Has Heating: Yes Heating: Exhaust Fan, Natural Gas, Forced Air Has Cooling: Yes Cooling: Central Air, Ceiling Fan(s), Electric
-
Building Information
Year Built: 1996 Building Area Total: 3312 Construction Materials: Vinyl Siding Patio And Porch Features: Deck, Patio Pool Features: Community Private Pool: No View: Garden Association Fee Frequency: Monthly -
Exterior Features
Exterior Features: Storage
-
Lot Information
Lot Size Acres: 0.27 Lot Size Source: Assessor Lot Size Square Feet: 11761 Lot Description: ClearedProperty Information
Subdivision: BROADLANDS Source Property Type: Residential Postal Code Plus 4: 5022 Property SubType: Single Family Residence Direction Faces: North Levels: Three Or More Property Age: 30
-
Listing Price Information
Listing Price: $975000
-
Tax Information
Parcel Number: 119464877000 Tax Lot: 20 Tax Year: 2026 Annual Tax: $7472
-
Parking Information
Parking Total: 4 Garage Door Opener, Off Street, Garage, Driveway, Inside Entrance, AttachedGarage Information
Has Garage: Yes Has Attached Garage: Yes Garage Space: 2Homeowners Association InformationHas Association: Yes Included Fees: Trash HOA: $118.00 Association Amenities: Clubhouse, Dog Park, Fitness Center, Party Room, Picnic Area, Tennis Court(s), Basketball Court, Trail(s), Jogging Path, Playground Community Features: Pool, Sidewalks
-
School Information
Elementary School: HILLSIDEJunior High School: EAGLE RIDGESenior High School: BRIAR WOODS -
Location Information
Direction: From VA-901, turn onto Broadlands Blvd. Then turn onto Demott Dr. Then turn onto Fling Ct. Home is on your left. WaterSource: Public Security Features: Smoke Detector(s), Carbon Monoxide Detector(s)
How much is this property worth?
Curious about this home's true market value? Use our free Home Evaluation Tool to instantly get a personalized Comparative Market Analysis (CMA) report. Make smarter, data-driven decisions before you buy.

Nearby Home Value
| Address | Estimate | Bed | Bath | Sq. Ft | Lot Size |
|---|---|---|---|---|---|
| 42702 Middle Ridge Place, Ashburn, VA, 20148 | $999,900 | 4 | 4 | 3,348 | 0.25 Acre |
The data relating to real estate for sale on this website appears in part through the BRIGHT Internet Data Exchange program, a voluntary cooperative exchange of property listing data between licensed real estate brokerage firms in which ByOwner participates, and is provided by BRIGHT through a licensing agreement. The information provided by this website is for the personal, non-commercial use of consumers and may not be used for any purpose other than to identify prospective properties consumers may be interested in purchasing. Some properties which appear for sale on this website may no longer be available because they are under contract, have closed or are no longer being offered for sale. Information Deemed Reliable But Not Guaranteed. Copyright © 2026 Bright MLS. All rights reserved.
ByOwner last updated this listing 10/06/2026 @ 08:56
More Cities with for Sale by Owner Homes
- Broadlands Homes For Sale By Owner
- Brambleton Homes For Sale By Owner
- Ashburn Homes For Sale By Owner
- Dulles Homes For Sale By Owner
- Sterling Homes For Sale By Owner
- Aldie Homes For Sale By Owner
- Leesburg Homes For Sale By Owner
- Herndon Homes For Sale By Owner
- Chantilly Homes For Sale By Owner
- Potomac Falls Homes For Sale By Owner
- Reston Homes For Sale By Owner
- Hamilton Homes For Sale By Owner
- Middleburg Homes For Sale By Owner
- Poolesville Homes For Sale By Owner
- Paeonian Springs Homes For Sale By Owner
- Great Falls Homes For Sale By Owner
- Centreville Homes For Sale By Owner
- Oakton Homes For Sale By Owner
- Haymarket Homes For Sale By Owner
- Purcellville Homes For Sale By Owner
Homes around $975,000





Verify Your Email
Please enter the 6-digit verification code
sent to your email address.
Verify Your Phone Number
Please enter the 6-digit verification code
sent to your mobile phone.