

917 Painter Creek Road
Bristol, TN 37620

 4
4
Bed
 4
4
Bath
 3,650
3,650Sqft
 0.51
0.51Acre(Lot)
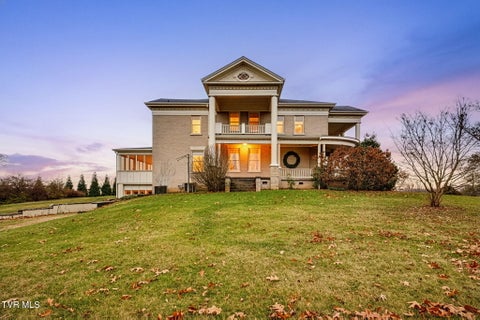
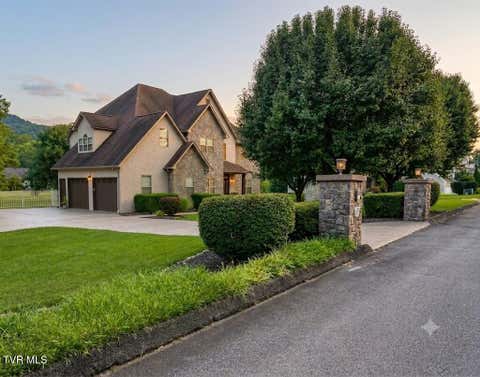
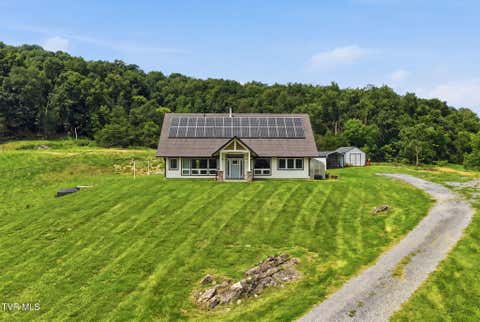
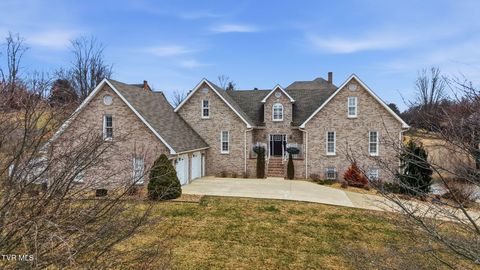
This is more than a home--it's a lifestyle. The main level offers true one-level living with no-step entry. Pass the tranquil fountain and stone landscaping before entering the stunning, fully renovated kitchen. Designed for both beauty and function, it features custom 16-inch-deep cabinetry, quartz countertops, a seamless backsplash, hidden LED lighting, premium appliances, under-cabinet electrical, and exceptional storage. The adjoining dining area flows into a warm, inviting living room where a wood-burning fireplace, brick accent wall, and four expansive glass panels for the views. Septic has been pumped and inspected in 2026 and a new 2026 Heat Pump was installed in September. The spacious main-level primary suite includes a walk-in closet, double vanity, and convenient main-le

 Property Details
 Map
Map
 Map
Map
What's Nearby
Nearby Areas
 Features
-
Bedroom Information
Total beds: 4Bathroom Information
Total Baths: 4 Full Baths: 4Room Information
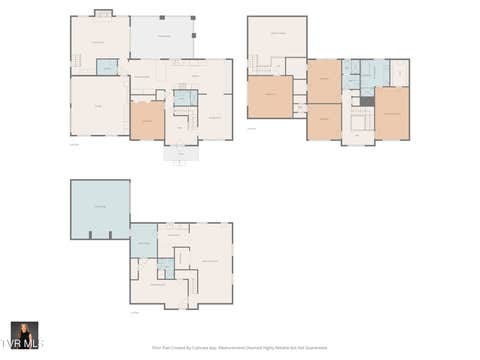
Rooms Total: 12 Has Basement: Yes Basement: Block, Exterior Entry, Full, Interior Entry, Walk-Out Access -
Flooring Information
Hardwood, Tile -
Roofing Information
Metal -
Interior Features
Built-in Features, Pantry Roof: Metal Appliances: Cooktop, Dryer, Electric Range, Microwave, Refrigerator, Washer Laundry Features: Electric Dryer Hookup, Washer Hookup Window Features: Double Pane Windows -
Heating & Cooling
Has Heating: Yes Heating: Electric, Heat Pump Has Cooling: Yes Cooling: Central Air
-
Building Information
Year Built: 1977 Building Area Total: 3650 Construction Materials: Vinyl Siding, Wood Siding Stories: 3 Private Pool: No -
Exterior Features
Exterior Features: Balcony
-
Lot Information
Lot Dimensions: 100 X 222 Main Square Feet: 0.51 Acres Lot Size Acres: 0.51 Lot Size Square Feet: 22215.6Property Information
Subdivision: Not In Subdivision Source Property Type: Residential MLS Area Minor: 104 - Bristol TN (County) Property SubType: Single Family Residence Levels: Three Or More Property Age: 49
-
Listing Price Information
Listing Price: $719900 Cash, Conventional
-
Tax Information
Parcel Number: 024a A 03700 000
-
Parking Information
RV Access/Parking, Parking PadGarage Information
Has Garage: Yes Garage Space: 6Homeowners Association InformationAssociation Amenities: Landscaping Community Features: Lake
-
School Information
Elementary School: EmmettJunior High School: Sullivan EastSenior High School: Sullivan East -
Utility Information
Cable Available, Electricity Connected, Sewer Connected, Water Connected, Cable Connected -
Location Information
Direction: From Hwy 421 Continue onto VA-75 N 0.2 mi Turn right onto Painter Creek Rd Entering Tennessee 0.7 mi Continue straight to stay on Painter Creek Rd Destination will be on the right WaterSource: Public Security Features: Security Fence, Security System
How much is this property worth?
Curious about this home's true market value? Use our free Home Evaluation Tool to instantly get a personalized Comparative Market Analysis (CMA) report. Make smarter, data-driven decisions before you buy.

Nearby Home Value
| Address | Estimate | Bed | Bath | Sq. Ft | Lot Size |
|---|---|---|---|---|---|
| 566 Denton Valley Road, Bristol, TN, 37620 | $999,900 | 3 | 3 | 3,251 | 15.03 Acres |
| 293 Denton Valley Road, Bristol, TN, 37620 | $469,000 | 3 | 3 | 3,586 | 0.85 Acre |
| 2438 Denton Valley Road, Bristol, TN, 37620 | $925,000 | 3 | 3 | 2,692 | 30.79 Acres |
| 2447 Denton Valley Road, Bristol, TN, 37620 | $469,900 | 5 | 3 | 3,706 | 2.55 Acres |
| 444 Woodbine Lane, Bristol, TN, 37620 | $225,000 | 2 | 2 | 1,870 | 0.49 Acre |
| 210 Lake View Estates D.., Bristol, TN, 37620 | $620,000 | 2 | 2 | 2,000 | -- |
| 961 Pemberton Road, Bristol, TN, 37620 | $1,800,500 | 4 | 5 | 4,937 | 10.92 Acres |
| 1159 V I Ranch Road, Bristol, TN, 37620 | $275,000 | 3 | 2 | 1,405 | 0.65 Acre |
| 863 V I Ranch Road, Bristol, TN, 37620 | $449,900 | 3 | 1 | 1,275 | 12.20 Acres |
| 520 Henson Road, Bristol, TN, 37620 | $799,000 | 2 | 2 | 2,614 | 30.55 Acres |
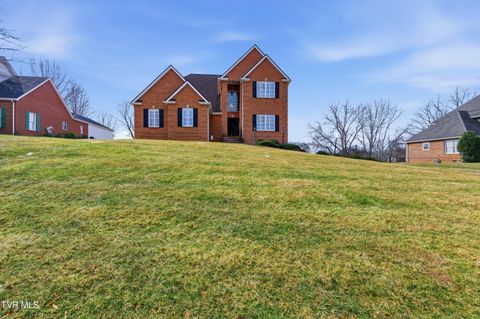
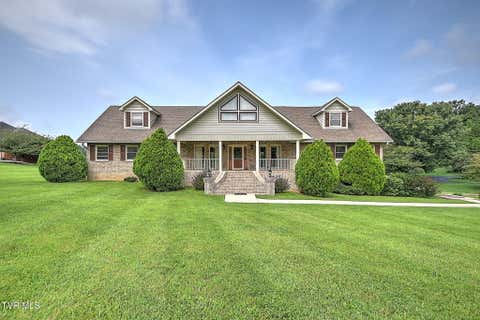
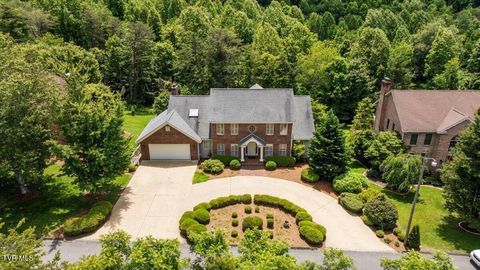
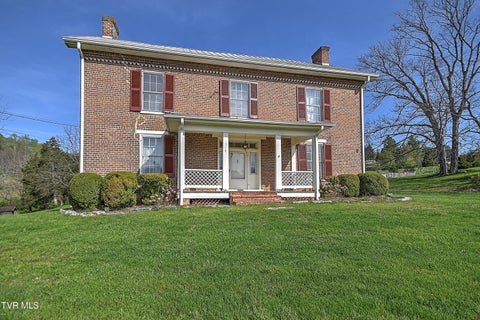
Similar Homes To 917 Painter Creek Road
Nearby For Sale


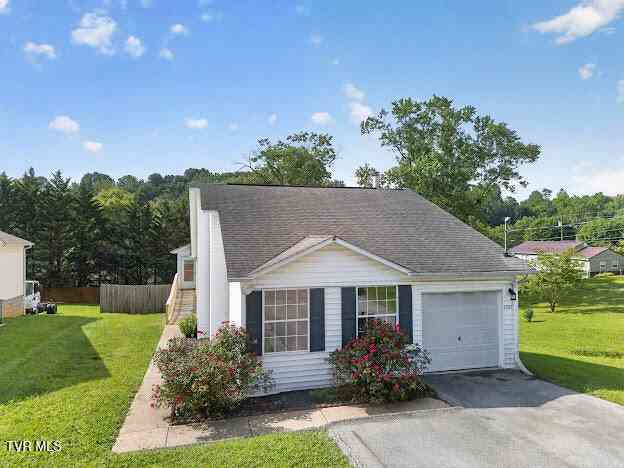
The data relating to real estate for sale on this website comes in part from the Internet Data exchange (IDX) program of the Tennessee Virginia Regional MLS. IDX information is provided exclusively for consumers' personal, non-commercial use and may not be used for any purpose other than to identify prospective properties consumers may be interested in purchasing. Real estate listings held by brokerage firms other than ByOwner, are indicated by detailed information about them such as the name of the listing firms. Information deemed reliable but not guaranteed. Copyright © 2026 Tennessee Virginia Regional MLS. All Rights Reserved.
ByOwner last updated this listing 09/18/2026 @ 05:57
More Cities with for Sale by Owner Homes
- Bristol Homes For Sale By Owner
- Bristol Homes For Sale By Owner
- Bluff City Homes For Sale By Owner
- Blountville Homes For Sale By Owner
- Mendota Homes For Sale By Owner
- Watauga Homes For Sale By Owner
- Piney Flats Homes For Sale By Owner
- Hiltons Homes For Sale By Owner
- Abingdon Homes For Sale By Owner
- Butler Homes For Sale By Owner
- Elizabethton Homes For Sale By Owner
- Shady Valley Homes For Sale By Owner
- Johnson City Homes For Sale By Owner
- Nickelsville Homes For Sale By Owner
- Kingsport Homes For Sale By Owner
- Weber City Homes For Sale By Owner
- Damascus Homes For Sale By Owner
- Gate City Homes For Sale By Owner
- Castlewood Homes For Sale By Owner
- Mountain City Homes For Sale By Owner
Homes around $719,900
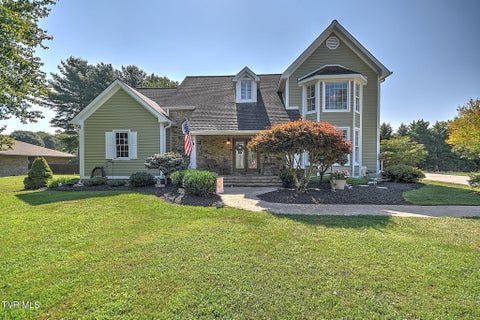
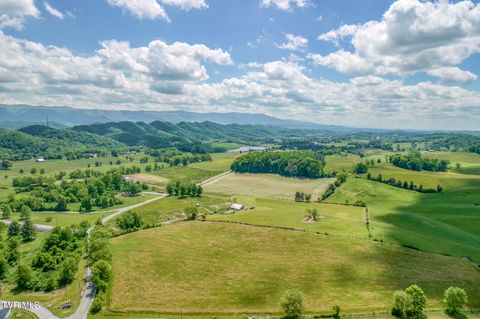
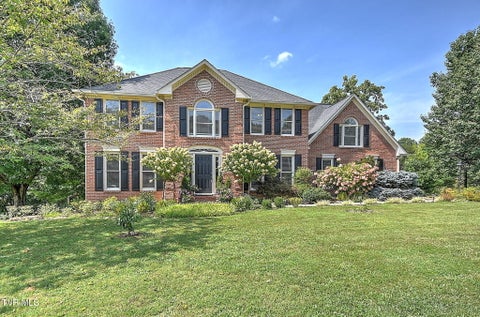






Verify Your Email
Please enter the 6-digit verification code
sent to your email address.
Verify Your Phone Number
Please enter the 6-digit verification code
sent to your mobile phone.