
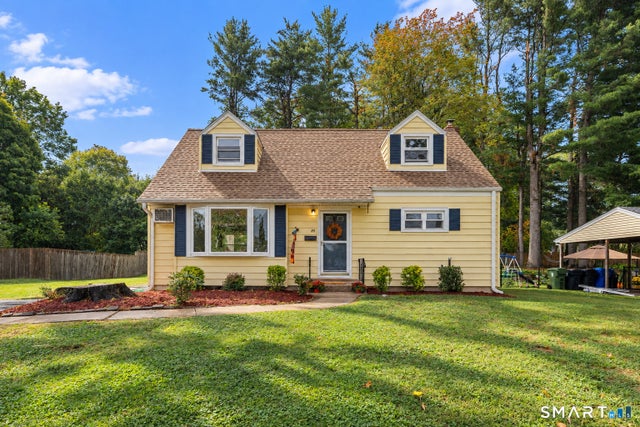
85 Renee Street
Bristol, CT 06010

 4
4
Bed
 2
2
Bath
 1,368
1,368Sqft
 0.26
0.26Acre(Lot)
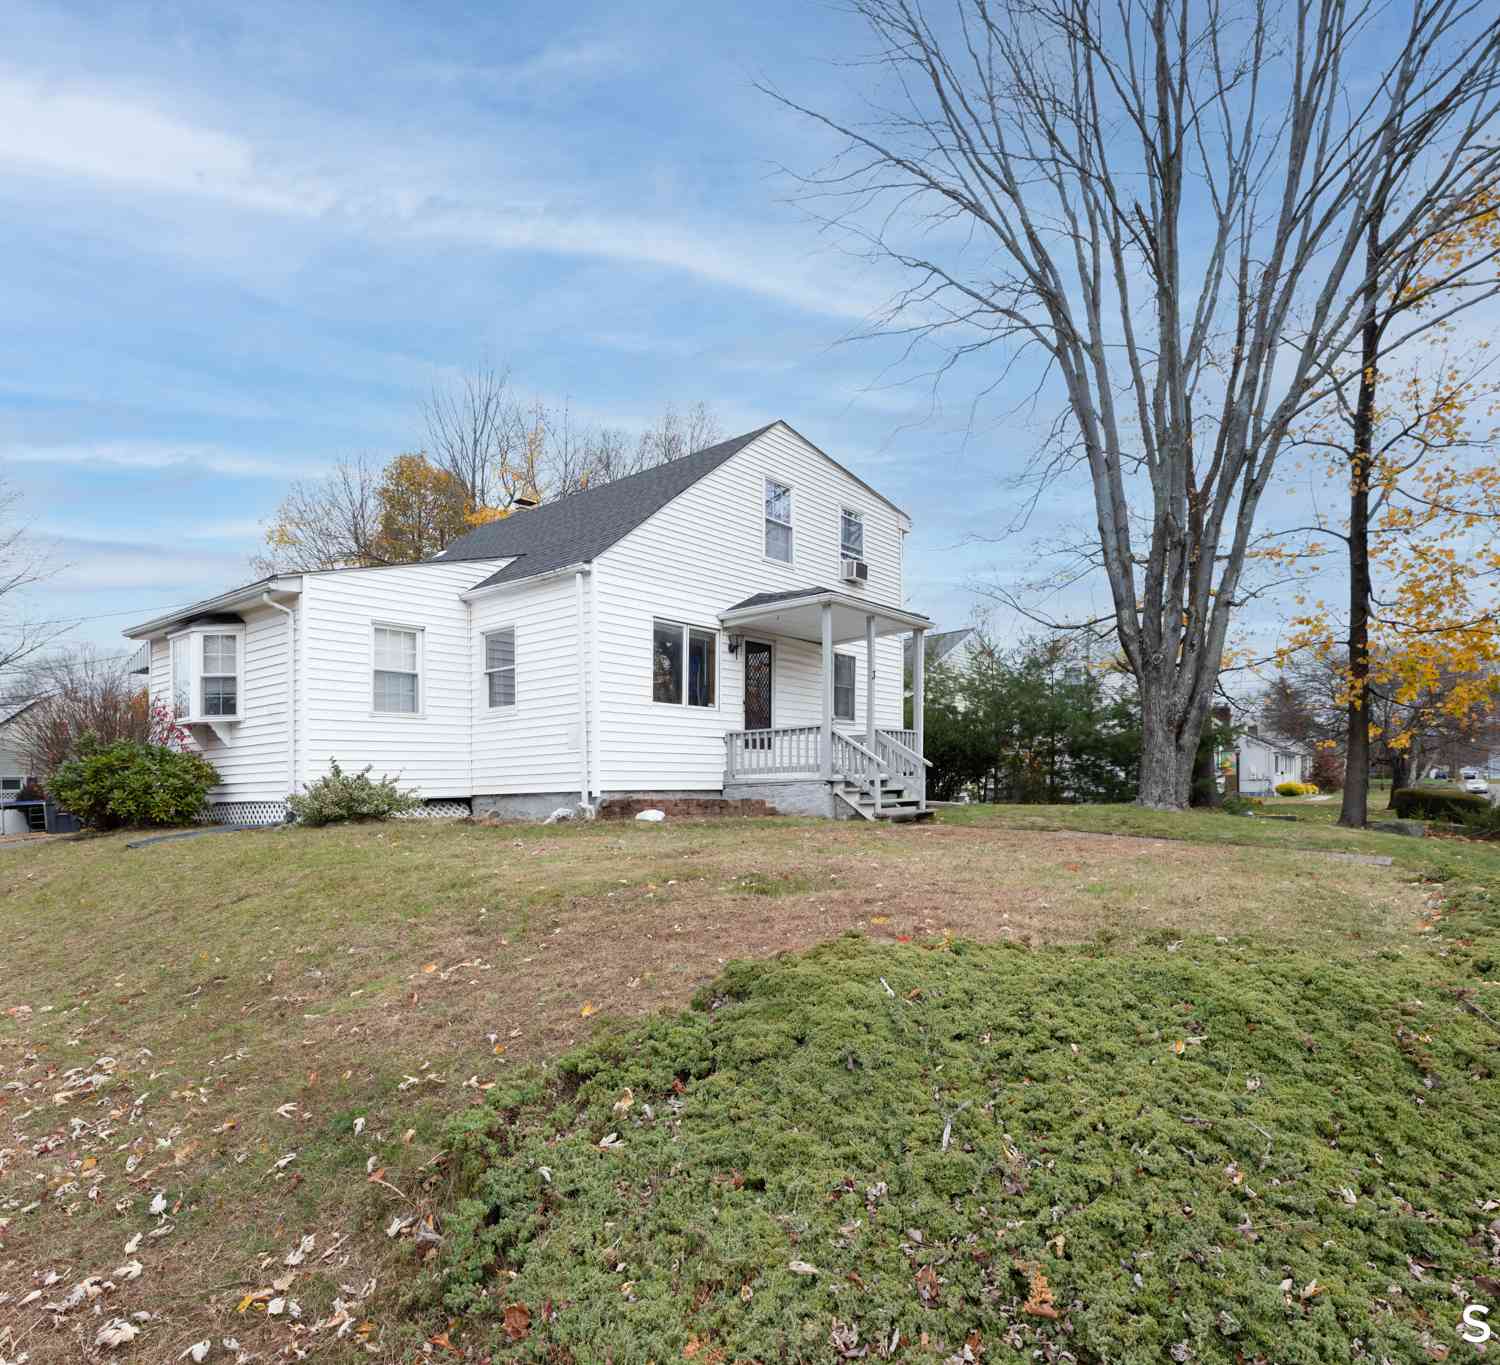
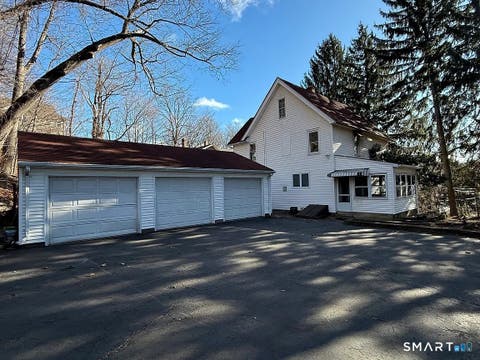
**Highest and Best Due by 9/29 at 12:00pm.** Welcome home! Move right into this well loved Cape Cod-style home that offers 1,368 square feet of living space on a 0.26-acre lot in the desirable Mountain View Sherman Park neighborhood. Featuring 4 bedrooms and 2 full bathrooms, this home offers a flexible layout with bedrooms on both levels. The main level includes a comfortable living area, kitchen with eat-in space, dining area, and access to the backyard. The open concept proves an efficient use of the square footage. The primary bedroom is on the main level. Both bathrooms have been updated with modern flooring, fresh paint and new hardware. Hardwood flooring, vinyl siding, thermopane windows, oil-fired radiator heat, newer appliances and wall-unit cooling add to the home's features. A f

 Property Details
 Map
Map
 Map
Map
What's Nearby
Nearby Areas
 Features
-
Bedroom Information
Total beds: 4Bathroom Information
Total Baths: 2 Full Baths: 2Room Information
Rooms Total: 7 Has Basement: Yes Basement: Full, Unfinished -
Roofing Information
Asphalt -
Interior Features
Roof: Asphalt Appliances: Dishwasher, Electric Range, Microwave, Range, Oven, Refrigerator Laundry Features: In Basement -
Heating & Cooling
Has Heating: Yes Heating: Oil, Hot Water Has Cooling: Yes Cooling: Wall Unit(s)
-
Building Information
Year Built: 1954 Building Area Total: 1368 Construction Materials: Vinyl Siding, Frame Private Pool: No
-
Lot Information
Lot Size Acres: 0.26 Lot Description: Level, Rolling Slope
-
Listing Price Information
Listing Price: $339000
-
Tax Information
Parcel Number: 469419 Annual Tax: $5587
-
School Information
Elementary School: Per Board of EdJunior High School: Per Board of EdSenior High School: Per Board of Ed -
Location Information
Direction: GPS friendly WaterSource: Public
How much is this property worth?
Curious about this home's true market value? Use our free Home Evaluation Tool to instantly get a personalized Comparative Market Analysis (CMA) report. Make smarter, data-driven decisions before you buy.

Nearby Home Value
| Address | Estimate | Bed | Bath | Sq. Ft | Lot Size |
|---|---|---|---|---|---|
| 519 Village Street, Bristol, CT, 06010 | $788,600 | 3 | 2 | 2,136 | 0.35 Acre |
| 160 Hepworth Street, Bristol, CT, 06010 | $379,000 | 3 | 2 | 1,128 | 0.33 Acre |
| 170 Fair Street, Bristol, CT, 06010 | $429,900 | 3 | 2 | 1,978 | 0.34 Acre |
| 82 Bingham Street, Bristol, CT, 06010 | $289,900 | 3 | 2 | 918 | 0.20 Acre |
| 70 Broad Place, Bristol, CT, 06010 | $325,000 | 3 | 2 | 1,380 | 0.23 Acre |
| 17 Stafford Avenue, Bristol, CT, 06010 | $269,000 | 2 | 2 | 1,208 | 0.23 Acre |
| 38 Linwood Street, Bristol, CT, 06010 | $379,900 | 3 | 2 | 1,346 | 0.29 Acre |
| 30 Hemlock Street, Bristol, CT, 06010 | $329,900 | 3 | 1 | 1,213 | 0.23 Acre |
| 11 Brace Avenue, Bristol, CT, 06010 | $299,900 | 3 | 2 | 1,500 | 0.21 Acre |
| 144 Bayberry Drive, Bristol, CT, 06010 | $325,000 | 3 | 1 | 974 | 0.19 Acre |
Similar Homes To 85 Renee Street
Nearby For Sale

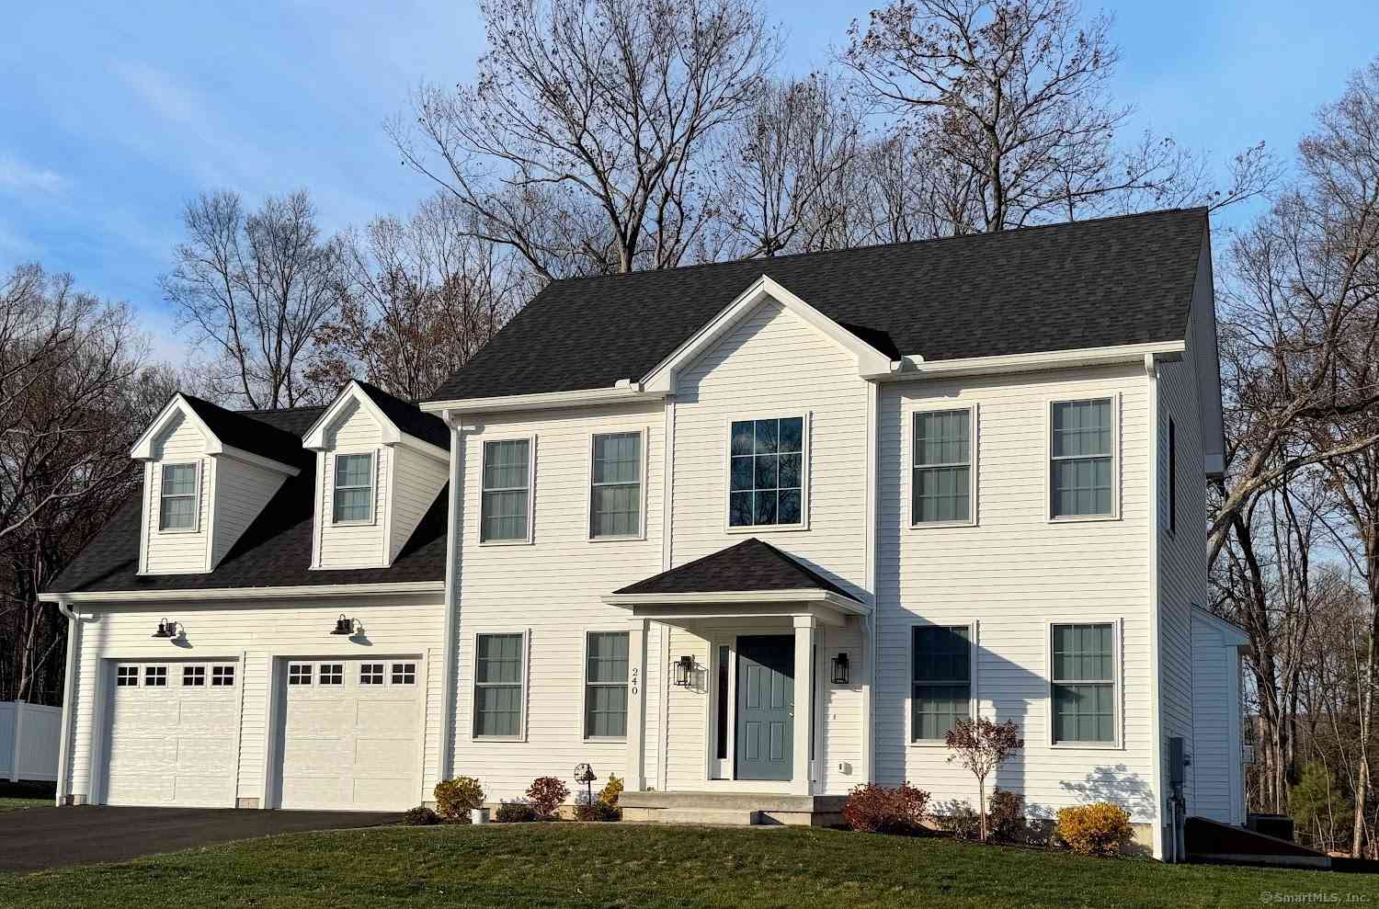
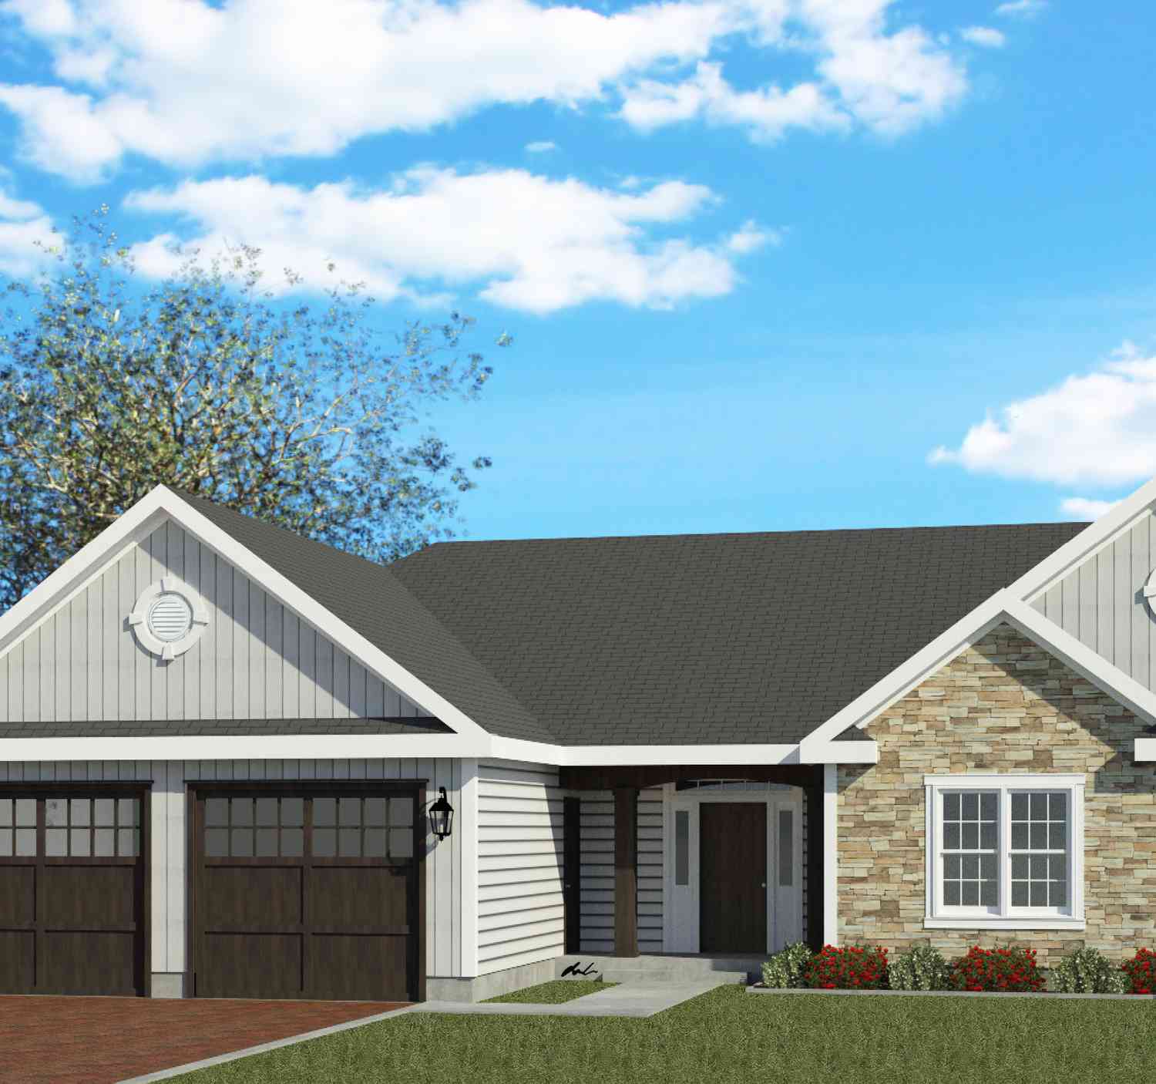
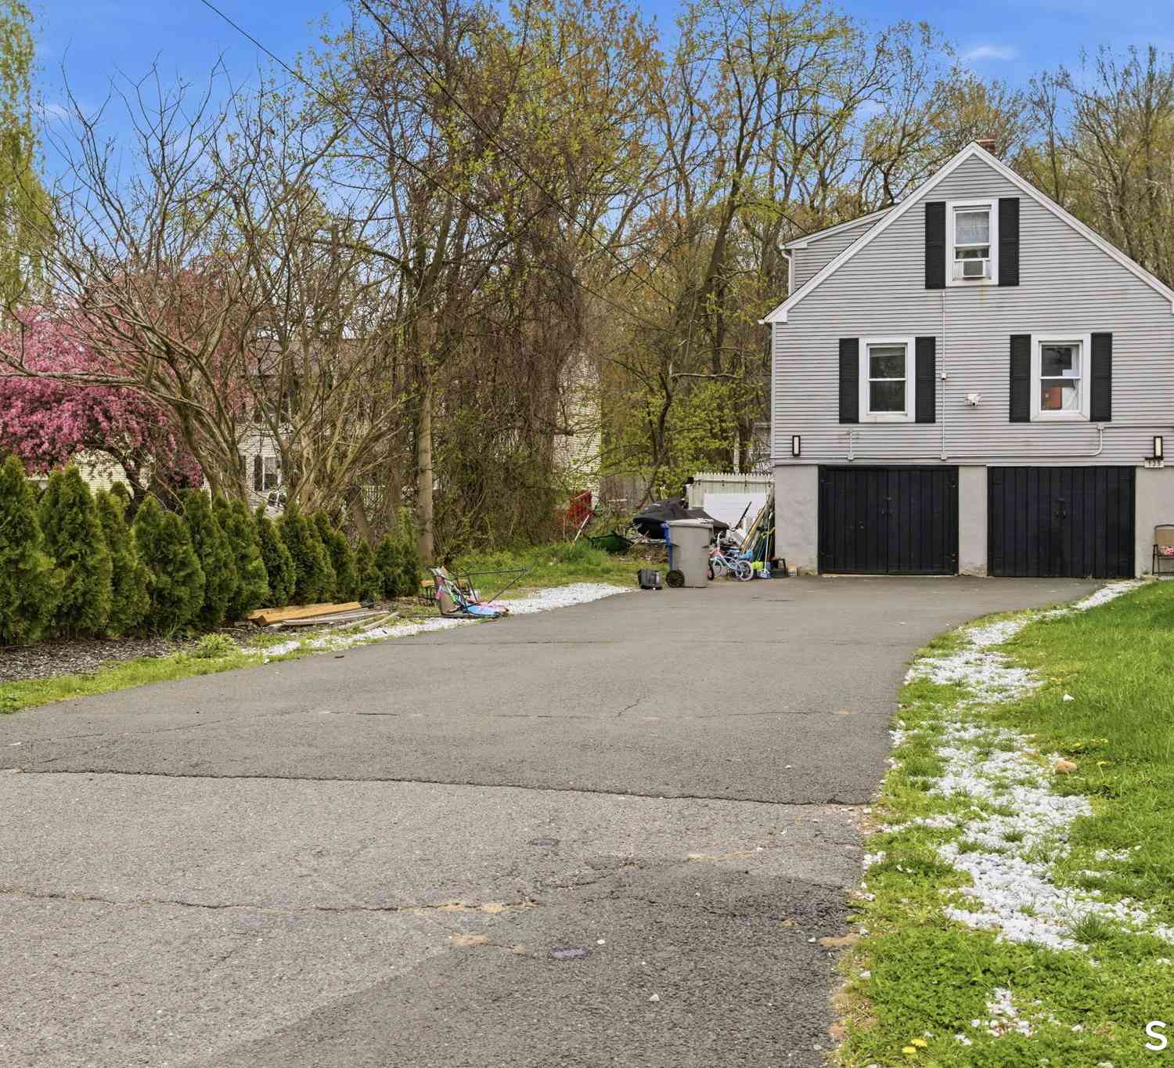
IDX information is provided exclusively for personal, non-commercial use, and may not be used for any purpose other than to identify prospective properties consumers may be interested in purchasing. Information is deemed reliable but not guaranteed. The listing broker’s offer of compensation is made only to participants of the MLS where the listing is filed.
ByOwner last updated this listing 09/30/2026 @ 06:27
More Cities with for Sale by Owner Homes
- Bristol Homes For Sale By Owner
- Plainville Homes For Sale By Owner
- Farmington Homes For Sale By Owner
- Burlington Homes For Sale By Owner
- Southington Homes For Sale By Owner
- Plymouth Homes For Sale By Owner
- Wolcott Homes For Sale By Owner
- New Britain Homes For Sale By Owner
- Harwinton Homes For Sale By Owner
- Avon Homes For Sale By Owner
- Thomaston Homes For Sale By Owner
- Berlin Homes For Sale By Owner
- Waterbury Homes For Sale By Owner
- Newington Homes For Sale By Owner
- West Hartford Homes For Sale By Owner
- Canton Homes For Sale By Owner
- Watertown Homes For Sale By Owner
- New Hartford Homes For Sale By Owner
- Meriden Homes For Sale By Owner
- Cheshire Homes For Sale By Owner
Homes around $339,000








Verify Your Email
Please enter the 6-digit verification code
sent to your email address.
Verify Your Phone Number
Please enter the 6-digit verification code
sent to your mobile phone.