
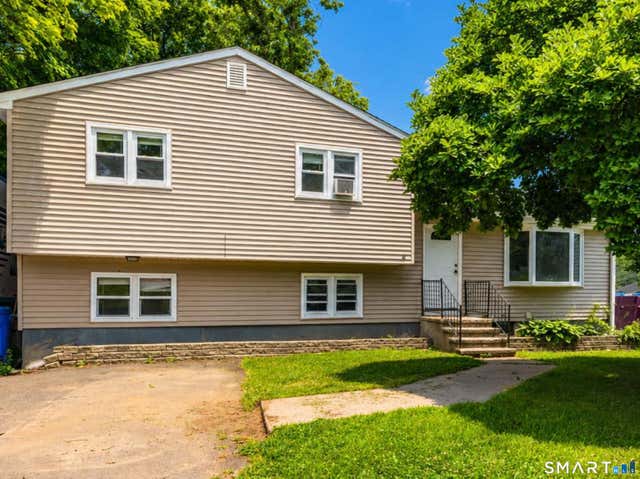
57 Glen Eagle Drive
Bristol, CT 06010

 4
4
Bed
 2
2
Bath
 1,104
1,104Sqft
 0.35
0.35Acre(Lot)
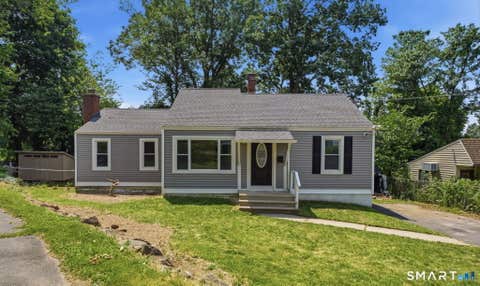
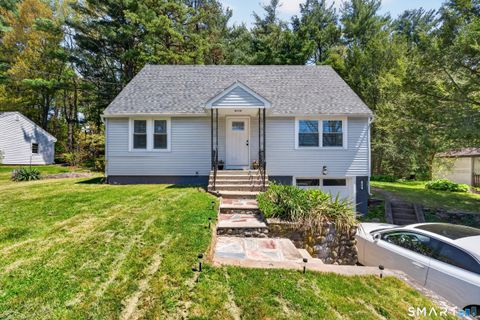
Welcome to this 4-bedroom, 1.5-bath split-level home offering space, functionality, and an excellent opportunity to make it your own. The versatile layout includes a finished lower level featuring the fourth bedroom and a convenient half bath, providing flexible space for a variety of needs. Outside, enjoy a private backyard complete with a deck-an ideal setting for relaxing, entertaining, or spending time outdoors. A large detached two-car garage offers ample room for vehicles, storage, hobbies, or a workshop. Additional updates include a roof that is approximately 8 years old and the deck was updated with new deck boards and railings 2 years ago providing peace of mind to whatever stage of life you're in. This home is being sold as is and could benefit from some TLC, presenting a

 Property Details
 Open House
- 07/19 11 AM-1 PM
 Map
Map
 Map
Map
What's Nearby
Nearby Areas
Features
-
Bedroom Information
Total beds: 4Bathroom Information
Total Baths: 2 Full Baths: 1 Half Baths: 1Room Information
Rooms Total: 6 Has Basement: Yes Basement: Full, Unfinished -
Roofing Information
Asphalt -
Interior Features
Roof: Asphalt Appliances: Dishwasher, Microwave, Range, Oven, Refrigerator -
Heating & Cooling
Has Heating: Yes Heating: Natural Gas, Hot Water Has Cooling: Yes Cooling: Window Unit(s), Ceiling Fan(s)
-
Building Information
Year Built: 1968 Building Area Total: 1104 Construction Materials: Vinyl Siding, Frame Private Pool: No
-
Lot Information
Lot Size Acres: 0.35
-
Listing Price Information
Listing Price: $344900
-
Tax Information
Parcel Number: 475702 Annual Tax: $5802
-
Garage Information
Has Garage: Yes Garage Space: 2
-
School Information
Elementary School: Ivy DriveJunior High School:Senior High School: Bristol Eastern -
Location Information
Direction: Farmington Ave to Stafford Ave to Glen Eagle Dr WaterSource: Public
How much is this property worth?
Curious about this home's true market value? Use our free Home Evaluation Tool to instantly get a personalized Comparative Market Analysis (CMA) report. Make smarter, data-driven decisions before you buy.

Nearby Home Value
| Address | Estimate | Bed | Bath | Sq. Ft | Lot Size |
|---|---|---|---|---|---|
| 357 Village Street, Bristol, CT, 06010 | $699,900 | 4 | 3 | 2,734 | 2,734 SqFt |
| 111 Daisy Circle, Bristol, CT, 06010 | $399,000 | 2 | 3 | 1,548 | 1,548 SqFt |
| 542 Village Street, Bristol, CT, 06010 | $799,600 | 3 | 3 | 2,184 | 2,184 SqFt |
| 519 Village Street, Bristol, CT, 06010 | $788,600 | 3 | 2 | 2,136 | 2,136 SqFt |
| 428 Washington Street, Bristol, CT, 06010 | $349,900 | 3 | 2 | 1,287 | 1,287 SqFt |
| 50 Perry Road, Bristol, CT, 06010 | $369,000 | 3 | 1 | 1,452 | 1,452 SqFt |
| 74 Dino Road, Bristol, CT, 06010 | $545,000 | 5 | 4 | 2,288 | 2,288 SqFt |
| 95 Cronin Street, Bristol, CT, 06010 | $460,000 | 4 | 2 | 1,650 | 1,650 SqFt |
| 230 Westwoods Terrace, Bristol, CT, 06010 | $319,900 | 3 | 2 | 1,202 | 1,202 SqFt |
| 65 Cronin Street, Bristol, CT, 06010 | $749,900 | 3 | 3 | 2,615 | 2,615 SqFt |
Similar Homes To 57 Glen Eagle Drive
Nearby For Sale

IDX information is provided exclusively for personal, non-commercial use, and may not be used for any purpose other than to identify prospective properties consumers may be interested in purchasing. Information is deemed reliable but not guaranteed. The listing broker’s offer of compensation is made only to participants of the MLS where the listing is filed.
ByOwner last updated this listing 07/18/2026 @ 02:26
More Cities with for Sale by Owner Homes
- Bristol Homes For Sale By Owner
- Plainville Homes For Sale By Owner
- Farmington Homes For Sale By Owner
- Burlington Homes For Sale By Owner
- Southington Homes For Sale By Owner
- Plymouth Homes For Sale By Owner
- Wolcott Homes For Sale By Owner
- New Britain Homes For Sale By Owner
- Harwinton Homes For Sale By Owner
- Avon Homes For Sale By Owner
- Thomaston Homes For Sale By Owner
- Berlin Homes For Sale By Owner
- Waterbury Homes For Sale By Owner
- Newington Homes For Sale By Owner
- West Hartford Homes For Sale By Owner
- Canton Homes For Sale By Owner
- Watertown Homes For Sale By Owner
- New Hartford Homes For Sale By Owner
- Meriden Homes For Sale By Owner
- Cheshire Homes For Sale By Owner
Homes around $344,900












Verify Your Email
Please enter the 6-digit verification code
sent to your email address.