
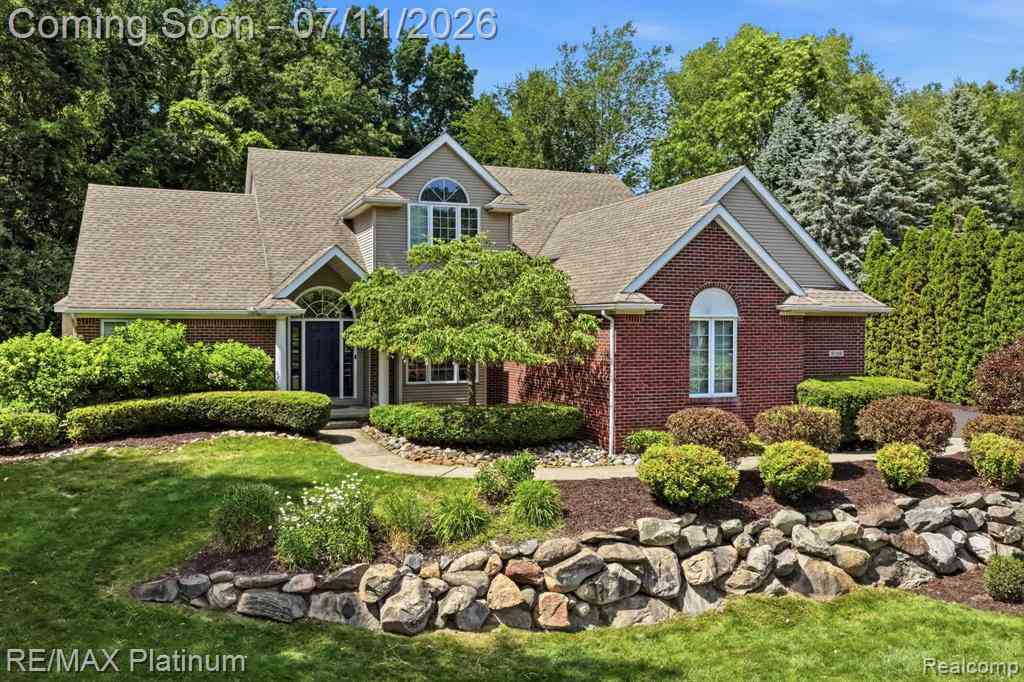
9159 Toddsway Drive
Brighton, Michigan 48114

 4
4
Bed
 3.5
3.5
Bath
 2,250
2,250Sqft
 0.44
0.44Acre(Lot)
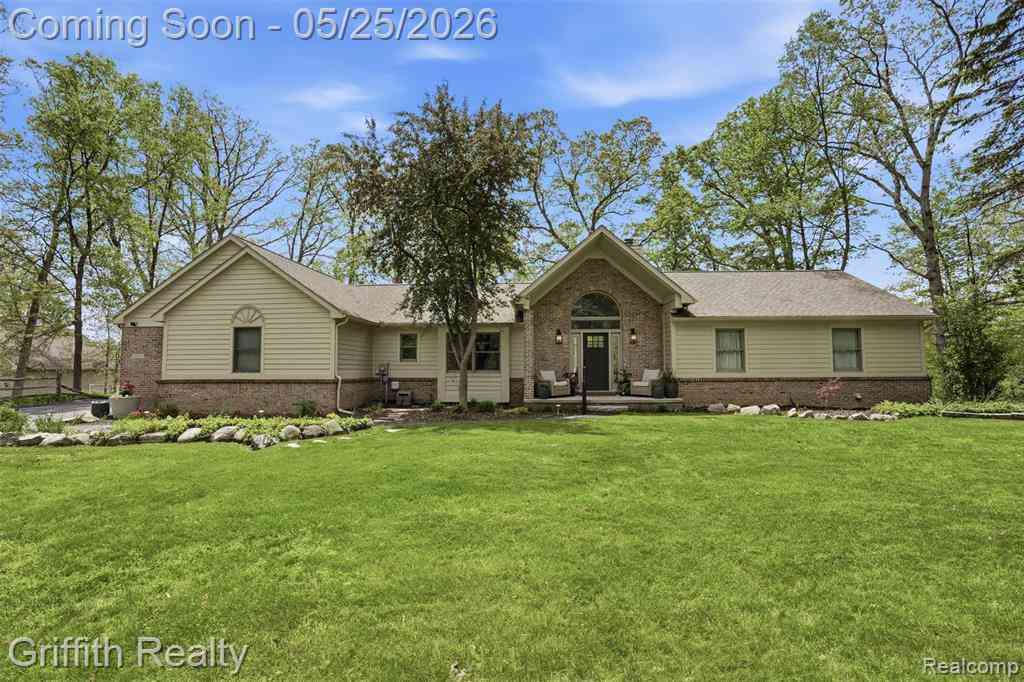
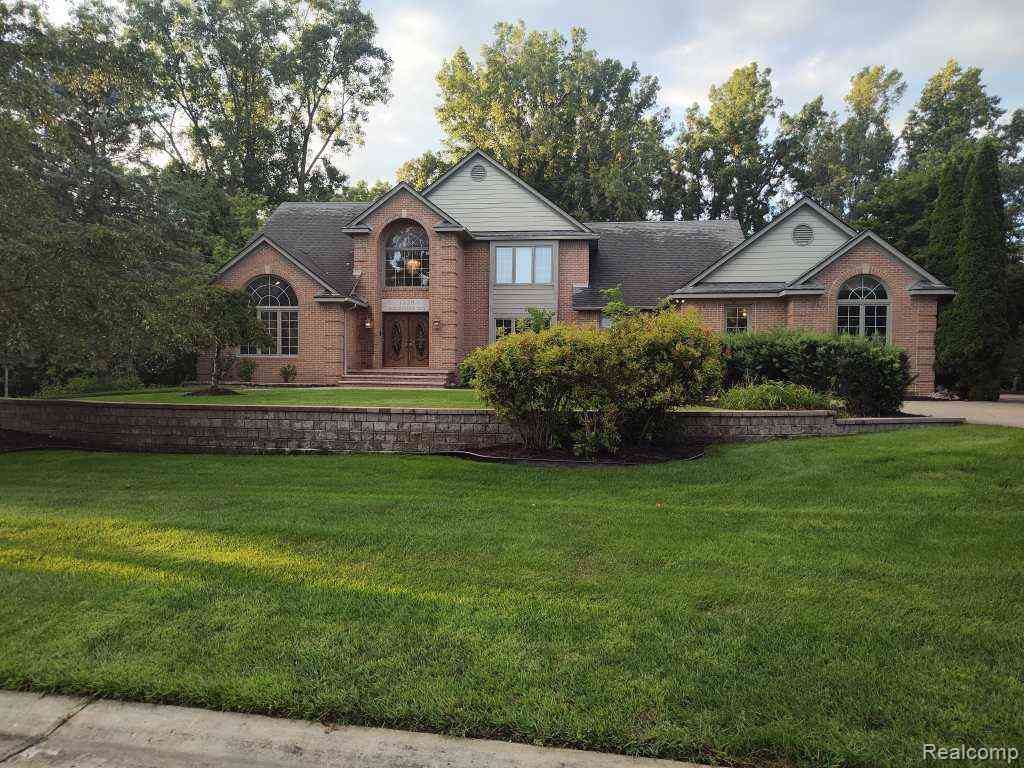
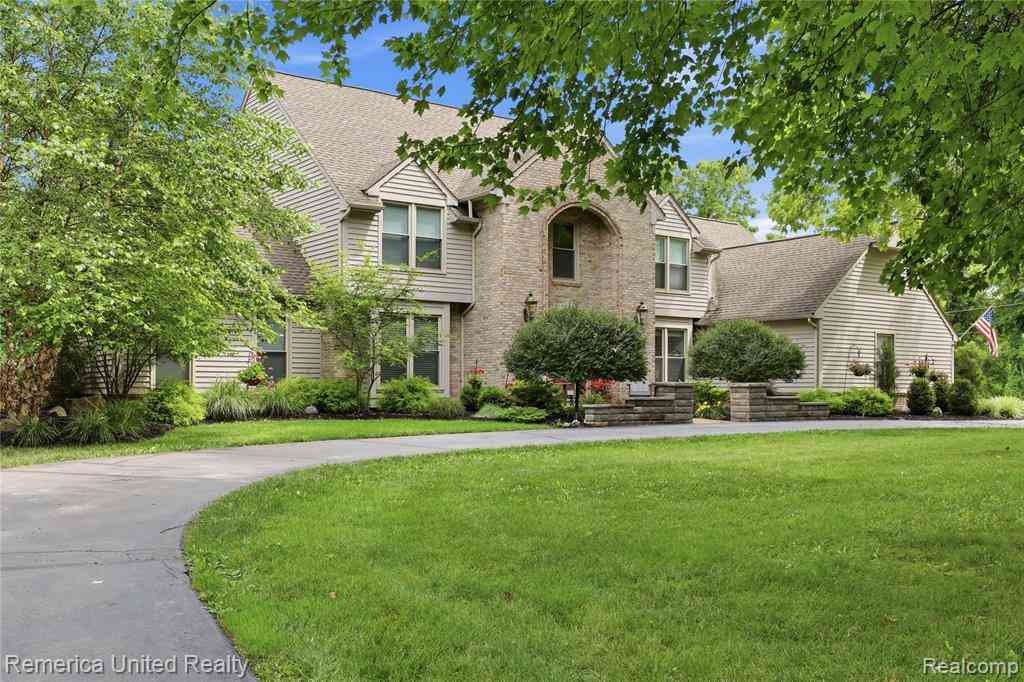
Welcome to 9159 Toddsway Drive, an exceptional 4-bedroom, 3.5-bath home nestled in one of Brighton Township's most sought-after subdivisions and served by the award-winning Brighton Area Schools. Offering the perfect blend of comfort, elegance, and outdoor living, this beautifully maintained residence is designed for both everyday living and effortless entertaining. Step inside to discover a spacious, light-filled floor plan featuring generous living areas, a well-appointed kitchen, and a luxurious primary suite complete with a spa-inspired ensuite featuring a relaxing Jacuzzi soaking tub and heated bathroom floors for year-round comfort. Three additional bedrooms and thoughtfully designed living spaces provide plenty of room for family, guests, or a home office. The finished lower level p

 Property Details
 Map
Map
 Map
Map
 Features
-
Bedroom Information
Total Bedrooms: 4Bathroom Information
Total Baths: 3.5 Full Baths: 3 Half Baths: 1 -
Room Information
Total Rooms: 16 Porches: Porch - Covered,Deck,Porch,CoveredInterior Features
Smoke Alarm,220 Volts,Cable Available,Circuit Breakers,Jetted Tub,Programmable Thermostat,Furnished - No,Water Softener (owned) Roof: Asphalt Basement Description: Finished Fireplace: Yes Appliances: Built-In Gas Oven,Dishwasher,Disposal,Dryer,Free-Standing Refrigerator,Gas Cooktop,Microwave,Stainless Steel Appliance(s),Washer -
Heating & Cooling
Cooling: Ceiling Fan(s),Central Air Heating: Forced Air Heating Fuel: Natural GasFireplace
Great RoomWater Heater
Natural Gas
-
Building Information
Year Built: 1999 Building Stories: 1 1/2 Story Fireplace: Great Room Roof: Asphalt Foundation/Basement: Basement Architecture: Colonial -
Exterior Features
Lighting,Pool - Inground Construction: Aluminum,Brick -
Utility Features
Sewer: Septic Tank (Existing) -
Water
Well (Existing) Water Heat: Natural Gas
-
Lot Information
Lot Size: 0.44 Lot Dimensions: 92x172x147x176 Frontage Feet: 92 -
Property Information
SQ ft: 2250 Subdivision: Glenview Site Condo Financing: Cash,Conventional,FHA,VA
-
Listing Price Information
Original List Price: $669,000 -
Listing Information
Possession: Close Plus 30 Days Legal Description: SECTION 17, T2N-R6E, GLENVIEW SITE CONDOMINIUMS LOT 10 SPLIT ON 11/06/1998 FROM 12-17-100-014 & 015
-
Tax Information
Annual Tax: $4,810 Parcel Number: 1217102010Terms/Deposits/Fees
Assoc Fee Freq: $Annually -
Possession
Close Plus 30 Days -
Legal Information
Legal Description: Section: SECTION 17, T2N-R6E, GLENVIEW SITE CONDOMINIUMS LOT 10 SPLIT ON 11/06/1998 FROM 12-17-100-014 & 015
-
Virtual Tour
Parking Information
Has Garage: Yes Garage Size: 3 Car Garage: 32 x 22 Garage Description: Side Entrance,Electricity,Door Opener,Attached,Electric Vehicle Charging Station(s) -
Multi-Unit Information
Road Frontage: Paved
-
School Information
School District: Brighton -
Fire Place Information
Fire Place: Yes Fire Place Location: Great Room Fire Place Type: Gas -
Utility Information
Water: Well (Existing) Sewer: Septic Tank (Existing)
How much is this property worth?
Curious about this home's true market value? Use our free Home Evaluation Tool to instantly get a personalized Comparative Market Analysis (CMA) report. Make smarter, data-driven decisions before you buy.

Nearby Home Value
| Address | Estimate | Bed | Bath | Sq. Ft | Lot Size |
|---|---|---|---|---|---|
| 2500 Hubert Road , Brighton, MI, 48114 | $359,900 | 3 | 2 | 1,444 | 1,444 SqFt |
| 2100 Ore Creek Lane , Brighton, MI, 48114 | $535,000 | 3 | 2.5 | 1,905 | 1,905 SqFt |
| 10232 Spencer Road , Brighton, MI, 48114 | $675,000 | 4 | 3 | 1,730 | 1,730 SqFt |
| 1673 Edwin Drive , Brighton, MI, 48114 | $342,900 | 3 | 2 | 1,302 | 1,302 SqFt |
| 2901 School Lake Drive , Brighton, MI, 48114 | $649,000 | 5 | 3 | 4,588 | 4,588 SqFt |
| 9860 Havendale Drive , Brighton, MI, 48114 | $699,900 | 3 | 2 | 1,879 | 1,879 SqFt |
| 2915 Dunsary Lane , Brighton, MI, 48114 | $499,900 | 4 | 3 | 1,720 | 1,720 SqFt |
| 2550 Hartun Drive , Brighton, MI, 48114 | $1,500,000 | 5 | 4.5 | 3,765 | 3,765 SqFt |
| 12825 Larkins Road , Brighton, MI, 48114 | $795,000 | 5 | 3.5 | 3,456 | 3,456 SqFt |
| 2580 Harvest Hill , Brighton, MI, 48114 | $449,900 | 3 | 2.5 | 1,664 | 1,664 SqFt |
Similar Homes To 9159 Toddsway Drive
Nearby For Sale
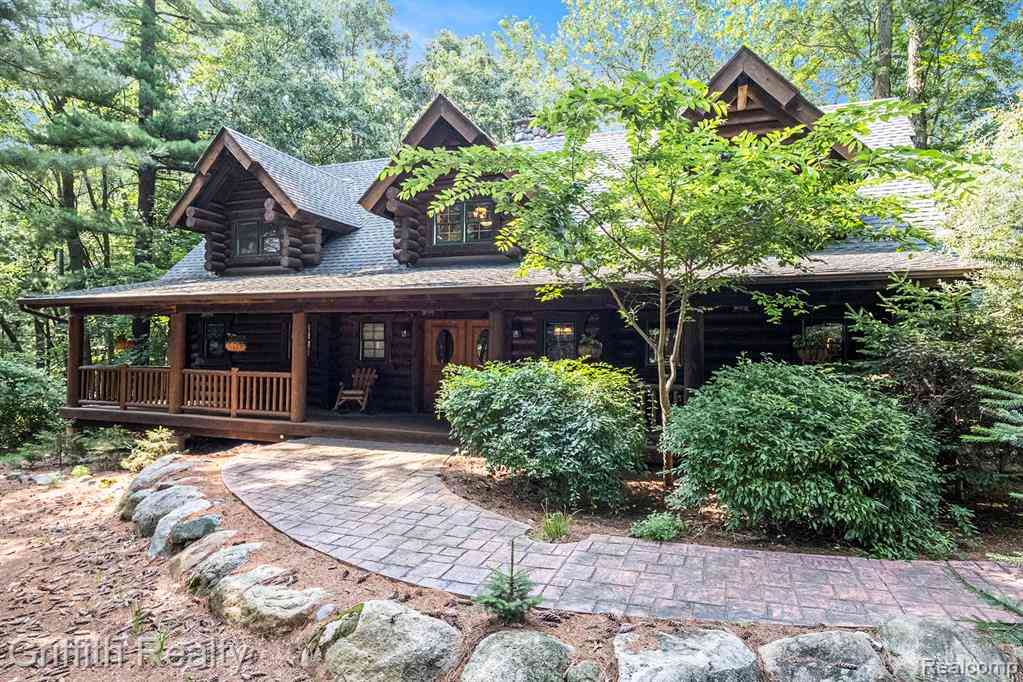


Disclosure: The accuracy of all information, regardless of source, is not guaranteed or warranted. All information should be independently verified. Any use of search facilities of data on the site, other than by a consumer looking to purchase real estate, is prohibited. IDX provided courtesy of Realcomp II Ltd., via ByOwner.com and REALCOMP, Copyright 2026 Realcomp II Ltd. Shareholders. REALTOR (R) licensed in the state of Michigan. The listing broker’s offer of compensation is made only to participants of the MLS where the listing is filed and to participants of any data share partner MLS.
ByOwner last updated this listing 07/13/2026 @ 05:57
More Cities with for Sale by Owner Homes
- Brighton Homes For Sale By Owner
- Hamburg Homes For Sale By Owner
- Hartland Homes For Sale By Owner
- Milford Homes For Sale By Owner
- New Hudson Homes For Sale By Owner
- South Lyon Homes For Sale By Owner
- Whitmore Lake Homes For Sale By Owner
- Pinckney Homes For Sale By Owner
- Howell Homes For Sale By Owner
- Wixom Homes For Sale By Owner
- Highland Homes For Sale By Owner
- Dexter Homes For Sale By Owner
- Novi Homes For Sale By Owner
- Commerce Twp Homes For Sale By Owner
- Gregory Homes For Sale By Owner
- White Lake Homes For Sale By Owner
- Walled Lake Homes For Sale By Owner
- Wolverine Lake Homes For Sale By Owner
- Fowlerville Homes For Sale By Owner
- Plymouth Homes For Sale By Owner
Homes around $669,000
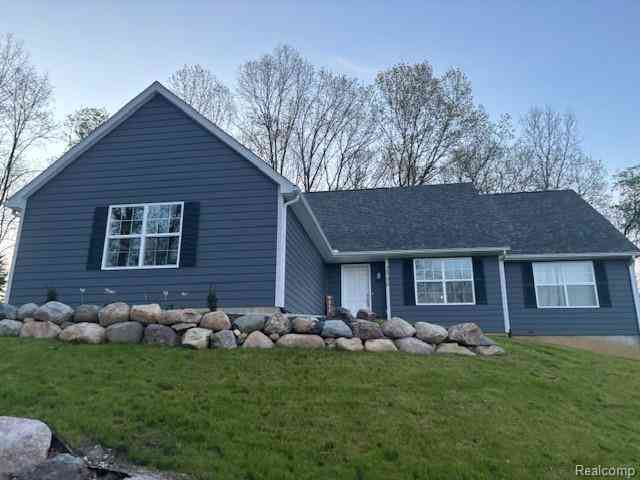
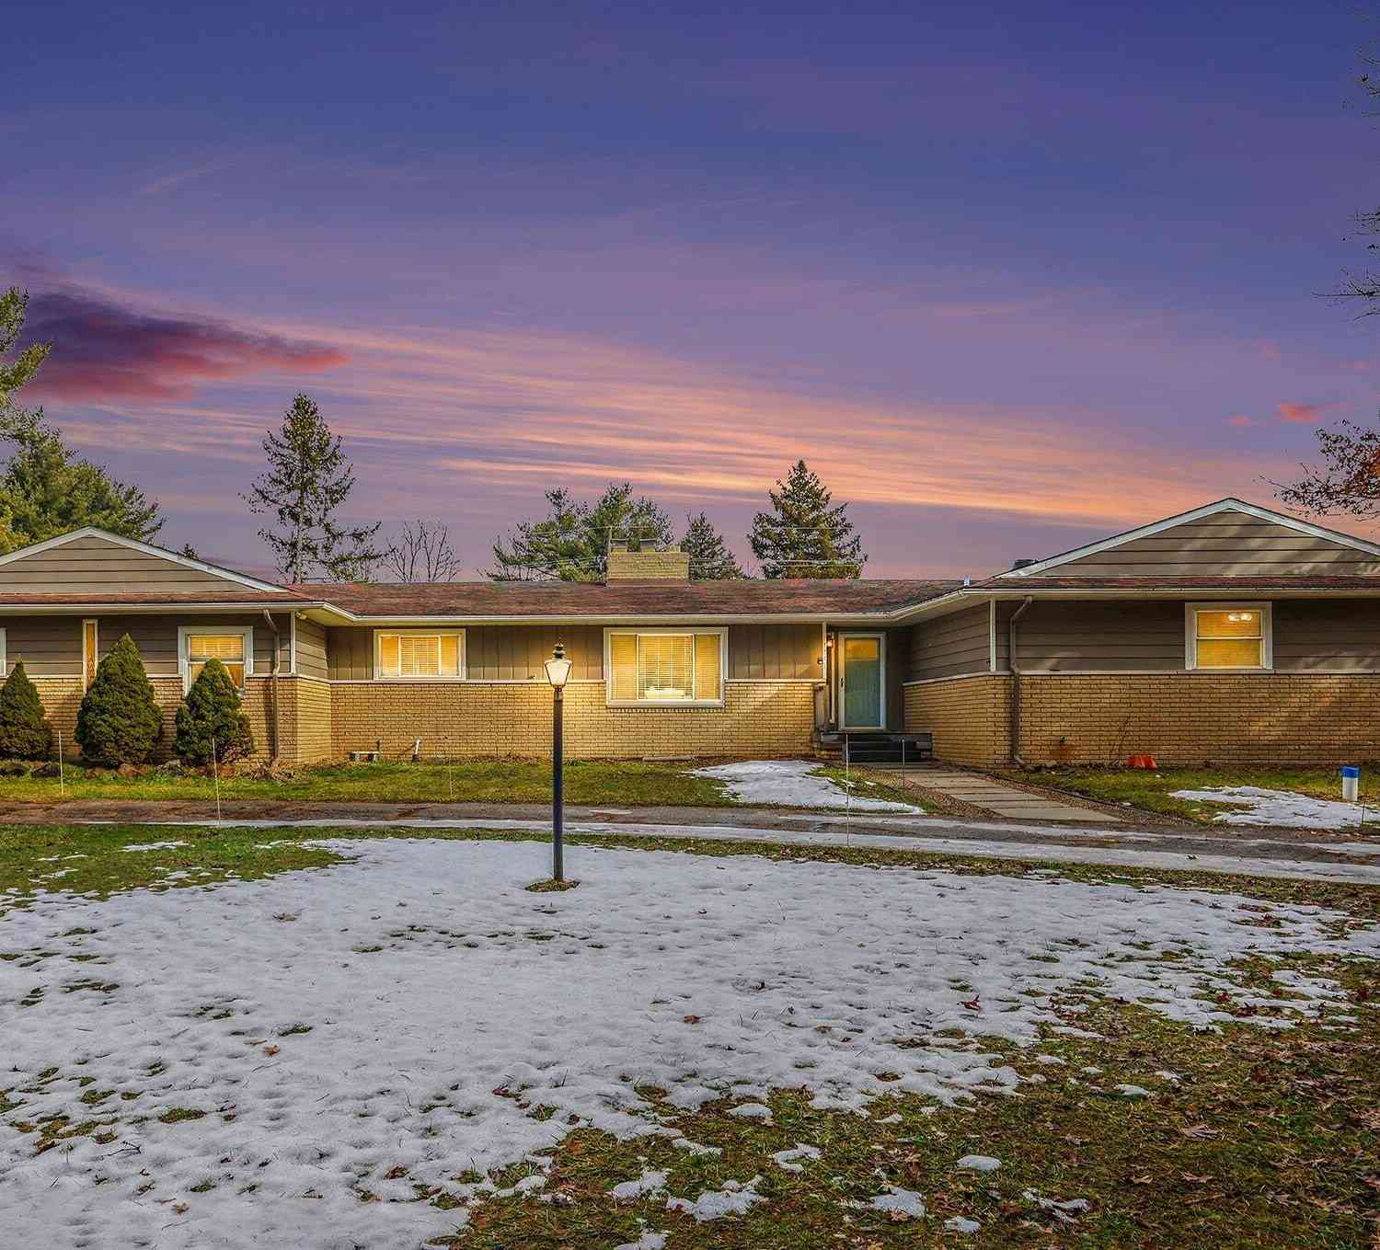
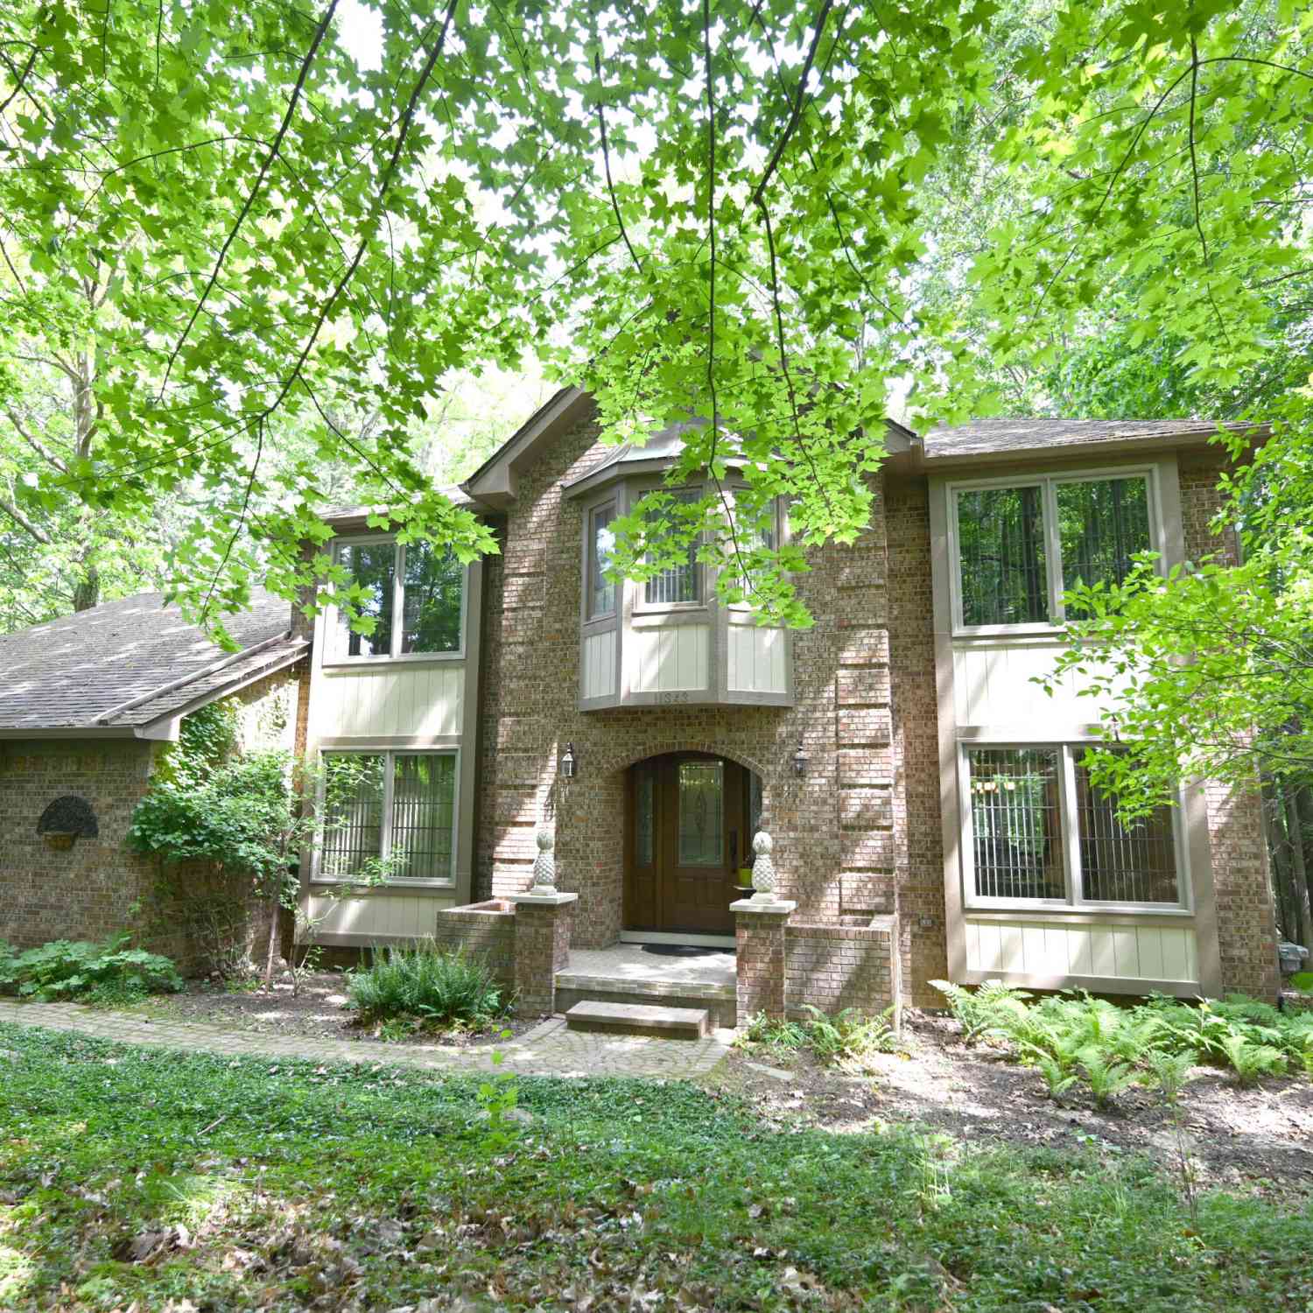




Verify Your Email
Please enter the 6-digit verification code
sent to your email address.