
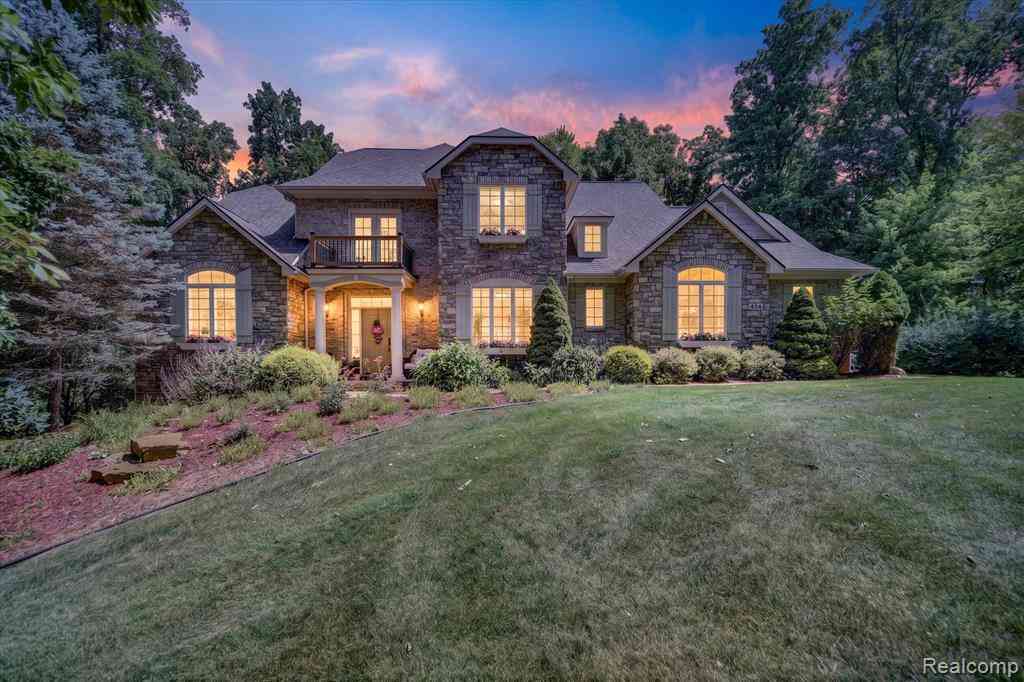
414 Lenox Lane
Brighton, Michigan 48114

 3
3
Bed
 2.5
2.5
Bath
 2,533
2,533Sqft
 1.40
1.40Acres(Lot)
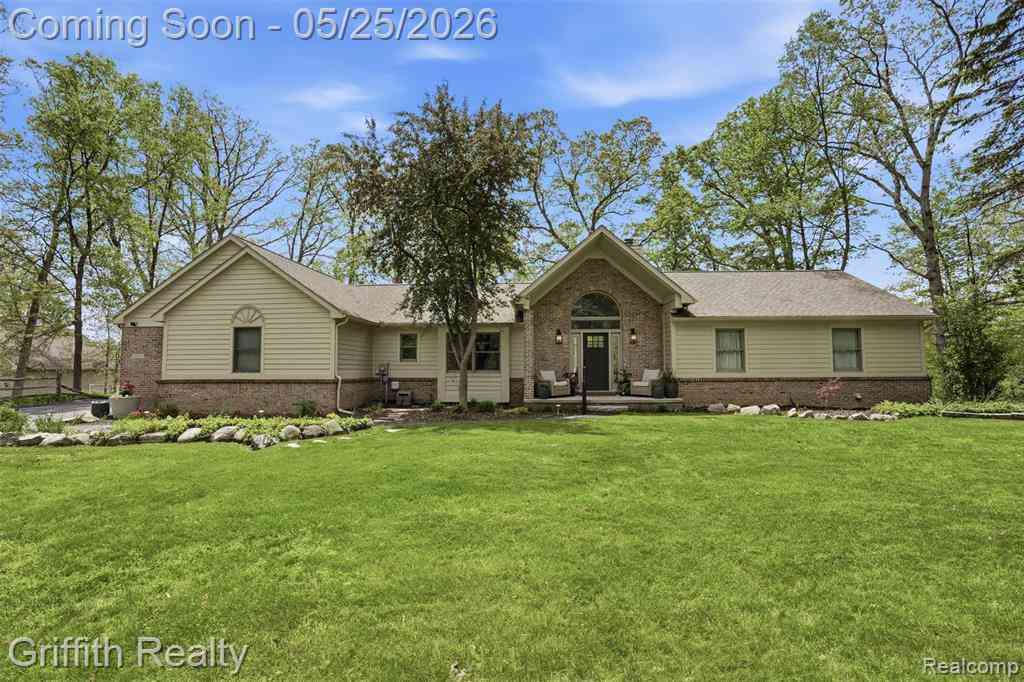
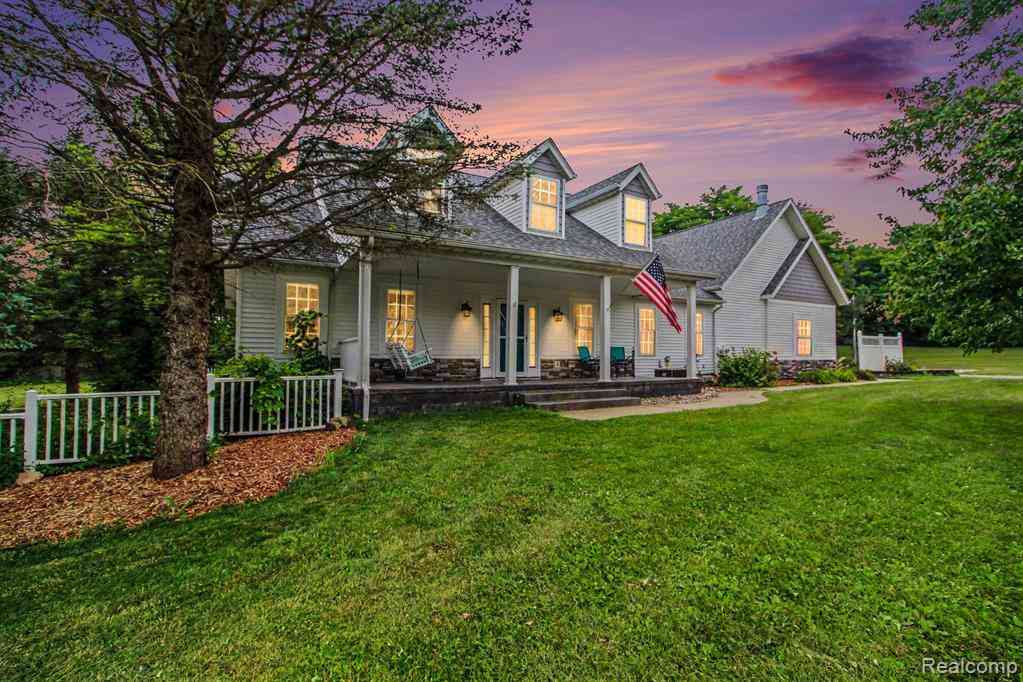
Do not miss your chance to see this exceptionally well-kept, French Country-inspired home. With a level of quality and finish difficult to find in new construction, the attention to detail is apparent throughout. Tucked into a quiet cul-de-sac in desirable Hillsborough Estates, the home has convenient access to Brighton, Hartland and surrounding areas while private walking trails and limited traffic create a peaceful setting. Set on a beautifully landscaped 1.4-acre lot with mature trees, the residence feels secluded despite its subdivision surroundings. Stonework, arched windows and a columned entry create an elegant first impression. Inside, the two-story foyer opens to warm hardwood floors, detailed millwork and a sweeping staircase. The open layout continues into the dramatic great roo

 Property Details
 Map
Map
 Map
Map
What's Nearby
Nearby Areas
 Features
-
Bedroom Information
Total Bedrooms: 3Bathroom Information
Total Baths: 2.5 Full Baths: 2 Half Baths: 1 -
Room Information
Total Rooms: 12 Porches: Balcony,Deck,PorchInterior Features
Central Vacuum,Furnished - Negotiable,Security Alarm (owned),Water Softener (owned) Roof: Asphalt Basement Description: Partially Finished,Walk-Out Access Fireplace: Yes Appliances: Convection Oven,Dishwasher,Disposal,Double Oven,Dryer,Free-Standing Refrigerator,Gas Cooktop,Stainless Steel Appliance(s),Washer -
Heating & Cooling
Cooling: Ceiling Fan(s),Central Air Heating: Forced Air,Zoned Heating Fuel: Natural GasFireplace
Great Room,Living RoomWater Heater
Natural Gas,Tankless
-
Building Information
Year Built: 2006 Building Stories: 2 Story Fireplace: Great Room,Living Room Roof: Asphalt Foundation/Basement: Basement Architecture: Colonial,Country French -
Exterior Features
Lighting Construction: Other,Stone -
Utility Features
Sewer: Septic Tank (Existing) -
Water
Well (Existing) Water Heat: Natural Gas,Tankless
-
Lot Information
Lot Size: 1.40 Lot Dimensions: irregular Lot Features: Wooded Frontage Feet: 215 -
Property Information
SQ ft: 2533 Subdivision: Hillsborough Estates Condo Financing: Cash,Conventional,VA
-
Listing Price Information
Original List Price: $639,900 -
Listing Information
Possession: Close Plus 31-60 Days Legal Description: SEC 3, T2N-R6E, HILLSBOROUGH ESTATES CONDOMINIUM UNIT 97 SPLIT ON 05/16/2005 FROM 4712-03-400-004; LD# 05/12
-
Tax Information
Annual Tax: $5,288 Parcel Number: 1203402097Terms/Deposits/Fees
Assoc Fee Freq: $Annually -
Possession
Close Plus 31-60 Days -
Legal Information
Legal Description: Section: SEC 3, T2N-R6E, HILLSBOROUGH ESTATES CONDOMINIUM UNIT 97 SPLIT ON 05/16/2005 FROM 4712-03-400-004; LD# 05/12
-
Parking Information
Has Garage: Yes Garage Size: 3 Car Garage Description: Attached -
Multi-Unit Information
Road Frontage: Paved,Private,Cul-De-Sac
-
School Information
School District: Hartland -
Fire Place Information
Fire Place: Yes Fire Place Location: Great Room,Living Room Fire Place Type: Gas -
Utility Information
Water: Well (Existing) Sewer: Septic Tank (Existing)
How much is this property worth?
Curious about this home's true market value? Use our free Home Evaluation Tool to instantly get a personalized Comparative Market Analysis (CMA) report. Make smarter, data-driven decisions before you buy.

Nearby Home Value
| Address | Estimate | Bed | Bath | Sq. Ft | Lot Size |
|---|---|---|---|---|---|
| 9438 Deer Creek Court , Brighton, MI, 48114 | $875,000 | 5 | 4.5 | 3,969 | 3,969 SqFt |
| 3443 Valley Brook Lane , Brighton, MI, 48114 | $449,900 | 4 | 2.5 | 1,790 | 1,790 SqFt |
| 2100 Ore Creek Lane , Brighton, MI, 48114 | $524,900 | 3 | 2.5 | 1,905 | 1,905 SqFt |
| 2500 Hubert Road , Brighton, MI, 48114 | $359,900 | 3 | 2 | 1,444 | 1,444 SqFt |
| 10232 Spencer Road , Brighton, MI, 48114 | $675,000 | 4 | 3 | 1,730 | 1,730 SqFt |
| 1673 Edwin Drive , Brighton, MI, 48114 | $339,900 | 3 | 2 | 1,302 | 1,302 SqFt |
| 2915 Dunsary Lane , Brighton, MI, 48114 | $499,900 | 4 | 3 | 1,720 | 1,720 SqFt |
| 2110 Claiborne Court , Brighton, MI, 48114 | $500,000 | 4 | 2.5 | 2,564 | 2,564 SqFt |
| 9860 Havendale Drive , Brighton, MI, 48114 | $699,900 | 3 | 2 | 1,879 | 1,879 SqFt |
| 12825 Larkins Road , Brighton, MI, 48114 | $795,000 | 5 | 3.5 | 3,456 | 3,456 SqFt |
Similar Homes To 414 Lenox Lane
Nearby For Sale


Disclosure: The accuracy of all information, regardless of source, is not guaranteed or warranted. All information should be independently verified. Any use of search facilities of data on the site, other than by a consumer looking to purchase real estate, is prohibited. IDX provided courtesy of Realcomp II Ltd., via ByOwner.com and REALCOMP, Copyright 2026 Realcomp II Ltd. Shareholders. REALTOR (R) licensed in the state of Michigan. The listing broker’s offer of compensation is made only to participants of the MLS where the listing is filed and to participants of any data share partner MLS.
ByOwner last updated this listing 07/26/2026 @ 08:06
More Cities with for Sale by Owner Homes
- Brighton Homes For Sale By Owner
- Hamburg Homes For Sale By Owner
- Hartland Homes For Sale By Owner
- Milford Homes For Sale By Owner
- New Hudson Homes For Sale By Owner
- South Lyon Homes For Sale By Owner
- Whitmore Lake Homes For Sale By Owner
- Pinckney Homes For Sale By Owner
- Howell Homes For Sale By Owner
- Wixom Homes For Sale By Owner
- Highland Homes For Sale By Owner
- Dexter Homes For Sale By Owner
- Novi Homes For Sale By Owner
- Commerce Twp Homes For Sale By Owner
- Gregory Homes For Sale By Owner
- White Lake Homes For Sale By Owner
- Walled Lake Homes For Sale By Owner
- Wolverine Lake Homes For Sale By Owner
- Fowlerville Homes For Sale By Owner
- Plymouth Homes For Sale By Owner
Homes around $639,900




Verify Your Email
Please enter the 6-digit verification code
sent to your email address.