
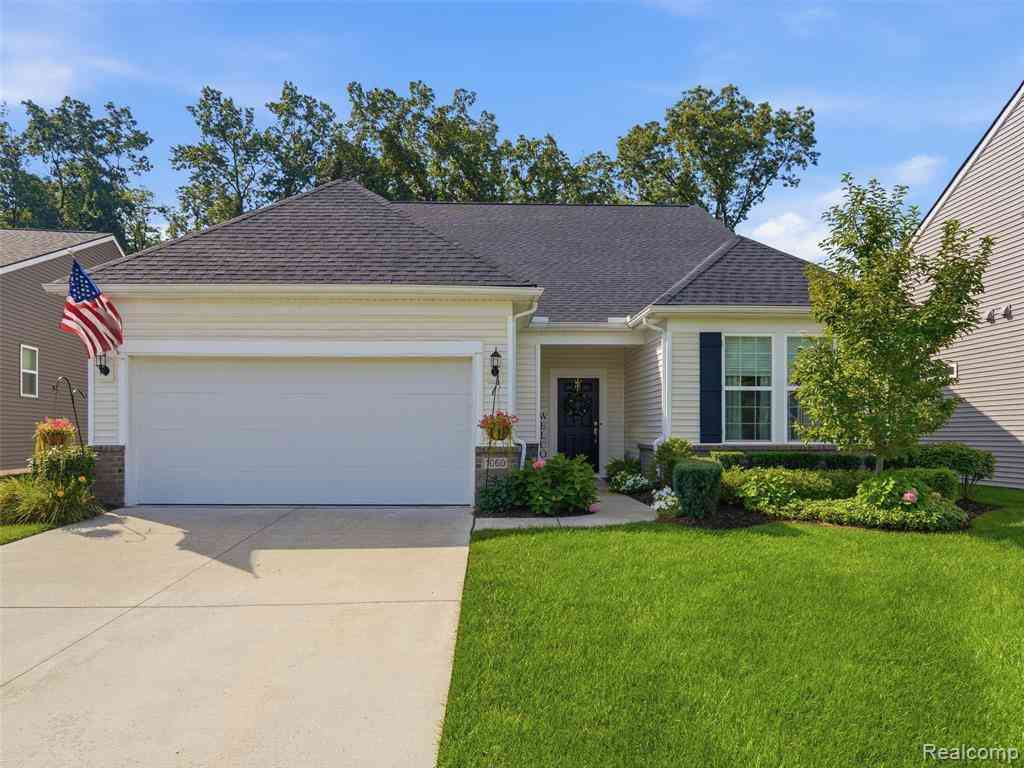
1060 Spring Trail Court
Brighton, Michigan 48116

 3
3
Bed
 3
3
Bath
 2,553
2,553Sqft
 0.19
0.19Acre(Lot)
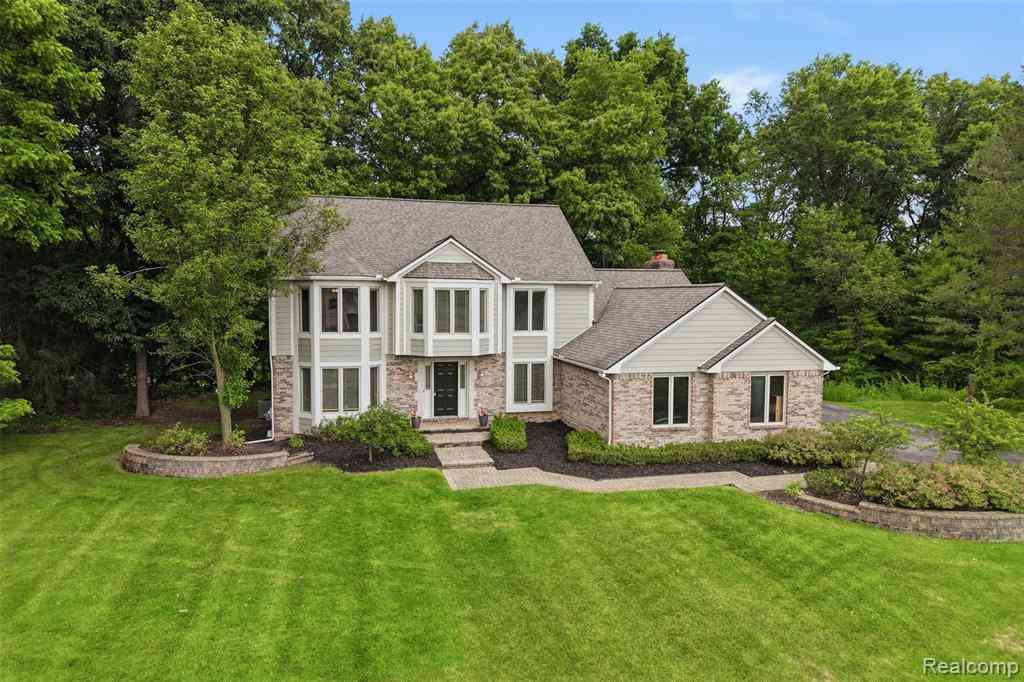
Welcome to this beautifully designed home conveniently located near Downtown Brighton! Enjoy low-maintenance living with the HOA taking care of lawn care, front landscaping maintenance, driveway snow removal, and internet. Built in 2022, this spacious 2,553 sqft home offers 3 bedrooms, 3 bathrooms, a 2-car attached garage, and a thoughtful floor plan with plenty of flexible living space. The open-concept main floor features a spacious kitchen with quartz countertops, a large island with a sink, built-in appliances, a generous pantry, dining area, and living room with direct access to the back patio. Off the kitchen, you'll find a dedicated office with glass doors and custom built-ins, ideal for working from home. The first-floor primary suite offers a spacious en-suite bathroom with double

 Property Details
 Map
Map
 Map
Map
What's Nearby
Nearby Areas
 Features
-
Bedroom Information
Total Bedrooms: 3Bathroom Information
Total Baths: 3 Full Baths: 3 -
Room Information
Total Rooms: 10 Porches: PatioInterior Features
Smoke Alarm,Carbon Monoxide Alarm(s),Fire Sprinkler,Water Softener (owned) Roof: Asphalt Appliances: Built-In Gas Oven,Built-In Gas Range,Dishwasher,Disposal,Free-Standing Refrigerator,Microwave -
Heating & Cooling
Cooling: Central Air Heating: Forced Air Heating Fuel: Natural GasWater Heater
Natural Gas
-
Building Information
Year Built: 2022 Building Stories: 1 1/2 Story Construction: Site Condo Roof: Asphalt Foundation/Basement: Slab Architecture: Cape Cod -
Exterior Features
Lighting Construction: Vinyl -
Utility Features
Sewer: Sewer (Sewer-Sanitary) -
Water
Public (Municipal) Water Heat: Natural Gas
-
Lot Information
Lot Size: 0.19 Lot Dimensions: 68x123 Frontage Feet: 68 -
Property Information
SQ ft: 2553 Subdivision: Bluffs/Spg Hill Financing: Cash,Conventional,FHA,VA
-
Listing Price Information
Original List Price: $569,900 -
Listing Information
Possession: See Remarks Legal Description: T2N, R6E, SEC 30 BLUFFS AT SPRINGHILL SITE CONDOMINIUM SUBDIVISION UNIT 14 SPLIT/COMBINED ON 09/01/2020 FROM 4718-30-400-001; INTO 4718-30-408-001 THROUGH 4718-30-408-070
-
Tax Information
Annual Tax: $10,199 Parcel Number: 1830408014Terms/Deposits/Fees
Assoc Fee Freq: $Monthly -
Possession
See Remarks -
Legal Information
Legal Description: Section: T2N, R6E, SEC 30 BLUFFS AT SPRINGHILL SITE CONDOMINIUM SUBDIVISION UNIT 14 SPLIT/COMBINED ON 09/01/2020 FROM 4718-30-400-001; INTO 4718-30-408-001 THROUGH 4718-30-408-070
-
Parking Information
Has Garage: Yes Garage Size: 2 Car Garage Description: Direct Access,Electricity,Attached,Garage Faces Front -
Multi-Unit Information
Road Frontage: Paved,Pub. Sidewalk
-
School Information
School District: Brighton -
Utility Information
Water: Public (Municipal) Sewer: Sewer (Sewer-Sanitary)
How much is this property worth?
Curious about this home's true market value? Use our free Home Evaluation Tool to instantly get a personalized Comparative Market Analysis (CMA) report. Make smarter, data-driven decisions before you buy.

Nearby Home Value
| Address | Estimate | Bed | Bath | Sq. Ft | Lot Size |
|---|---|---|---|---|---|
| 5172 Timber Bend Drive , Brighton, MI, 48116 | $899,000 | 5 | 3.5 | 3,546 | 1.19 Acres |
| 4700 Clifford Road , Brighton, MI, 48116 | $775,000 | 3 | 3.5 | 2,720 | 0.41 Acre |
| 6837 Alta Drive , Brighton, MI, 48116 | $585,000 | 4 | 3.5 | 2,801 | 0.55 Acre |
| 5380 Fieldstone Court , Brighton, MI, 48116 | $650,000 | 4 | 2.5 | 2,749 | 1 Acre |
| 5405 Arbor Bay Court , Brighton, MI, 48116 | $1,125,000 | 4 | 3.5 | 3,615 | 1.09 Acres |
| 10183 Silver Lake Road , Brighton, MI, 48116 | $689,900 | 4 | 3.5 | 2,508 | 0.63 Acre |
| 6550 Linville Drive , Brighton, MI, 48116 | $199,900 | 1 | 1 | 625 | 0.11 Acre |
| 10073 Silver Lake Road , Brighton, MI, 48116 | $725,000 | 3 | 2.5 | 2,904 | 0.89 Acre |
| 5431 Arbor Bay Drive , Brighton, MI, 48116 | $1,100,000 | 4 | 3.5 | 3,842 | 1.30 Acres |
| 6448 Grand Circle Drive , Brighton, MI, 48116 | $449,900 | 4 | 2.5 | 2,078 | 0.76 Acre |
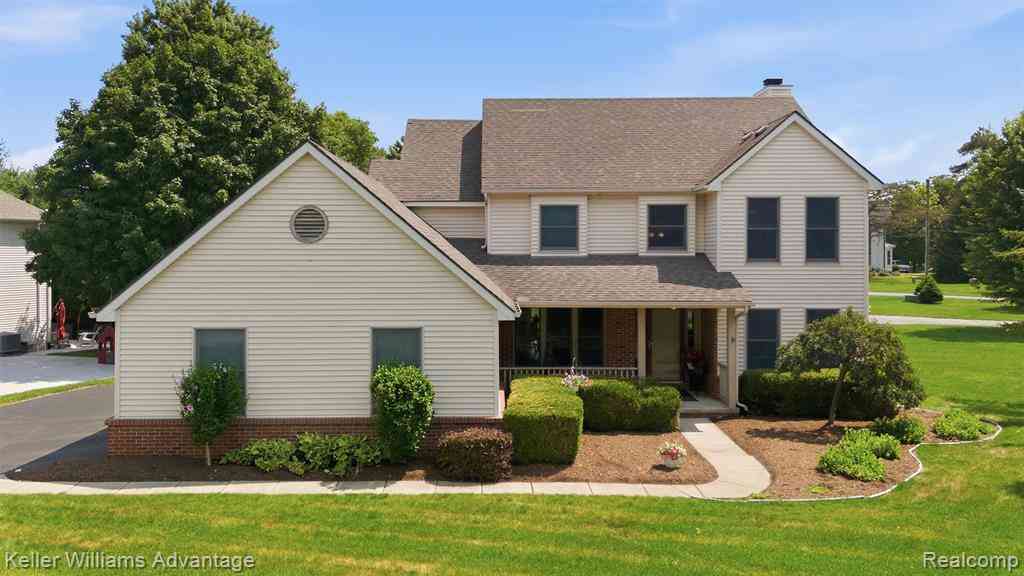
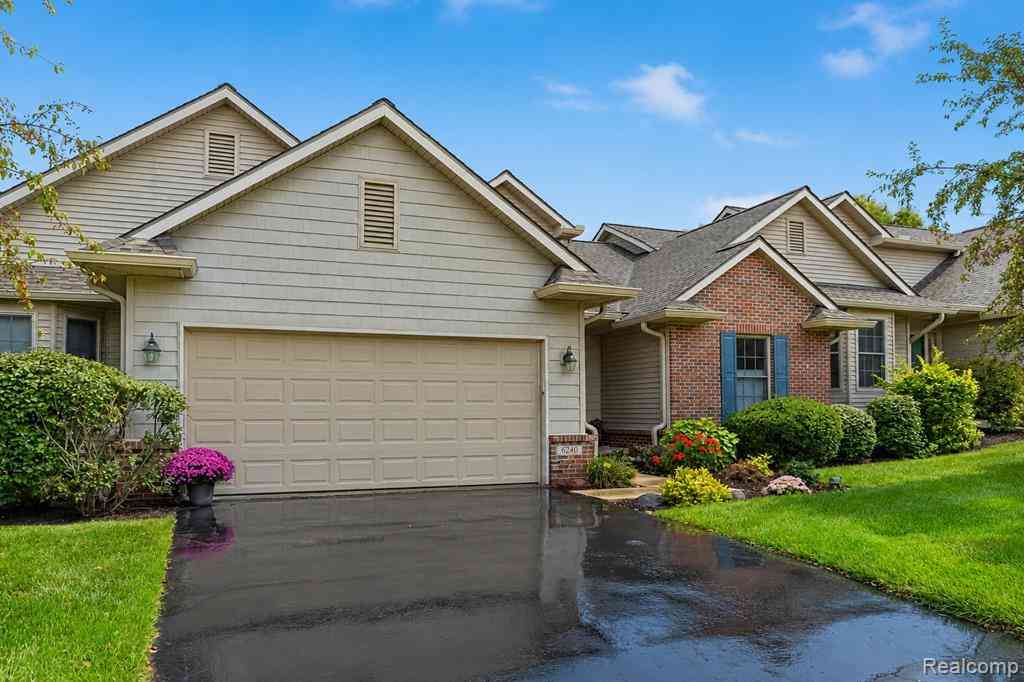
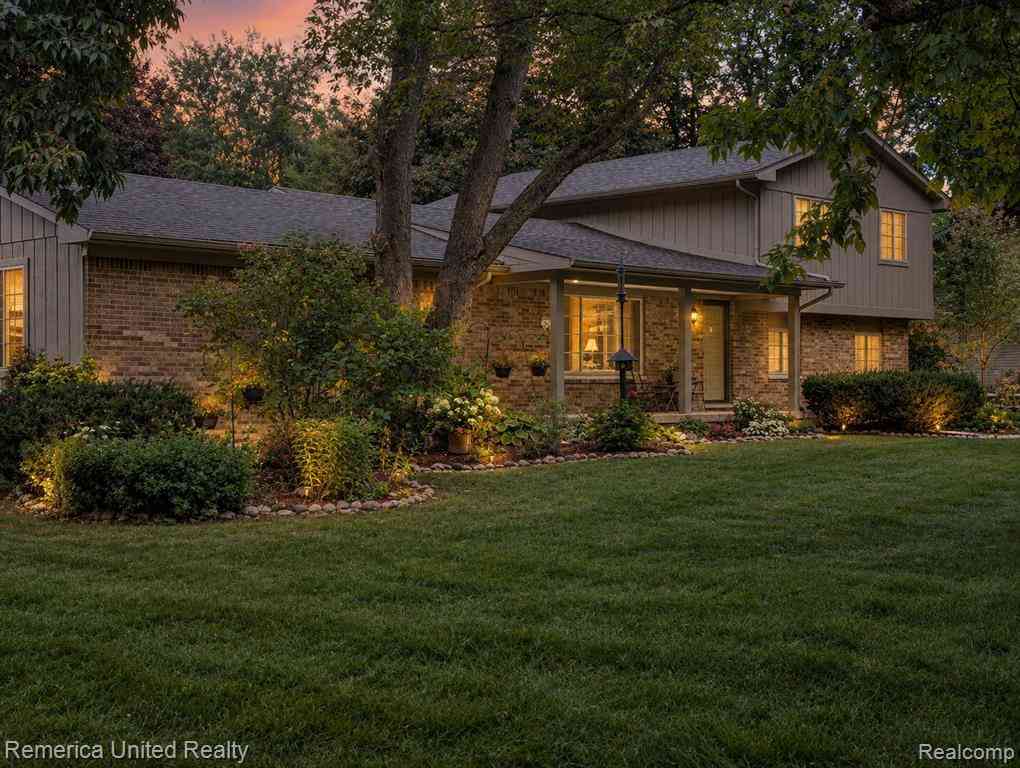
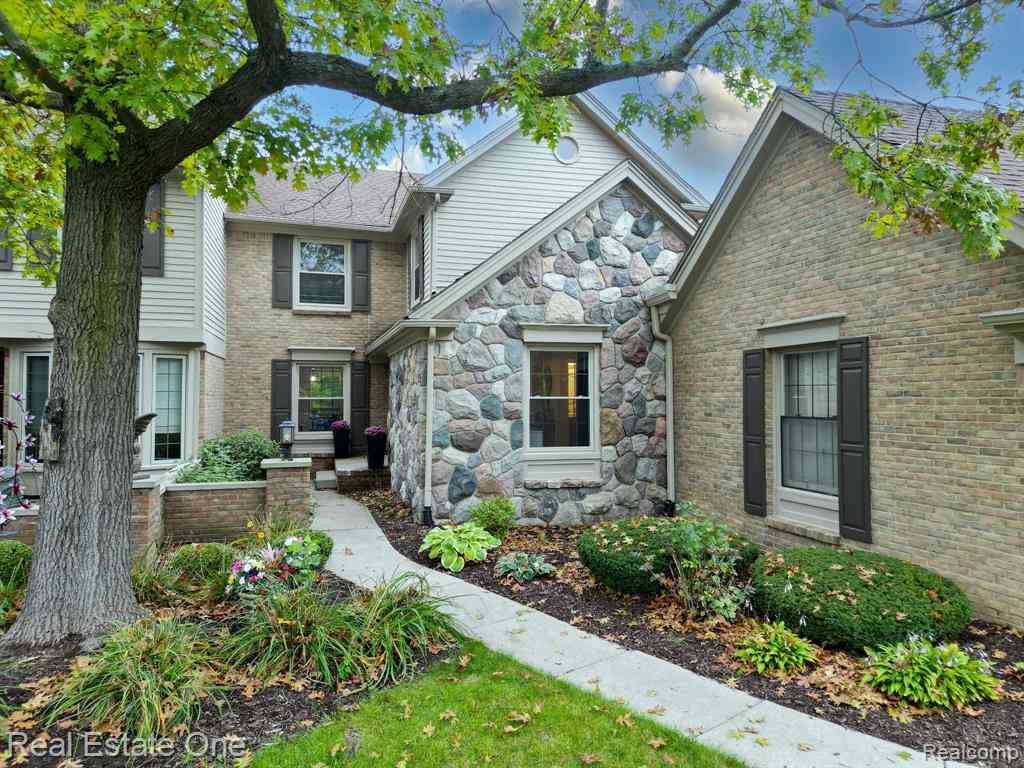
Similar Homes To 1060 Spring Trail Court
Nearby For Sale



Disclosure: The accuracy of all information, regardless of source, is not guaranteed or warranted. All information should be independently verified. Any use of search facilities of data on the site, other than by a consumer looking to purchase real estate, is prohibited. IDX provided courtesy of Realcomp II Ltd., via ByOwner.com and REALCOMP, Copyright 2026 Realcomp II Ltd. Shareholders. REALTOR (R) licensed in the state of Michigan. The listing broker’s offer of compensation is made only to participants of the MLS where the listing is filed and to participants of any data share partner MLS.
ByOwner last updated this listing 10/01/2026 @ 18:31
More Cities with for Sale by Owner Homes
- Brighton Homes For Sale By Owner
- Hamburg Homes For Sale By Owner
- Hartland Homes For Sale By Owner
- Milford Homes For Sale By Owner
- New Hudson Homes For Sale By Owner
- South Lyon Homes For Sale By Owner
- Whitmore Lake Homes For Sale By Owner
- Pinckney Homes For Sale By Owner
- Howell Homes For Sale By Owner
- Wixom Homes For Sale By Owner
- Highland Homes For Sale By Owner
- Dexter Homes For Sale By Owner
- Novi Homes For Sale By Owner
- Commerce Twp Homes For Sale By Owner
- Gregory Homes For Sale By Owner
- White Lake Homes For Sale By Owner
- Walled Lake Homes For Sale By Owner
- Wolverine Lake Homes For Sale By Owner
- Fowlerville Homes For Sale By Owner
- Plymouth Homes For Sale By Owner
Homes around $549,900








Verify Your Email
Please enter the 6-digit verification code
sent to your email address.
Verify Your Phone Number
Please enter the 6-digit verification code
sent to your mobile phone.