

1765 W 5800
Brigham City, UT 84302

 7
7
Bed
 6
6
Bath
 6,286
6,286Sqft
 5.02
5.02Acres(Lot)
This exceptional horse property offers the perfect blend of luxury, comfort, and outdoor living. Cool off during warm summer days in the beautiful swimming pool while taking in breathtaking mountain views. Inside, the home welcomes you with rich cherry hardwood floors, elegant formal living and dining rooms, and a spacious main-level primary suite that opens to a spacious deck overlooking the pastures, pool, and surrounding scenery. The primary bath is designed for relaxation, featuring dual vanities, a jetted soaking tub, and a massage shower. The chef-inspired kitchen is equipped with a gas range, double ovens, convenient pull-out drawers, and a cozy breakfast nook with views of the pool and horses. New carpeting throughout the main and upper levels, walk-in closets in the bedrooms, and

 Property Details
 Map
Map
 Map
Map
What's Nearby
Nearby Areas
 Features
-
Bedroom Information
Total beds: 7Bathroom Information
Total Baths: 6 Full Baths: 2 Half Baths: 2Room Information
Rooms Total: 25 Has Basement: Yes Basement: Walk-Out Access -
Flooring Information
Carpet, Hardwood, Tile -
Roofing Information
Asphalt -
Interior Features
Wet Bar, Vaulted Ceiling(s), Granite Counters, Master Downstairs Roof: Asphalt Appliances: Oven, Range, Dryer, Freezer, Microwave, Range Hood, Refrigerator, Washer Laundry Features: Gas Dryer Hookup Window Features: Window Coverings, Blinds, Plantation Shutters, Double Pane Windows -
Heating & Cooling
Has Heating: Yes Heating: Central, Natural Gas, Forced Air Has Cooling: Yes Cooling: Ceiling Fan(s), Central Air
-
Building Information
Year Built: 2005 Building Area Total: 6286 Construction Materials: Brick, Stone, Stucco Stories: 3 Frontage Length: 242.0 Patio And Porch Features: Deck, Patio, Porch Private Pool: No View: Mountain(s), Valley Association Fee Frequency: Annually -
Exterior Features
Exterior Features: Lighting
-
Lot Information
Lot Dimensions: 242.0x664.0x479.0 Main Square Feet: 5.02 Acres Lot Size Acres: 5.02 Lot Size Square Feet: 218671.2 Lot Description: SecludedProperty Information
Subdivision: CALLS FORT EST Source Property Type: Residential Zoning Description: AG 5 Property SubType: Single Family Residence Direction Faces: North Property Age: 21
-
Listing Price Information
Listing Price: $1824900 Cash, Conventional
-
Tax Information
Parcel Number: 04-107-0015 Annual Tax: $6750
-
Parking Information
Parking Total: 7 Attached, GarageGarage Information
Has Garage: Yes Has Attached Garage: Yes Garage Space: 3Homeowners Association InformationHas Association: Yes Included Fees: Water HOA: $400.00 Association Amenities: Water
-
School Information
Elementary School: CenturyJunior High School: Adele C. YoungSenior High School: Box Elder -
Utility Information
Natural Gas Available, Natural Gas Connected, Electricity Connected, Sewer Connected, Water Connected -
Location Information
Security Features: Security System
How much is this property worth?
Curious about this home's true market value? Use our free Home Evaluation Tool to instantly get a personalized Comparative Market Analysis (CMA) report. Make smarter, data-driven decisions before you buy.

Nearby Home Value
| Address | Estimate | Bed | Bath | Sq. Ft | Lot Size |
|---|---|---|---|---|---|
| 20 N Bywater Way, Brigham City, UT, 84302 | $715,000 | 6 | 4 | 3,819 | 0.29 Acre |
| 1092 Elm Ave, Brigham City, UT, 84302 | $405,000 | 3 | 2 | 2,483 | 0.23 Acre |
| 131 Ashe Cir, Brigham City, UT, 84302 | $349,900 | 3 | 1 | 1,236 | 0.23 Acre |
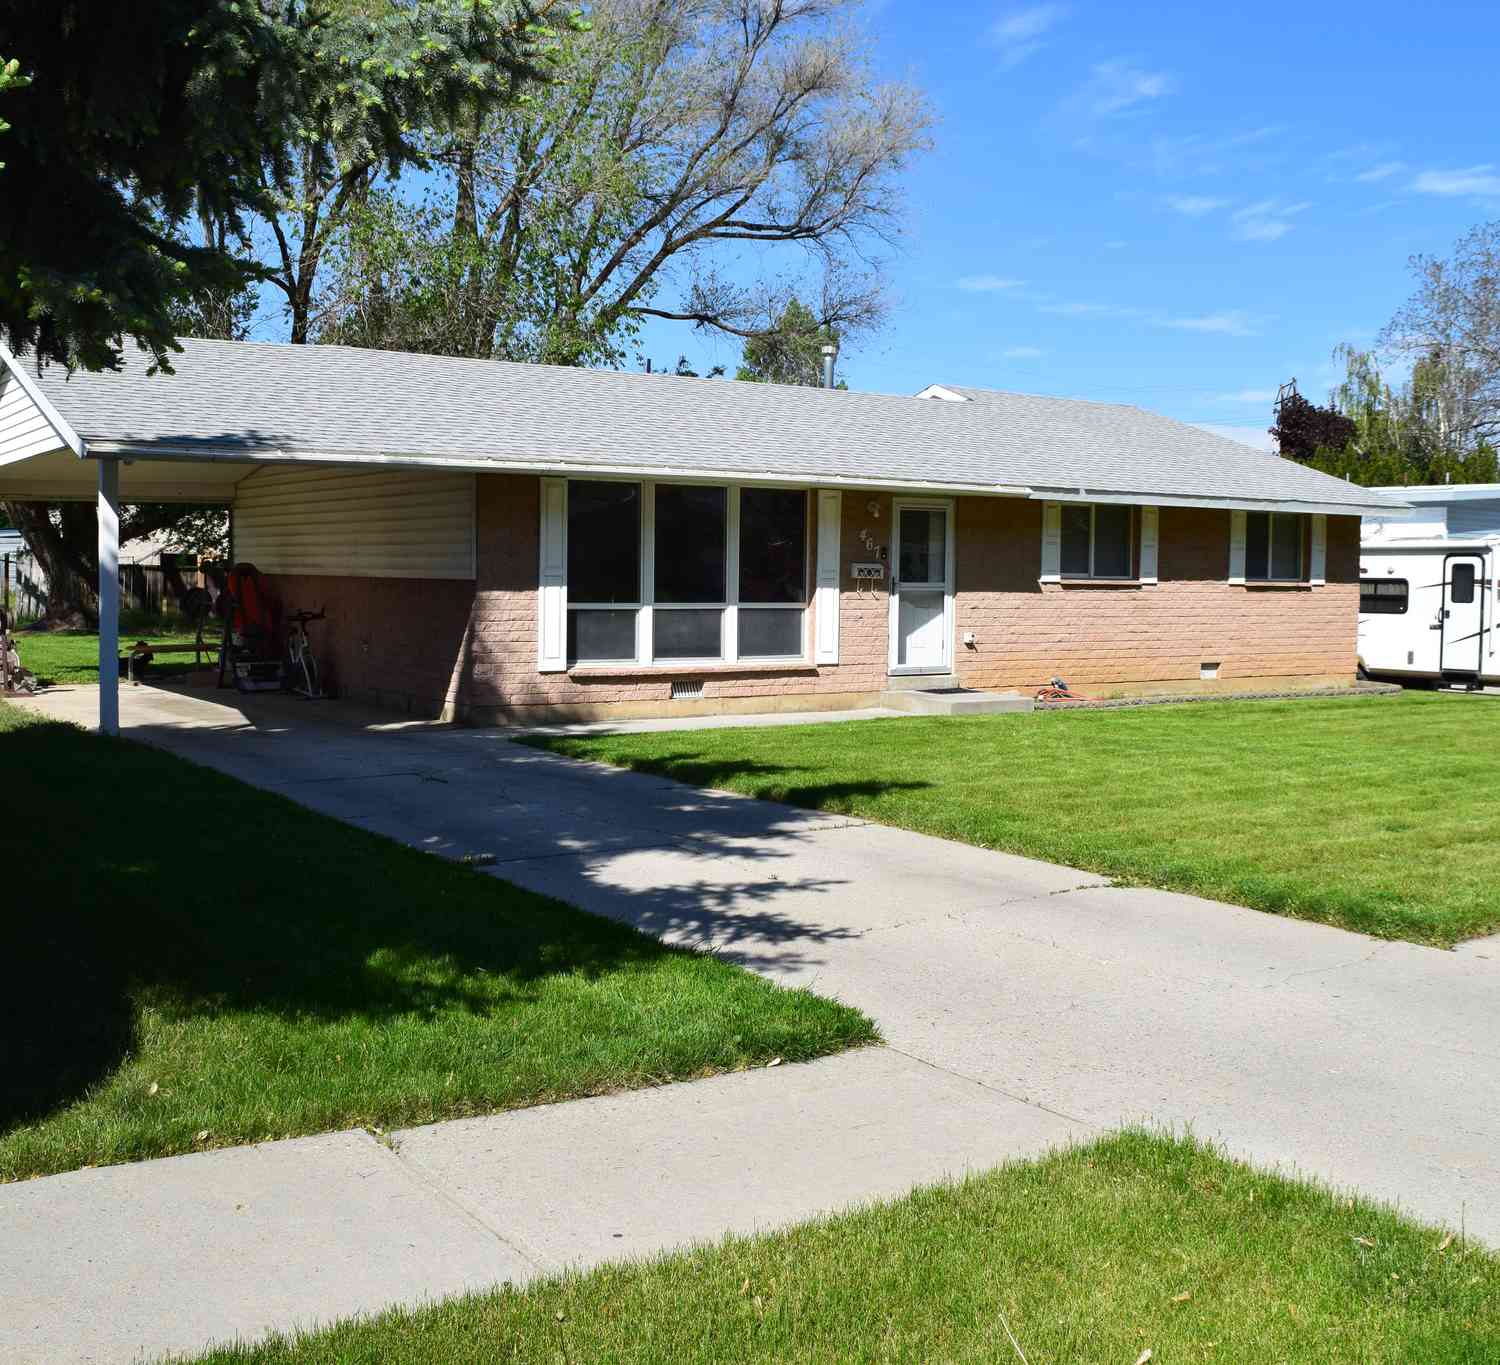
| 467 Holiday Dr, Brigham City, UT, 84302 | $349,900 | 3 | 2 | 1,209 | 0.22 Acre |
| 323 N Holiday Dr, Brigham City, UT, 84302 | $360,000 | 3 | 2 | 1,635 | 0.19 Acre |
| 610 Holiday Dr, Brigham City, UT, 84302 | $465,000 | 4 | 2 | 2,650 | 0.26 Acre |
| 998 E Oak Dr, Brigham City, UT, 84302 | $385,000 | 4 | 3 | 1,806 | 0.19 Acre |
| 636 N Kingston Pl, Brigham City, UT, 84302 | $399,500 | 4 | 2 | 1,834 | 0.23 Acre |
| 664 Medoland Dr, Brigham City, UT, 84302 | $432,000 | 4 | 3 | 2,400 | 0.24 Acre |
| 615 N 500, Brigham City, UT, 84302 | $330,000 | 4 | 3 | 2,024 | 0.30 Acre |
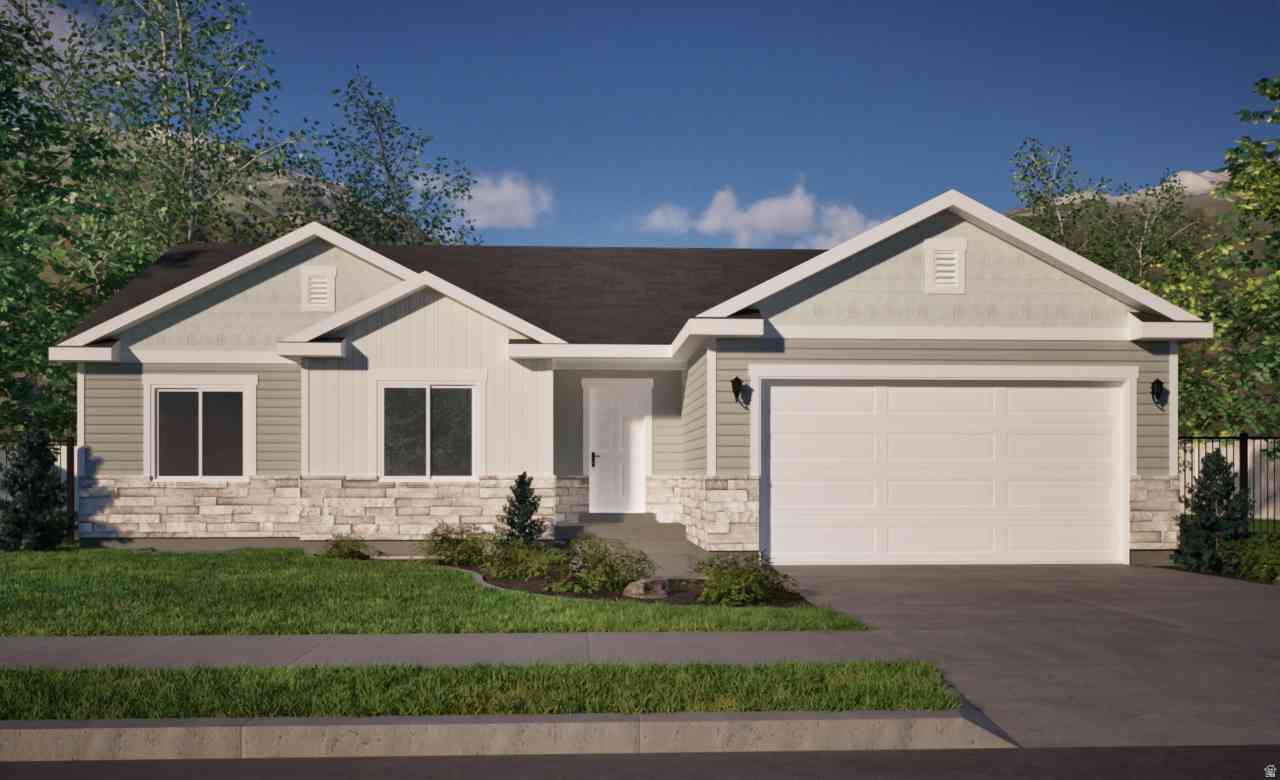
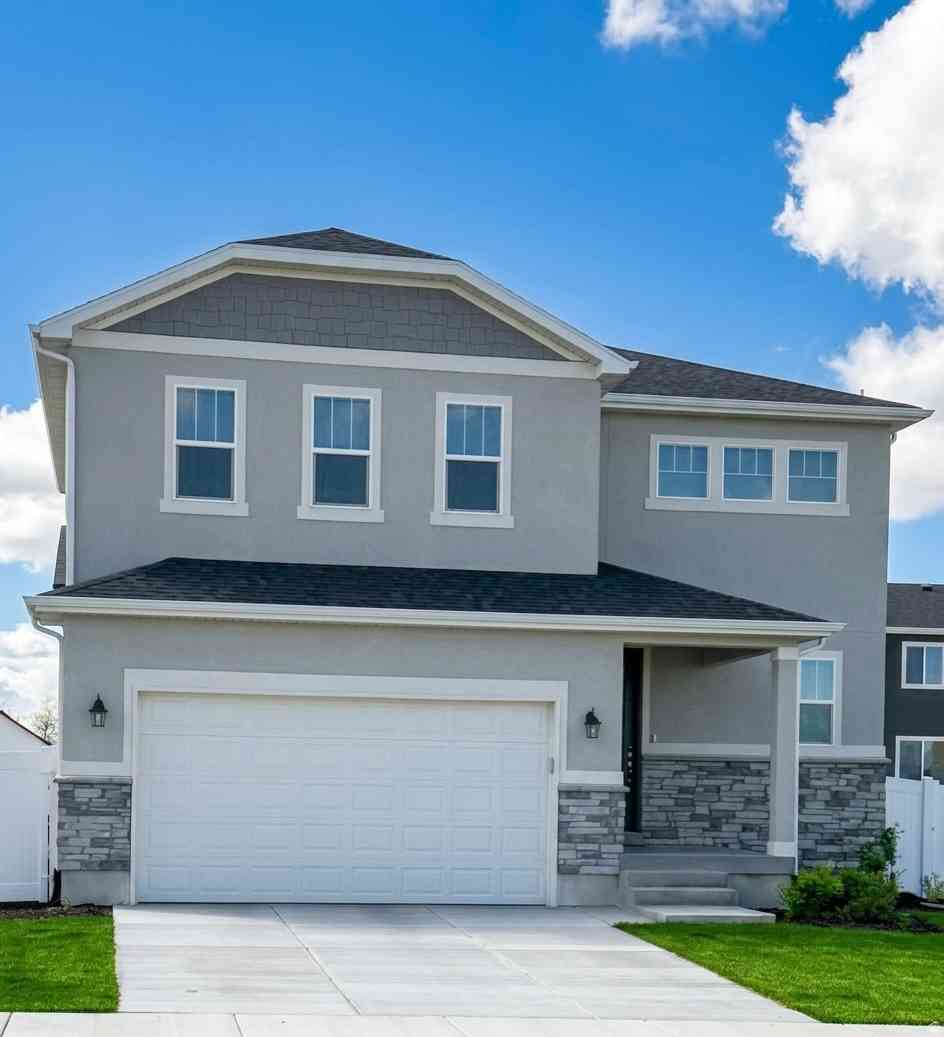
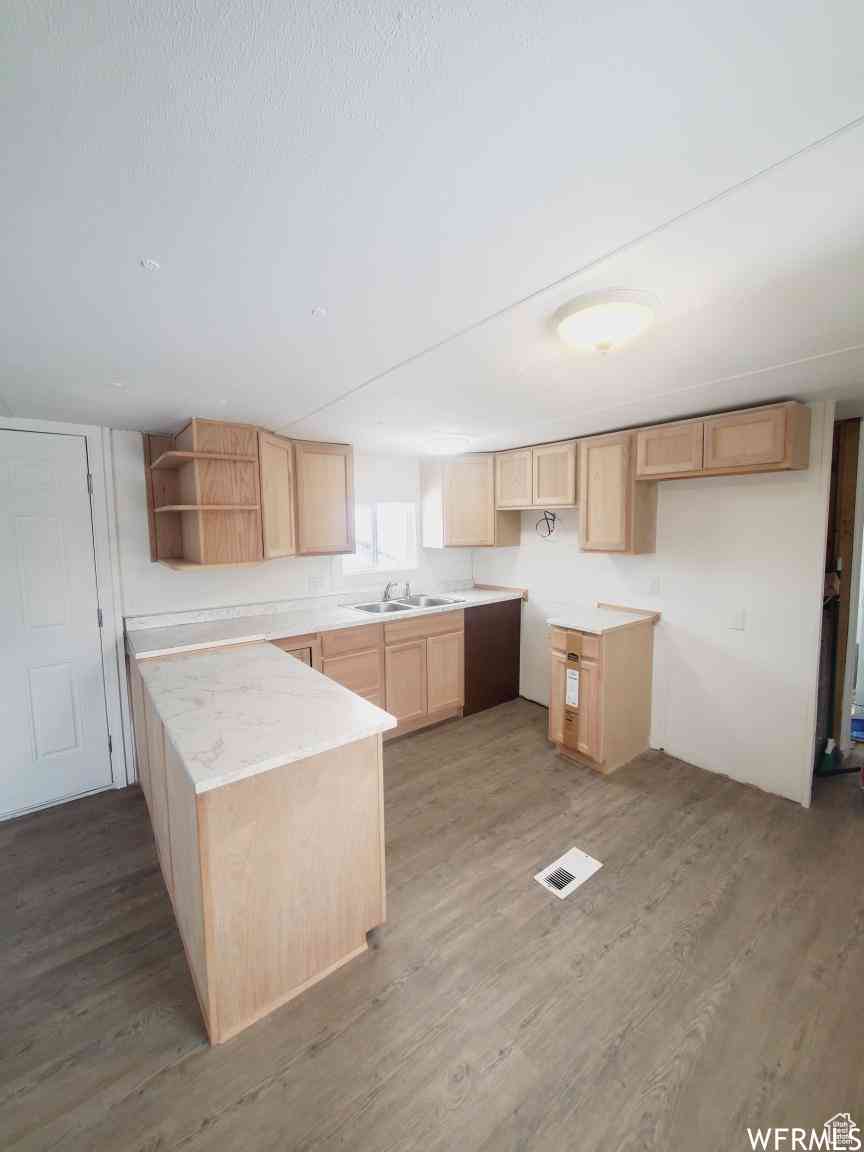
Similar Homes To 1765 W 5800
Nearby For Sale

Based on information from the Wasatch Front Regional Multiple Listing Service, Inc. as of 09/01/2026 @ 09:17. All data, including all measurements and calculations of area, is obtained from various sources and has not been, and will not be, verified by broker or the MLS. All information should be independently reviewed and verified for accuracy. Properties may or may not be listed by the office/agent presenting the information.
ByOwner last updated this listing 09/01/2026 @ 09:17
More Cities with for Sale by Owner Homes
- Brigham City Homes For Sale By Owner
- Perry Homes For Sale By Owner
- Mantua Homes For Sale By Owner
- Honeyville Homes For Sale By Owner
- Willard Homes For Sale By Owner
- Wellsville Homes For Sale By Owner
- Paradise Homes For Sale By Owner
- Deweyville Homes For Sale By Owner
- Hyrum Homes For Sale By Owner
- Tremonton Homes For Sale By Owner
- Mendon Homes For Sale By Owner
- Garland Homes For Sale By Owner
- Corinne Homes For Sale By Owner
- Millville Homes For Sale By Owner
- Liberty Homes For Sale By Owner
- Eden Homes For Sale By Owner
- Providence Homes For Sale By Owner
- Riverside Homes For Sale By Owner
- Fielding Homes For Sale By Owner
- Ogden Homes For Sale By Owner
Homes around $1,824,900







Verify Your Email
Please enter the 6-digit verification code
sent to your email address.
Verify Your Phone Number
Please enter the 6-digit verification code
sent to your mobile phone.