
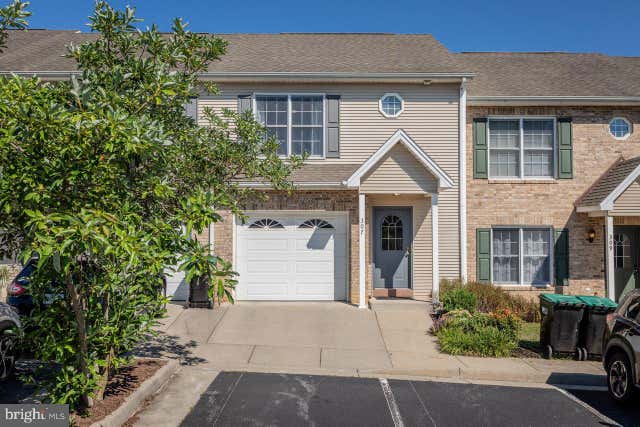
MLS: #VARO2003224, Listed By: Colton Mitchell, Old Dominion Realty, Source:Bright MLS
307 Joyce Drive
BRIDGEWATER, VA 22812

 3
3
Bed
 3
3
Bath
 1,905
1,905Sqft
 0.06
0.06Acre(Lot)
Located in the charming town of Bridgewater, this beautifully maintained townhome is tucked away in the sought-after Windsor West subdivision, just a stone's throw from Turner Ashby High School. If you've been searching for a home in a prime location that checks all the boxes without stretching your budget, this one deserves a look. With 3 finished levels totaling 2,160 sq ft, this 3-BR, 2.5-bath home offers plenty of space, including a finished basement with a rec room and additional storage. You'll also love the attached one-car garage, ample parking, and a neighborhood where kids can ride bikes, neighbors take evening walks, and small-town living feels just right. Recent updates include fresh paint, new flooring, granite countertops, blinds, and more. One of the best parts of living her

 Property Details
 Map
Map
 Map
Map
What's Nearby
Nearby Areas
 Features
-
Bedroom Information
Total beds: 3Bathroom Information
Total Baths: 3 Full Baths: 2 Half Baths: 1Room Information
Has Basement: Yes Basement: Full, Partially Finished -
Flooring Information
Carpet, Ceramic Tile, Vinyl -
Roofing Information
Shingle -
Interior Features
Ceiling Fan(s), Pantry Roof: Shingle Appliances: Electric Range, Electric Oven, Electric Water Heater, Dishwasher, Disposal, Microwave, Refrigerator -
Heating & Cooling
Has Heating: Yes Heating: Electric, Heat Pump Has Cooling: Yes Cooling: Central Air, Heat Pump, Ceiling Fan(s), Electric
-
Building Information
Year Built: 2005 Building Area Total: 2160 Construction Materials: Vinyl Siding, Brick Patio And Porch Features: Patio Pool Features: None Private Pool: No Association Fee Frequency: Annually
-
Lot Information
Lot Size Acres: 0.06 Lot Size Source: Assessor Lot Size Square Feet: 2787Property Information
Subdivision: WINDSOR WEST Source Property Type: Residential Postal Code Plus 4: 1666 Property SubType: Single Family Residence Levels: Two Property Age: 21
-
Listing Price Information
Listing Price: $310000
-
Tax Information
Parcel Number: 122-D-11-2-C Tax Year: 2026 Annual Tax: $1762
-
Parking Information
Parking Total: 4 Concrete, Garage, Driveway, Inside Entrance, AttachedGarage Information
Has Garage: Yes Has Attached Garage: Yes Garage Space: 1Homeowners Association InformationHas Association: Yes HOA: $740.00 Community Features: Sidewalks, Street Lights
-
School Information
Elementary School: JOHN W WAYLANDJunior High School: WILBUR S PENCESenior High School: TURNER ASHBY -
Location Information
Direction: 42 south to Bridgewater, left on Oakwood Drive, left on Chester Way, right on Joyce Drive. WaterSource: Public
How much is this property worth?
Curious about this home's true market value? Use our free Home Evaluation Tool to instantly get a personalized Comparative Market Analysis (CMA) report. Make smarter, data-driven decisions before you buy.

Nearby Home Value
| Address | Estimate | Bed | Bath | Sq. Ft | Lot Size |
|---|---|---|---|---|---|
| 101 Kline Court, Bridgewater, VA, 22812 | $299,900 | 3 | 1 | 1,960 | 0.24 Acre |
The data relating to real estate for sale on this website appears in part through the BRIGHT Internet Data Exchange program, a voluntary cooperative exchange of property listing data between licensed real estate brokerage firms in which ByOwner participates, and is provided by BRIGHT through a licensing agreement. The information provided by this website is for the personal, non-commercial use of consumers and may not be used for any purpose other than to identify prospective properties consumers may be interested in purchasing. Some properties which appear for sale on this website may no longer be available because they are under contract, have closed or are no longer being offered for sale. Information Deemed Reliable But Not Guaranteed. Copyright © 2026 Bright MLS. All rights reserved.
ByOwner last updated this listing 09/30/2026 @ 08:38
More Cities with for Sale by Owner Homes
- Mount Crawford Homes For Sale By Owner
- Harrisonburg Homes For Sale By Owner
- Rockingham Homes For Sale By Owner
- Weyers Cave Homes For Sale By Owner
- Grottoes Homes For Sale By Owner
- Staunton Homes For Sale By Owner
- Fulks Run Homes For Sale By Owner
- Broadway Homes For Sale By Owner
- Sugar Grove Homes For Sale By Owner
- Elkton Homes For Sale By Owner
- Timberville Homes For Sale By Owner
- Shenandoah Homes For Sale By Owner
- Brandywine Homes For Sale By Owner
- Waynesboro Homes For Sale By Owner
- New Market Homes For Sale By Owner
- Quicksburg Homes For Sale By Owner
- Franklin Homes For Sale By Owner
- Stanley Homes For Sale By Owner
- Stanardsville Homes For Sale By Owner
- Basye Homes For Sale By Owner



Verify Your Email
Please enter the 6-digit verification code
sent to your email address.
Verify Your Phone Number
Please enter the 6-digit verification code
sent to your mobile phone.