

MLS: #DESU2117022, Listed By: Russell Griffin, Keller Williams Realty, Source:Bright MLS
87 Emilys Pintail Drive
BRIDGEVILLE, DE 19933

 3
3
Bed
 2
2
Bath
 1,640
1,640Sqft
 0.15
0.15Acre(Lot)
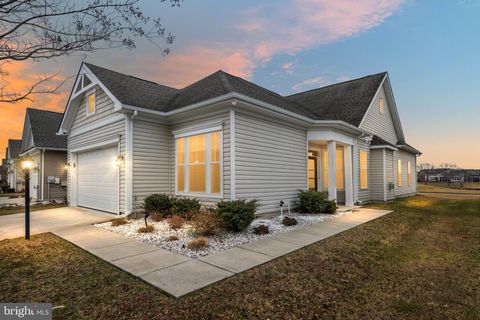
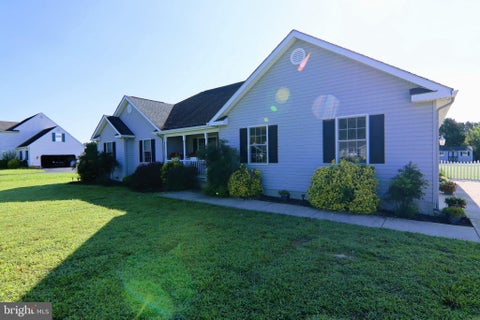
Welcome to 87 Emily's Pintail Drive, located in the Active Adult award-winning Heritage Shores community in Bridgeville, Delaware. This well-maintained three-bedroom, two-bathroom home offers the ease of single-level living with a thoughtful floor plan designed for everyday comfort and entertaining. Inside, you'll find bright, inviting living spaces that flow seamlessly throughout the home. The screened porch provides the perfect place to relax with your morning coffee or unwind in the evening while enjoying the outdoors in comfort. A welcoming front patio offers additional outdoor living space, while the attached front-entry garage provides convenience and extra storage. Life at Heritage Shores offers an exceptional resort-style lifestyle with amenities including a championship golf cou

 Property Details
 Map
Map
 Map
Map
What's Nearby
Nearby Areas
 Features
-
Bedroom Information
Total beds: 3Bathroom Information
Total Baths: 2 Full Baths: 2Room Information
Rooms Total: 11 -
Flooring Information
Wood, Hardwood -
Interior Features
Eat-in Kitchen, Pantry, Ceiling Fan(s), Recessed Lighting Appliances: Gas Range, Gas Oven, Dishwasher, Disposal, Refrigerator, Washer/Dryer Stacked, Exhaust Fan, Ice Maker, Microwave, Tankless Water Heater Laundry Features: Laundry Room, Main Level Window Features: Storm Window(s), Screens -
Heating & Cooling
Has Heating: Yes Heating: Exhaust Fan, Natural Gas, Forced Air Has Cooling: Yes Cooling: Central Air, Ceiling Fan(s), Electric
-
Building Information
Year Built: 2013 Building Area Total: 1640 Construction Materials: Frame, Vinyl Siding Patio And Porch Features: Patio, Screened Pool Features: Community Private Pool: No Water front Features: Lake Association Fee Frequency: Monthly
-
Lot Information
Lot Dimensions: 55.00 x 125.00 Lot Size Acres: 0.15 Lot Size Source: Assessor Lot Size Square Feet: 6534 Lot Description: ClearedProperty Information
Subdivision: HERITAGE SHORES Source Property Type: Residential Postal Code Plus 4: 2414 Property SubType: Single Family Residence Levels: One Property Age: 13
-
Listing Price Information
Listing Price: $347000
-
Tax Information
Parcel Number: 131-14.00-182.00 Tax Year: 2025 Annual Tax: $1250
-
Parking Information
Parking Total: 4 Concrete, Garage, Driveway, AttachedGarage Information
Has Garage: Yes Has Attached Garage: Yes Garage Space: 2Homeowners Association InformationHas Association: Yes HOA: $330.00 Association Amenities: Fitness Center, Party Room, Billiard Room, Clubhouse, Golf Course, Jogging Path, Recreation Facilities Community Features: Pool, Sidewalks
-
Location Information
Direction: From Sussex Hwy turn left onto Heritage Shores Dr, at the roundabout continue onto Heritage Shores Dr, at the roundabout turn left onto Will's Island Dr, turn right onto Emily's Pintail Dr. The home is on the left. Sign posted. WaterSource: Public Security Features: Smoke Detector(s), Carbon Monoxide Detector(s)
How much is this property worth?
Curious about this home's true market value? Use our free Home Evaluation Tool to instantly get a personalized Comparative Market Analysis (CMA) report. Make smarter, data-driven decisions before you buy.

Nearby Home Value
| Address | Estimate | Bed | Bath | Sq. Ft | Lot Size |
|---|---|---|---|---|---|
| 28219 Farm View Lane, Bridgeville, DE, 19933 | $474,000 | 3 | 2 | 1,833 | 1.62 Acres |
| 14477 Deer Forest Road, Bridgeville, DE, 19933 | $490,000 | 7 | 3 | 4,292 | 2.56 Acres |
| 14061 Russell Road, Bridgeville, DE, 19933 | $360,000 | 3 | 2 | 2,260 | 0.86 Acre |
| 18521 Chaplains Chapel .., Bridgeville, DE, 19933 | $275,000 | 4 | 1 | 1,294 | 2 Acres |
| 20146 Collins Mill Drive, Bridgeville, DE, 19933 | $335,000 | 3 | 2 | 2,252 | 0.43 Acre |
| 12549 Seashore Highway, Bridgeville, DE, 19933 | $299,000 | 2 | 2 | 676 | 0.45 Acre |
| 21572 Mill Park Drive, Bridgeville, DE, 19933 | $90,000 | 2 | 1 | 1,000 | 0.34 Acre |
| 11259 7th Street, Bridgeville, DE, 19933 | $89,900 | 3 | 2 | 924 | 60.08 Acres |
| 11240 6th Street #164, Bridgeville, DE, 19933 | $145,000 | 3 | 2 | 1,568 | 60.08 Acres |
| 11472 Abbys Way, Bridgeville, DE, 19933 | $137,500 | 3 | 2 | -- | 0.58 Acre |
Similar Homes To 87 Emilys Pintail Drive
Nearby For Sale
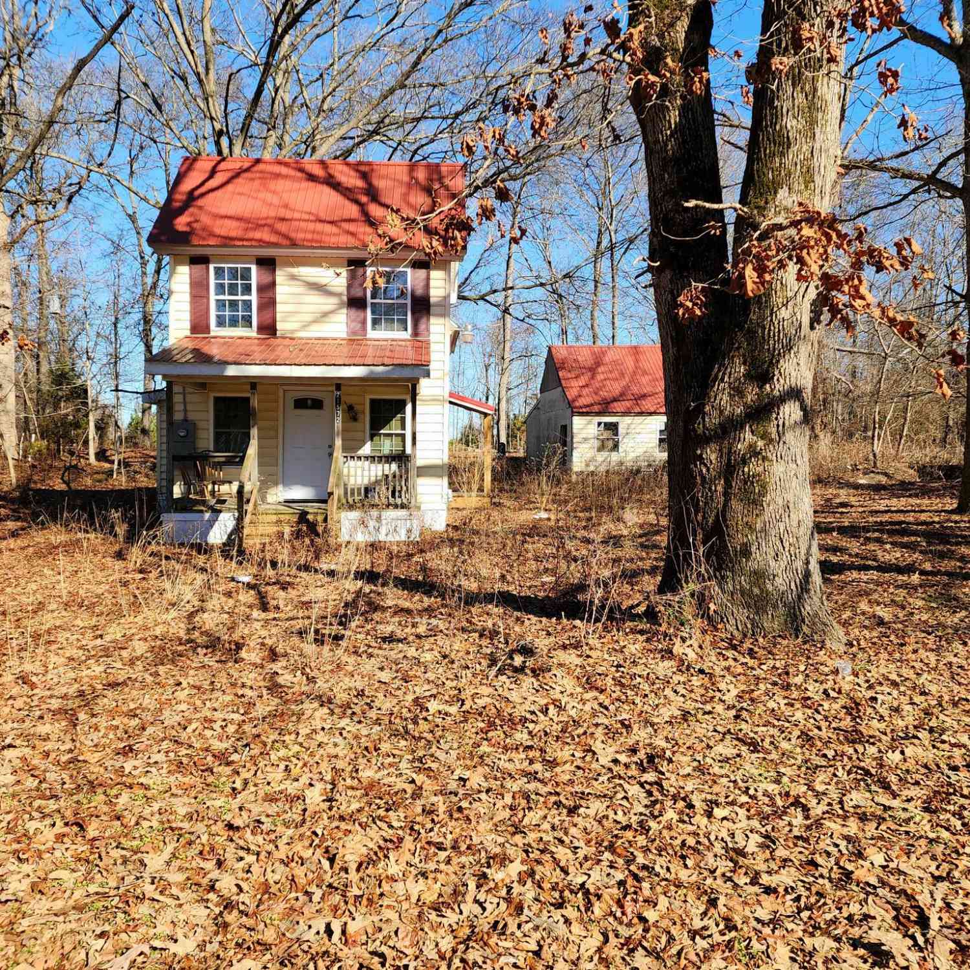
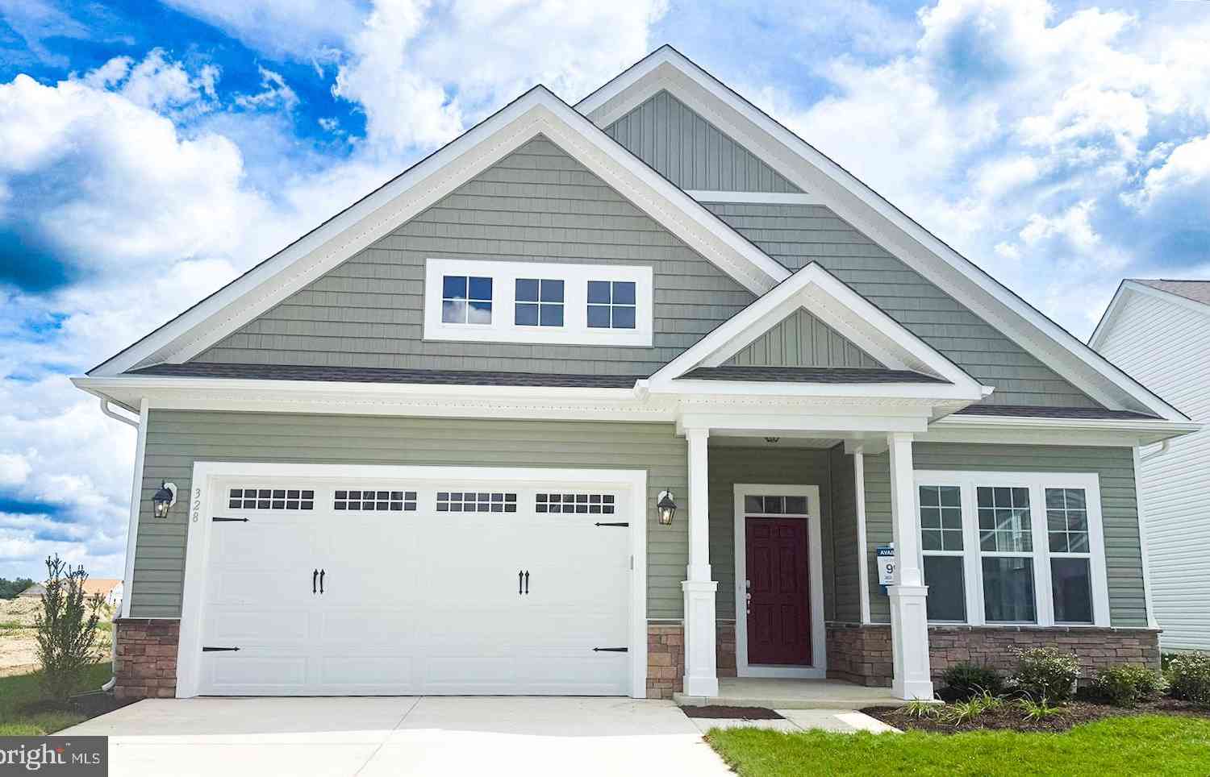
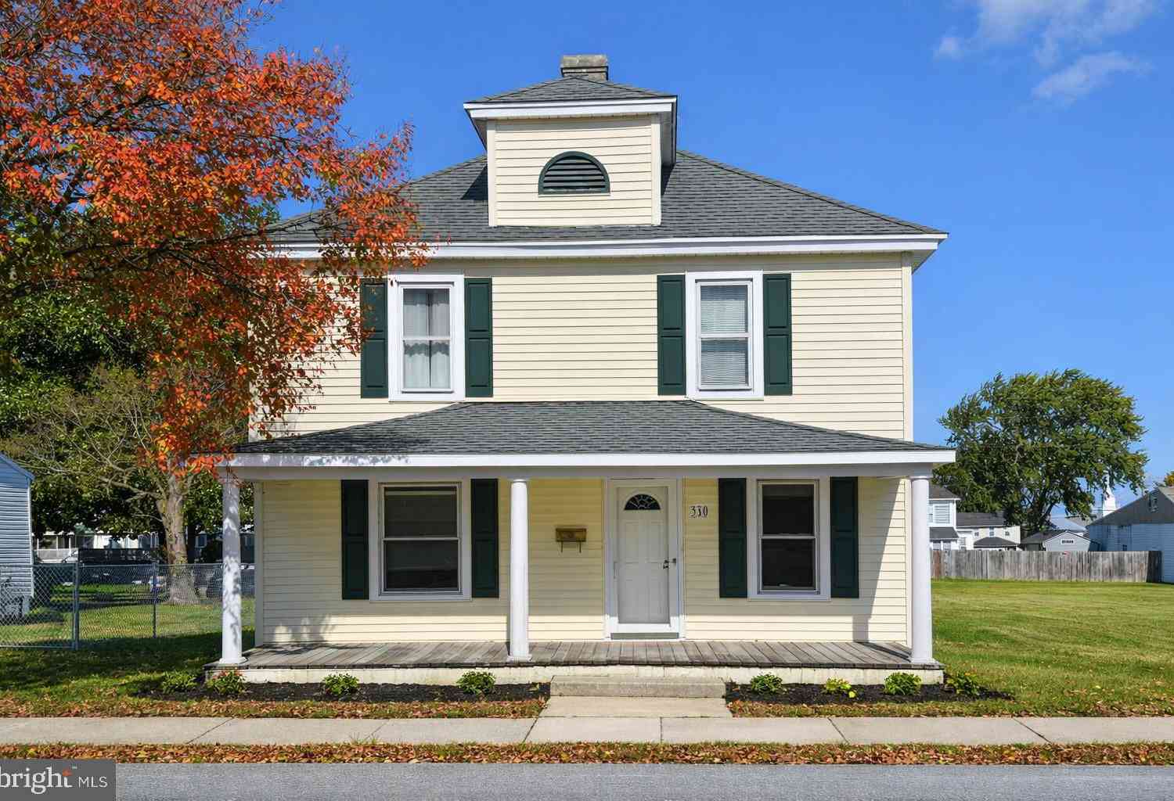
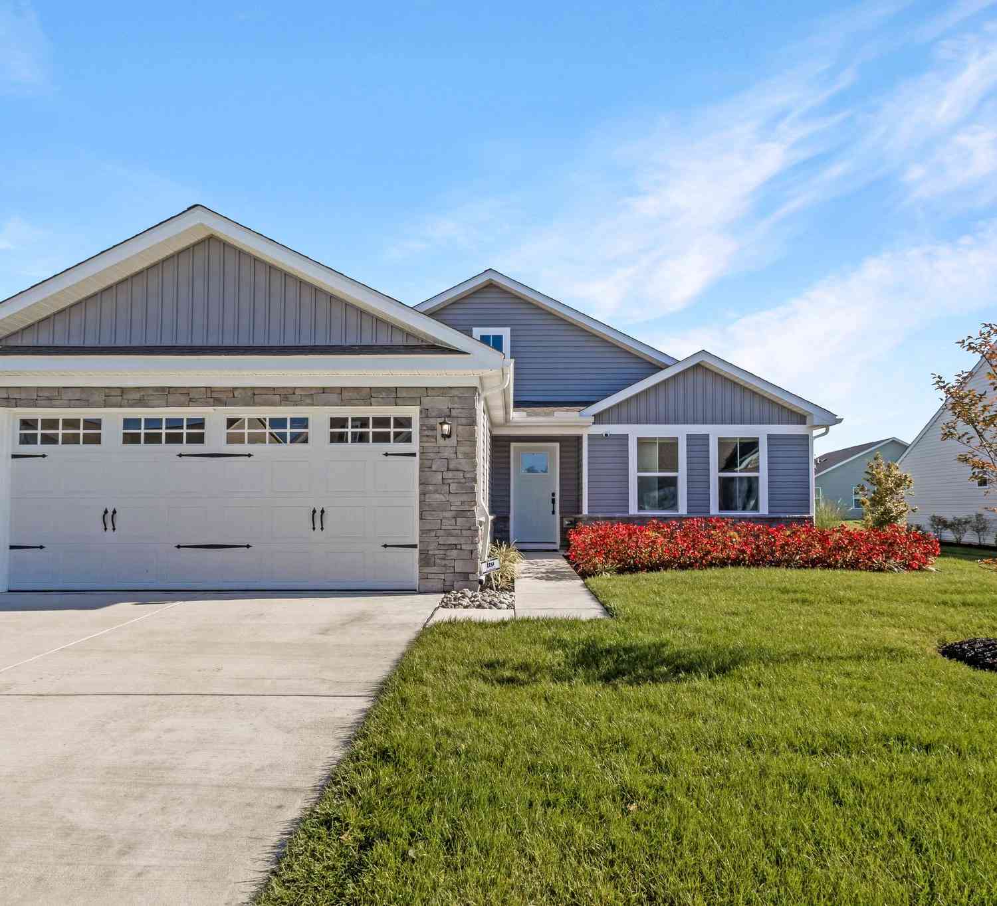
The data relating to real estate for sale on this website appears in part through the BRIGHT Internet Data Exchange program, a voluntary cooperative exchange of property listing data between licensed real estate brokerage firms in which ByOwner participates, and is provided by BRIGHT through a licensing agreement. The information provided by this website is for the personal, non-commercial use of consumers and may not be used for any purpose other than to identify prospective properties consumers may be interested in purchasing. Some properties which appear for sale on this website may no longer be available because they are under contract, have closed or are no longer being offered for sale. Information Deemed Reliable But Not Guaranteed. Copyright © 2026 Bright MLS. All rights reserved.
ByOwner last updated this listing 09/20/2026 @ 10:16
More Cities with for Sale by Owner Homes
- Bridgeville Homes For Sale By Owner
- Greenwood Homes For Sale By Owner
- Seaford Homes For Sale By Owner
- Federalsburg Homes For Sale By Owner
- Georgetown Homes For Sale By Owner
- Lincoln Homes For Sale By Owner
- Ellendale Homes For Sale By Owner
- Laurel Homes For Sale By Owner
- Houston Homes For Sale By Owner
- Harrington Homes For Sale By Owner
- Milford Homes For Sale By Owner
- Sharptown Homes For Sale By Owner
- Denton Homes For Sale By Owner
- Wye Mills Homes For Sale By Owner
- Hurlock Homes For Sale By Owner
- Rhodesdale Homes For Sale By Owner
- Preston Homes For Sale By Owner
- Milton Homes For Sale By Owner
- Felton Homes For Sale By Owner
- Delmar Homes For Sale By Owner
Homes around $347,000







Verify Your Email
Please enter the 6-digit verification code
sent to your email address.
Verify Your Phone Number
Please enter the 6-digit verification code
sent to your mobile phone.