
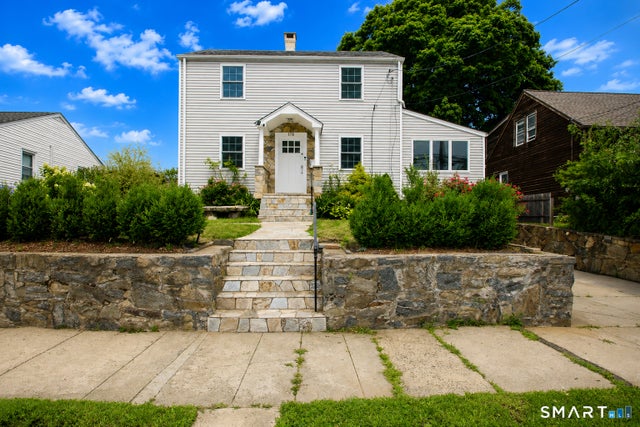
570 Westfield Avenue
Bridgeport, CT 06606

 4
4
Bed
 2
2
Bath
 1,520
1,520Sqft
 0.14
0.14Acre(Lot)
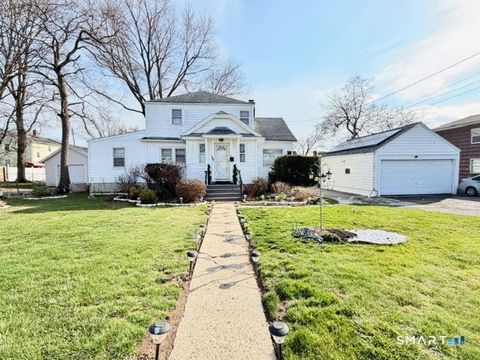
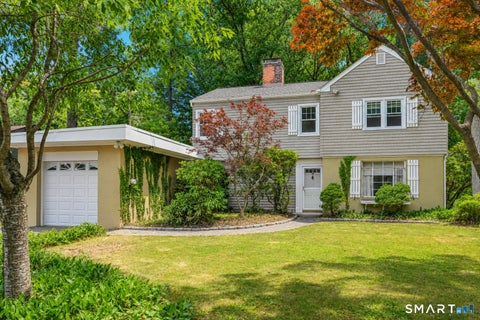
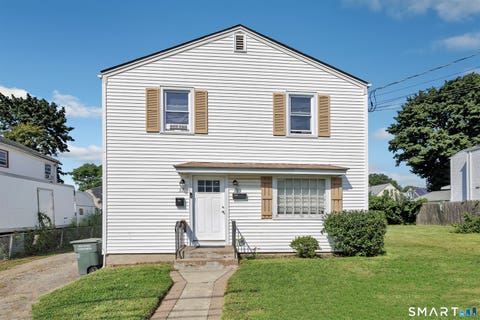
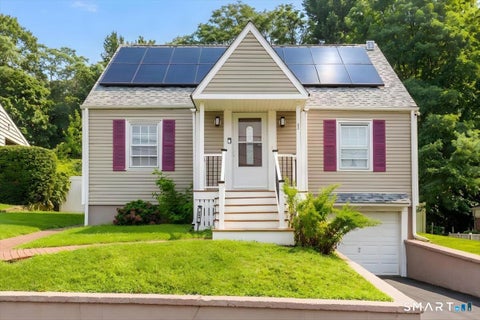
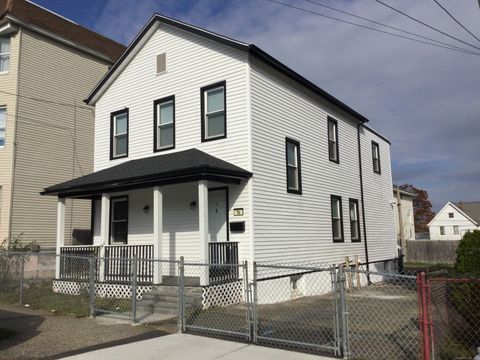
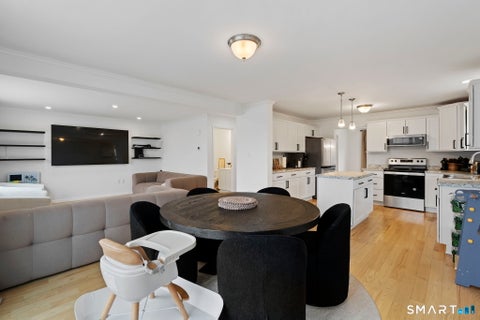
Move right into this beautifully renovated Colonial in the highly desirable Brooklawn neighborhood! This move-in ready home features a bright, open-concept first floor with an exposed beam, gleaming hardwood floors, and abundant natural light. The stunning kitchen offers marble countertops, quality stainless steel appliances, a natural gas range with downdraft ventilation, and plenty of space for cooking and entertaining. The flexible floor plan includes a spacious front-to-back first-floor bedroom or home office, plus three additional bedrooms on the second floor. A walk-up attic provides excellent storage potential, while the unfinished basement offers additional space and direct garage access. Enjoy year-round comfort and energy efficiency with a newer natural gas heating system. Addi

 Property Details
 Map
Map
 Map
Map
What's Nearby
Nearby Areas
 Features
-
Bedroom Information
Total beds: 4Bathroom Information
Total Baths: 2 Full Baths: 2Room Information
Rooms Total: 7 Has Basement: Yes Basement: Partial, Walk-Out Access, Storage Space, Concrete -
Roofing Information
Asphalt -
Interior Features
Roof: Asphalt Appliances: Dishwasher, Gas Range, Refrigerator, Washer, Gas Water Heater Laundry Features: Main Level -
Heating & Cooling
Has Heating: Yes Heating: Natural Gas, Steam Has Cooling: Yes Cooling: Window Unit(s)
-
Building Information
Year Built: 1940 Building Area Total: 1520 Construction Materials: Vinyl Siding, Frame Private Pool: No
-
Lot Information
Lot Size Acres: 0.14 Lot Description: Level, Wooded
-
Listing Price Information
Listing Price: $525000
-
Tax Information
Parcel Number: 32726 Annual Tax: $7094
-
School Information
Elementary School: Per Board of EdJunior High School:Senior High School: Per Board of Ed -
Location Information
Direction: Follow the GPS WaterSource: Public
How much is this property worth?
Curious about this home's true market value? Use our free Home Evaluation Tool to instantly get a personalized Comparative Market Analysis (CMA) report. Make smarter, data-driven decisions before you buy.

Nearby Home Value
| Address | Estimate | Bed | Bath | Sq. Ft | Lot Size |
|---|---|---|---|---|---|
| 156 Dayton Road, Bridgeport, CT, 06606 | $570,000 | 3 | 3 | 2,016 | 0.11 Acre |
| 227 Sylvan Street, Bridgeport, CT, 06606 | $399,900 | 3 | 2 | 1,072 | 0.16 Acre |
| 133 Indian Avenue, Bridgeport, CT, 06606 | $437,000 | 3 | 2 | 1,307 | 0.11 Acre |
| 185 Grandview Avenue, Bridgeport, CT, 06606 | $495,000 | 6 | 2 | 3,108 | 0.23 Acre |
| 383 Fiske Avenue, Bridgeport, CT, 06606 | $399,000 | 2 | 1 | 1,084 | 0.22 Acre |
| 166 Earl Avenue, Bridgeport, CT, 06606 | $375,000 | 3 | 1 | 1,440 | 0.11 Acre |
| 82-B Yaremich Drive, Bridgeport, CT, 06606 | $89,900 | 2 | 1 | 816 | -- |
| 150 Beers Street, Bridgeport, CT, 06606 | $665,000 | 5 | 5 | 3,126 | 0.19 Acre |
| 69 Sunshine Circle, Bridgeport, CT, 06606 | $269,900 | 2 | 1 | 912 | 0.14 Acre |
| 255 Platt Street, Bridgeport, CT, 06606 | $430,000 | 3 | 2 | 1,196 | 0.25 Acre |
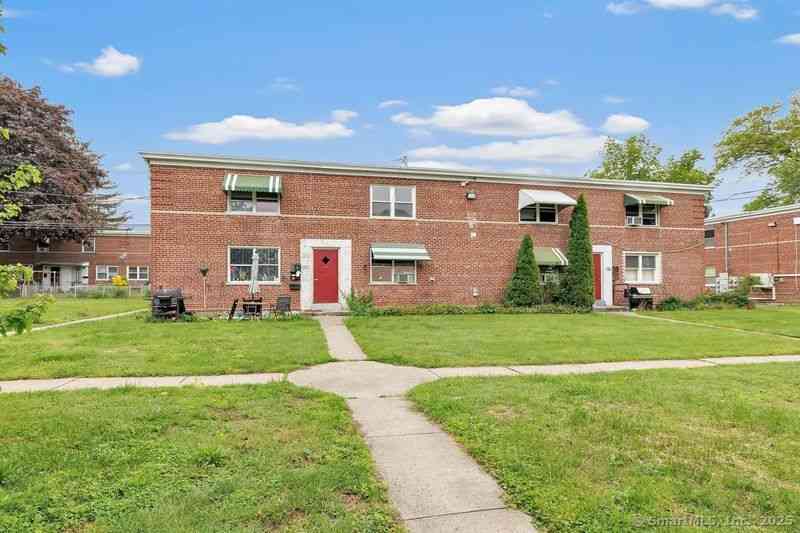
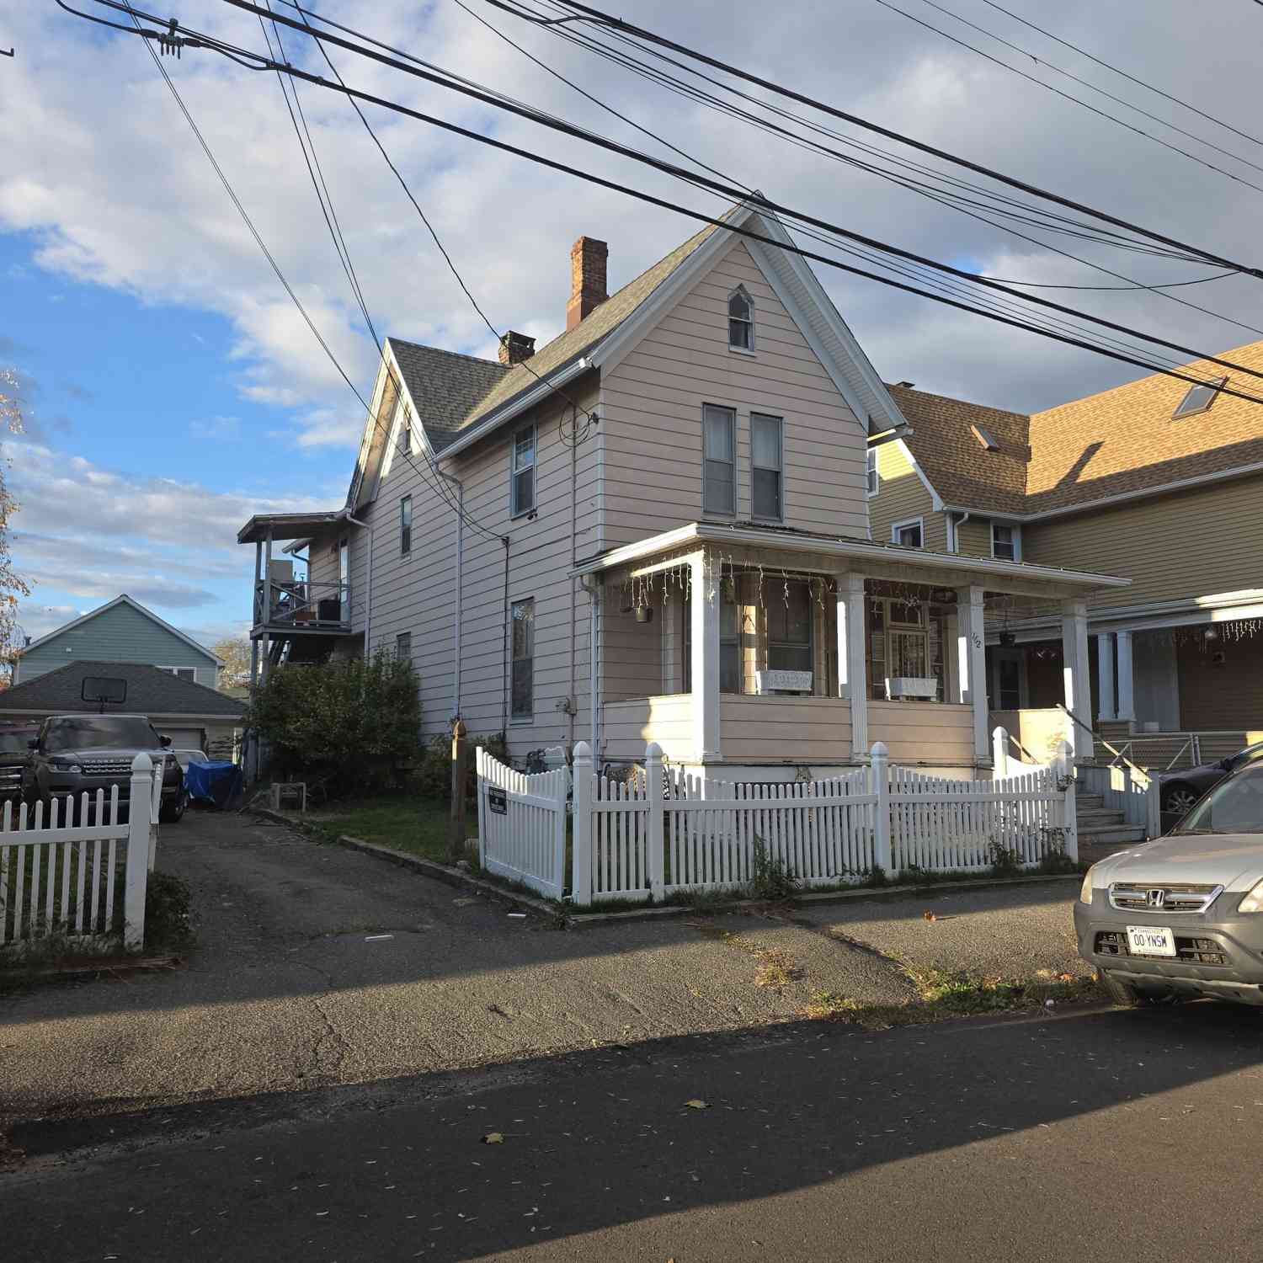
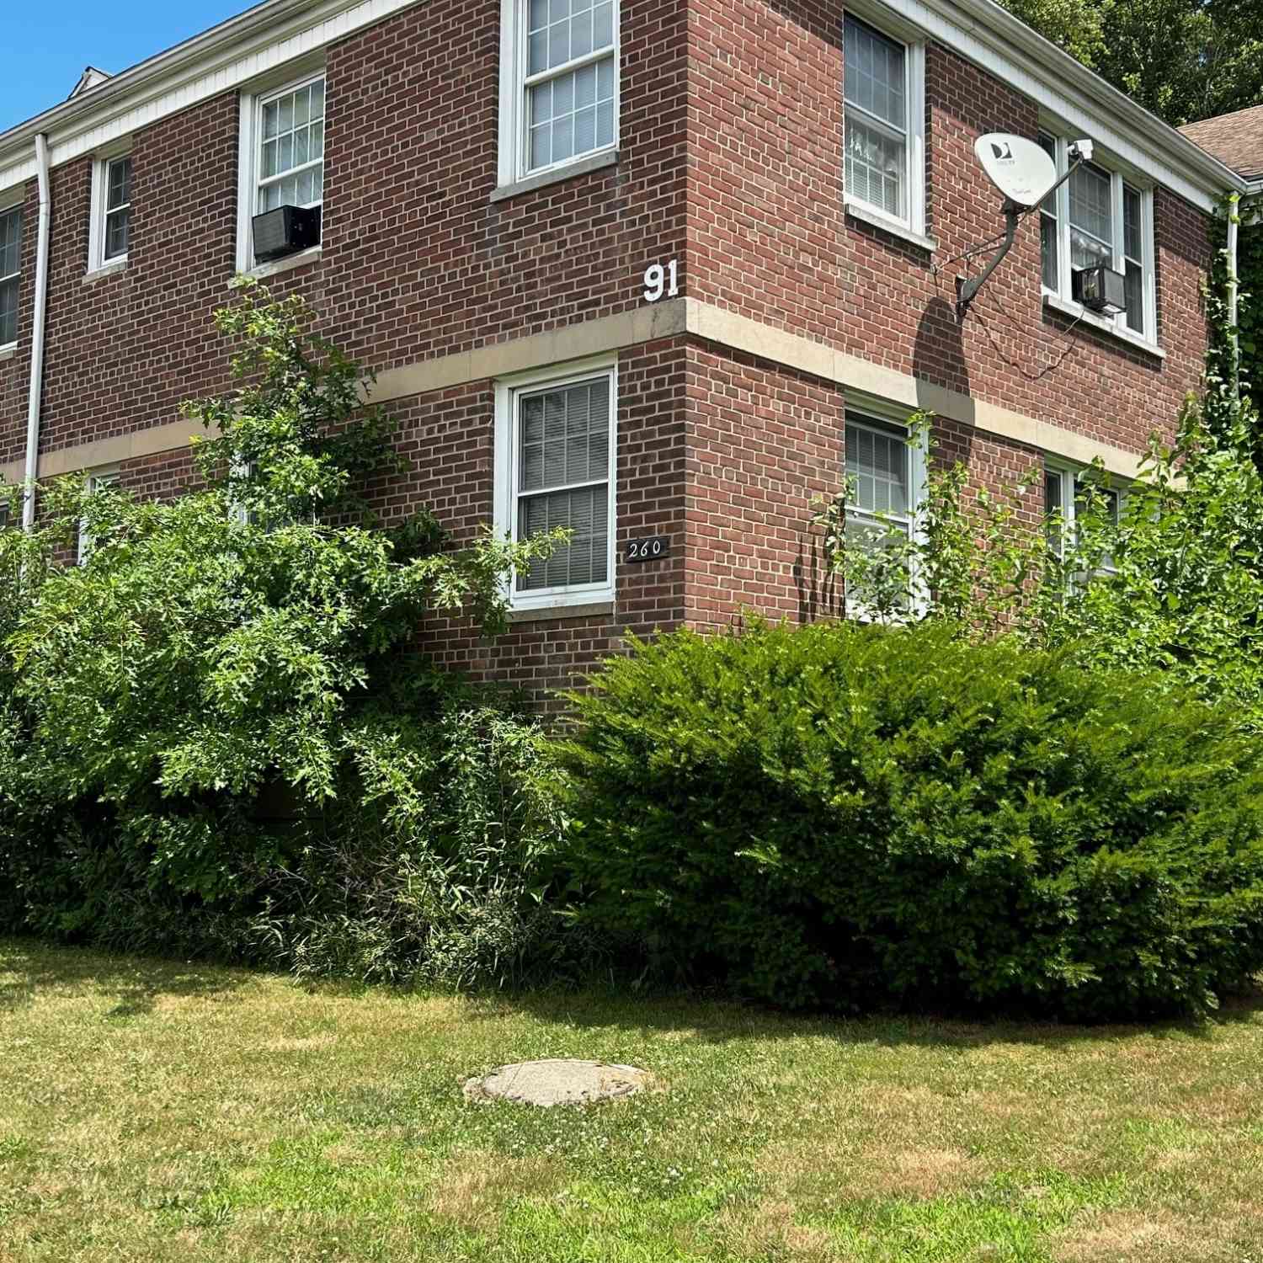
Similar Homes To 570 Westfield Avenue
Nearby For Sale
IDX information is provided exclusively for personal, non-commercial use, and may not be used for any purpose other than to identify prospective properties consumers may be interested in purchasing. Information is deemed reliable but not guaranteed. The listing broker’s offer of compensation is made only to participants of the MLS where the listing is filed.
ByOwner last updated this listing 09/07/2026 @ 16:23
More Cities with for Sale by Owner Homes
- Bridgeport Homes For Sale By Owner
- Easton Homes For Sale By Owner
- Fairfield Homes For Sale By Owner
- Stratford Homes For Sale By Owner
- Trumbull Homes For Sale By Owner
- Milford Homes For Sale By Owner
- Westport Homes For Sale By Owner
- Weston Homes For Sale By Owner
- Shelton Homes For Sale By Owner
- Monroe Homes For Sale By Owner
- Orange Homes For Sale By Owner
- Wilton Homes For Sale By Owner
- Norwalk Homes For Sale By Owner
- Ansonia Homes For Sale By Owner
- Redding Homes For Sale By Owner
- West Haven Homes For Sale By Owner
- New Canaan Homes For Sale By Owner
- Seymour Homes For Sale By Owner
- Derby Homes For Sale By Owner
- Darien Homes For Sale By Owner
Homes around $525,000











Verify Your Email
Please enter the 6-digit verification code
sent to your email address.
Verify Your Phone Number
Please enter the 6-digit verification code
sent to your mobile phone.