
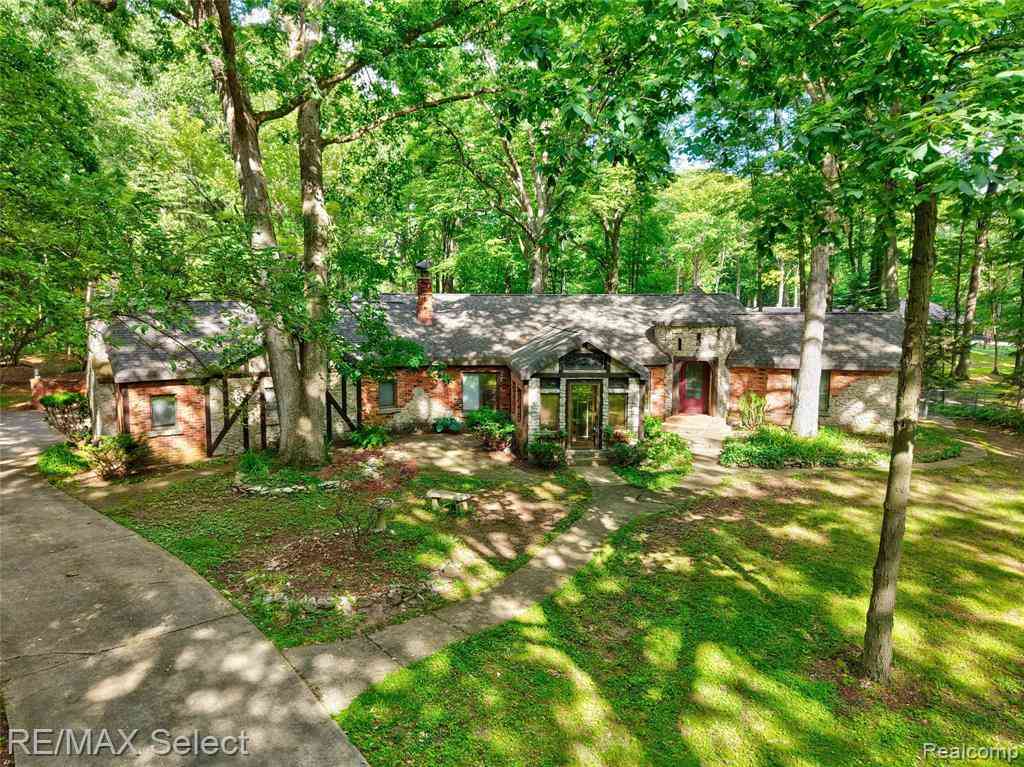
3471 S Towerline Road
Bridgeport, Michigan 48722

 4
4
Bed
 3
3
Bath
 3,019
3,019Sqft
 4.54
4.54Acres(Lot)
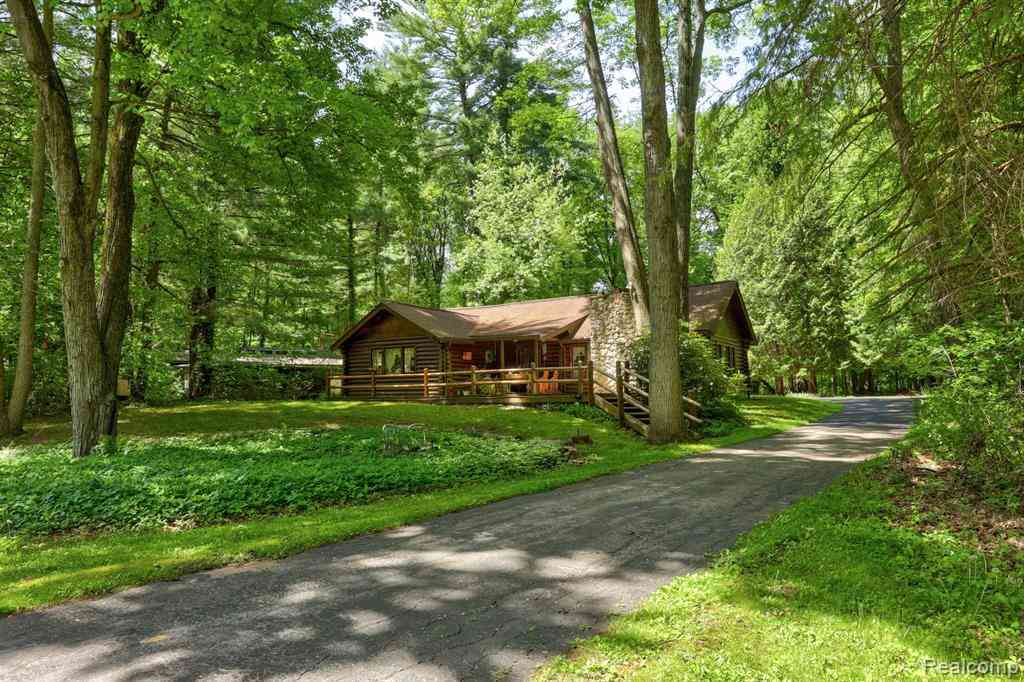
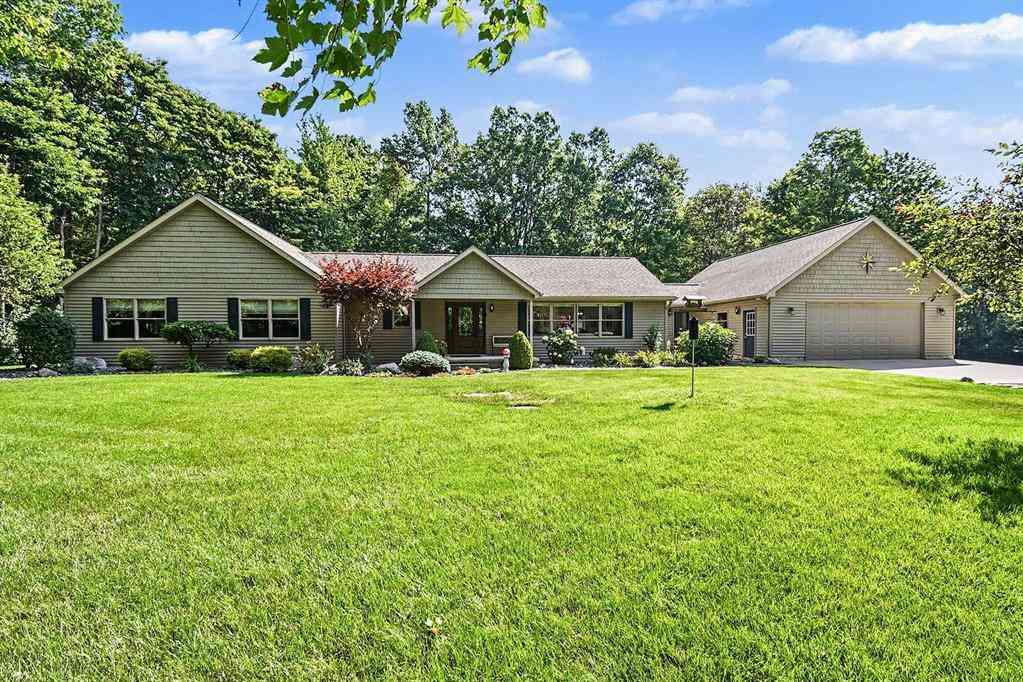
This is the one you've been waiting for! Don't miss this spectacular 3,000-square-foot brick and stone ranch situated on a private 4.5-acre wooded parcel in the Bridgeport-Spaulding School District. Surrounded by mature old-growth trees, this one-of-a-kind property offers exceptional privacy, space, and endless possibilities. Car enthusiasts, hobbyists, and business owners will appreciate the impressive 2,500-square-foot garage/pole barn with a second-story loft for additional storage. Whether you need space for a vehicle collection, business equipment, recreational toys, or a workshop, this building is ready to accommodate your needs. The pole barn is currently configured as a cattery and can easily be converted back to open space if desired. Inside, the home's unique layout offers four

 Property Details
 Map
Map
 Map
Map
What's Nearby
Nearby Areas
 Features
-
Bedroom Information
Total Bedrooms: 4Bathroom Information
Total Baths: 3 Full Baths: 3 -
Room Information
Total Rooms: 14 Porches: PatioInterior Features
Roof: Asphalt Basement Description: Interior Entry,Unfinished Fireplace: Yes Appliances: Disposal,Free-Standing Gas Oven,Free-Standing Gas Range,Free-Standing Refrigerator,Microwave,Range Hood -
Heating & Cooling
Cooling: Ceiling Fan(s),Central Air Heating: Forced Air Heating Fuel: Natural GasFireplace
Living Room,Primary BedroomWater Heater
Natural Gas
-
Building Information
Year Built: 1940 Building Stories: 1 Story Fireplace: Living Room,Primary Bedroom Roof: Asphalt Foundation/Basement: Crawl,Basement Architecture: Ranch -
Exterior Features
Fenced Construction: Brick,Stone -
Utility Features
Sewer: Sewer (Sewer-Sanitary) -
Water
Public (Municipal) Water Heat: Natural Gas
-
Lot Information
Lot Size: 4.54 Lot Dimensions: 282x291x480x160x300x432 Lot Features: Wooded Frontage Feet: 282 -
Property Information
SQ ft: 3019 Financing: Cash,Conventional
-
Listing Price Information
Original List Price: $374,900 -
Listing Information
Possession: Close Plus 30 Days Legal Description: S 180 FT OF W 429 FT OF NW 1/4 ALSO E 160 FT OF W 589 FT OF S 478.22 FT OF W 1/2 OF NW 1/4 3.53 ACRES SEC 10 T11N R5E
-
Tax Information
Annual Tax: $4,784 Parcel Number: 09115102021000 -
Possession
Close Plus 30 Days -
Legal Information
Legal Description: Section: S 180 FT OF W 429 FT OF NW 1/4 ALSO E 160 FT OF W 589 FT OF S 478.22 FT OF W 1/2 OF NW 1/4 3.53 ACRES SEC 10 T11N R5E
-
Parking Information
Has Garage: Yes Garage Size: 6 or More Garage: 70 x 43 Garage Description: Side Entrance,Direct Access,Electricity,Door Opener,Heated,Detached,Garage Faces Front,Oversized -
Multi-Unit Information
Road Frontage: Paved
-
School Information
School District: Bridgeport-Spaulding -
Fire Place Information
Fire Place: Yes Fire Place Location: Living Room,Primary Bedroom Fire Place Type: Gas,Natural -
Utility Information
Water: Public (Municipal) Sewer: Sewer (Sewer-Sanitary)
How much is this property worth?
Curious about this home's true market value? Use our free Home Evaluation Tool to instantly get a personalized Comparative Market Analysis (CMA) report. Make smarter, data-driven decisions before you buy.

Nearby Home Value
| Address | Estimate | Bed | Bath | Sq. Ft | Lot Size |
|---|---|---|---|---|---|
| 7813 Rookway Road , Bridgeport, MI, 48722 | $200,000 | 3 | 1 | 1,040 | 1,040 SqFt |
| 5595 Riverview Drive , Bridgeport, MI, 48722 | $499,900 | 2 | 3 | 2,070 | 2,070 SqFt |
| 5075 Tacora Trail , Bridgeport, MI, 48722 | $255,000 | 3 | 2 | 1,416 | 1,416 SqFt |
| 6333 Blackmar Road, Bridgeport, MI, 48722 | $619,900 | 3 | 3 | 2,360 | 2,360 SqFt |
| 6333 Blackmar Road , Bridgeport, MI, 48722 | $619,900 | 3 | 2.5 | 2,360 | 2,360 SqFt |
| 3814 S Towerline Road , Bridgeport, MI, 48722 | $219,900 | 2 | 1 | 1,173 | 1,173 SqFt |
| 4136 Hackberry Road , Bridgeport, MI, 48722 | $120,000 | 2 | 1 | 1,232 | 1,232 SqFt |
Similar Homes To 3471 S Towerline Road
Nearby For Sale

Disclosure: The accuracy of all information, regardless of source, is not guaranteed or warranted. All information should be independently verified. Any use of search facilities of data on the site, other than by a consumer looking to purchase real estate, is prohibited. IDX provided courtesy of Realcomp II Ltd., via ByOwner.com and REALCOMP, Copyright 2026 Realcomp II Ltd. Shareholders. REALTOR (R) licensed in the state of Michigan. The listing broker’s offer of compensation is made only to participants of the MLS where the listing is filed and to participants of any data share partner MLS.
ByOwner last updated this listing 07/18/2026 @ 14:16
More Cities with for Sale by Owner Homes
- Bridgeport Homes For Sale By Owner
- Saginaw Homes For Sale By Owner
- Frankenmuth Homes For Sale By Owner
- Birch Run Homes For Sale By Owner
- Burt Homes For Sale By Owner
- Reese Homes For Sale By Owner
- Montrose Homes For Sale By Owner
- Clio Homes For Sale By Owner
- Vassar Homes For Sale By Owner
- Saint Charles Homes For Sale By Owner
- Millington Homes For Sale By Owner
- Freeland Homes For Sale By Owner
- Chesaning Homes For Sale By Owner
- Essexville Homes For Sale By Owner
- Fairgrove Homes For Sale By Owner
- Bay City Homes For Sale By Owner
- New Lothrop Homes For Sale By Owner
- Mount Morris Homes For Sale By Owner
- Hemlock Homes For Sale By Owner
- Flushing Homes For Sale By Owner
Homes around $374,900








Verify Your Email
Please enter the 6-digit verification code
sent to your email address.