
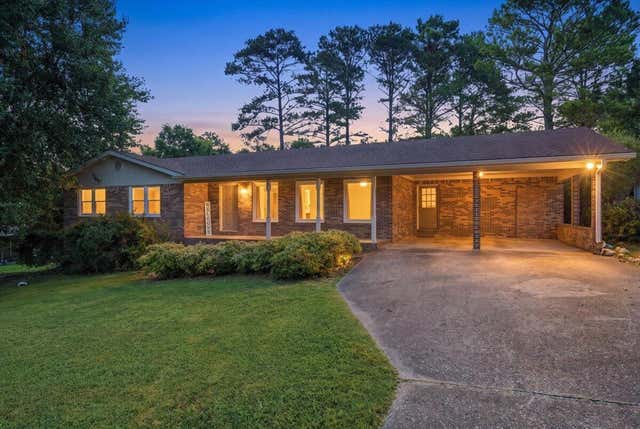
1232 Hall Drive
Bridgeport, AL 35740

 3
3
Bed
 2
2
Bath
 2,142
2,142Sqft
 1.75
1.75Acres(Lot)
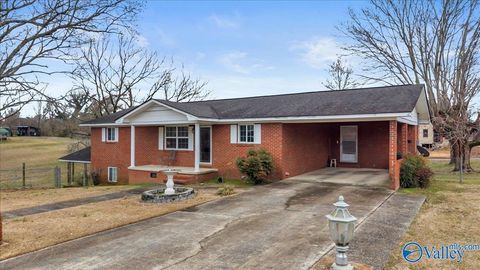
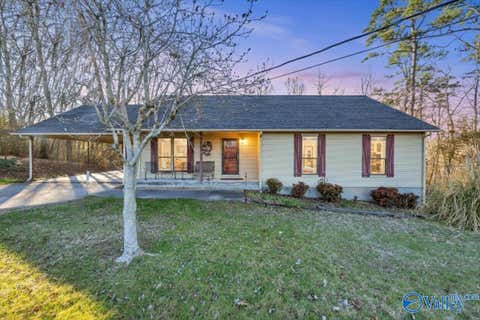
🏡 Brick Ranch • Resort-Style Pool • Stunning Vaulted Sunroom • 1.75 Acres Seller offering $10,000 in closing costs with a reasonable offer. Welcome home to this beautifully maintained **3-bedroom, 2-bath all-brick ranch** situated on **1.75 picturesque acres**. Offering spacious living areas, timeless finishes, and an incredible backyard retreat, this property is designed for both everyday comfort and unforgettable entertaining. Step inside to rich hardwood floors and a welcoming open layout featuring an expansive living room anchored by a stunning floor-to-ceiling stone fireplace. The oversized formal dining room easily accommodates large gatherings while overlooking the beautifully landscaped front yard. The heart of the home is the spacious kitchen, complete

 Property Details
 Map
Map
 Map
Map
What's Nearby
Nearby Areas
 Features
-
Bedroom Information
Total beds: 3Bathroom Information
Total Baths: 2 Full Baths: 2 -
Heating & Cooling
Has Cooling: Yes Cooling: Central Air
-
Building Information
Year Built: 1978 Building Area Total: 2142 Construction Materials: Brick Stories: 1 Private Pool: No -
Exterior Features
Exterior Features: Garden, Private Yard, Rain Gutters
-
Lot Information
Lot Dimensions: 3 city lots Main Square Feet: 1.75 Acres Lot Size Acres: 1.75 Lot Size Square Feet: 76230Property Information
Subdivision: John Allison Hall Source Property Type: Residential Property SubType: Single Family Residence Property Age: 48
-
Listing Price Information
Listing Price: $349900 Cash, Conventional, FHA, USDA Loan, VA Loan
-
Tax Information
Parcel Number: 39 02 04 19 0 005 016.000 Annual Tax: $683.8 Tax Legal Desc: John Allison Hall Blk C Lot 9 T-1S R-9E S-19
-
Parking Information
Asphalt, Driveway, Garage, Garage Faces Front, Kitchen Level, AttachedGarage Information
Has Garage: Yes Has Attached Garage: Yes Garage Space: 2
-
School Information
Elementary School: Bridgeport ElementaryJunior High School: Jackson County Middle SchoolSenior High School: North Jackson High -
Utility Information
Electricity Connected, Phone Available, Water Connected -
Location Information
WaterSource: Public
How much is this property worth?
Curious about this home's true market value? Use our free Home Evaluation Tool to instantly get a personalized Comparative Market Analysis (CMA) report. Make smarter, data-driven decisions before you buy.

Nearby Home Value
| Address | Estimate | Bed | Bath | Sq. Ft | Lot Size |
|---|---|---|---|---|---|
| 204 Carolyn Street, Bridgeport, AL, 35740 | $599,900 | 4 | 4 | 4,100 | 0.50 Acre |
| 156 Co 476, Bridgeport, AL, 35740 | $310,000 | 3 | 2 | 1,787 | 1 Acre |
| 1220 Doctor Lee Avenue, Bridgeport, AL, 35740 | $485,000 | 5 | 3 | 3,200 | 1.32 Acres |
| 408 Nellis Avenue, Bridgeport, AL, 35740 | $174,000 | 2 | 1 | 1,128 | 0.15 Acre |
| 722 Brummel Ave, Bridgeport, AL, 35740 | $189,900 | 3 | 2 | 1,633 | -- |
| 901 Jacobs Avenue, Bridgeport, AL, 35740 | $119,900 | 2 | 1 | 796 | 0.32 Acre |
| 617 Ehrich Avenue, Bridgeport, AL, 35740 | $149,900 | 3 | 1 | 954 | 0.68 Acre |
| 709 Diamond Avenue, Bridgeport, AL, 35740 | $45,000 | 1 | 2 | 1,500 | -- |
| 902 Aldhouse Avenue, Bridgeport, AL, 35740 | $99,900 | 3 | 1 | 900 | 0.18 Acre |
| 904 Aldhouse Avenue, Bridgeport, AL, 35740 | $99,900 | 3 | 1 | 900 | -- |
Similar Homes To 1232 Hall Drive
Nearby For Sale
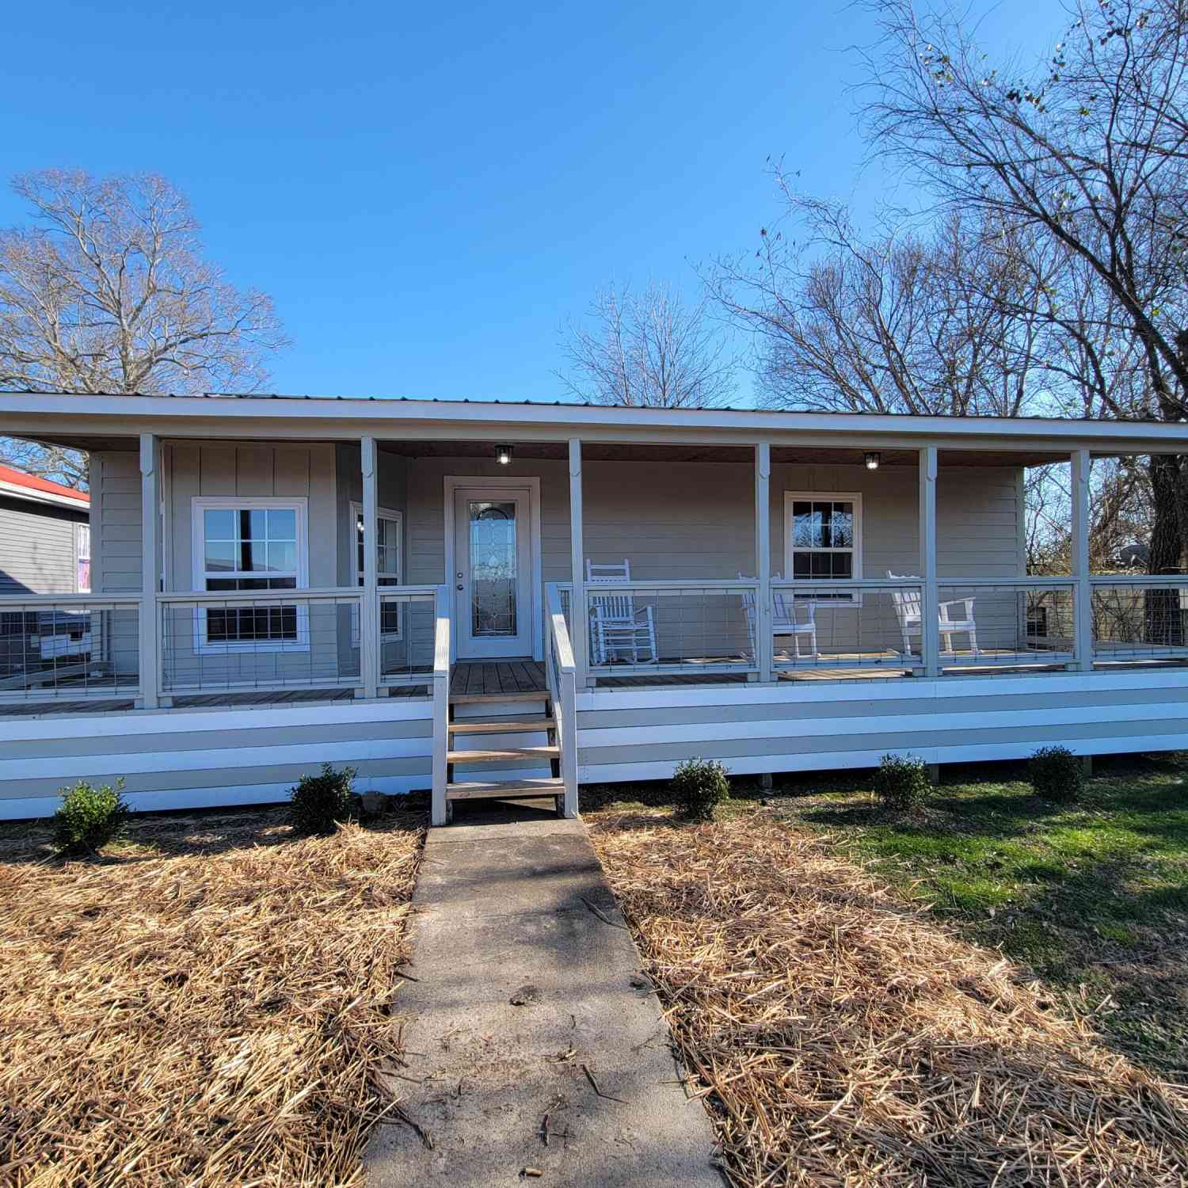

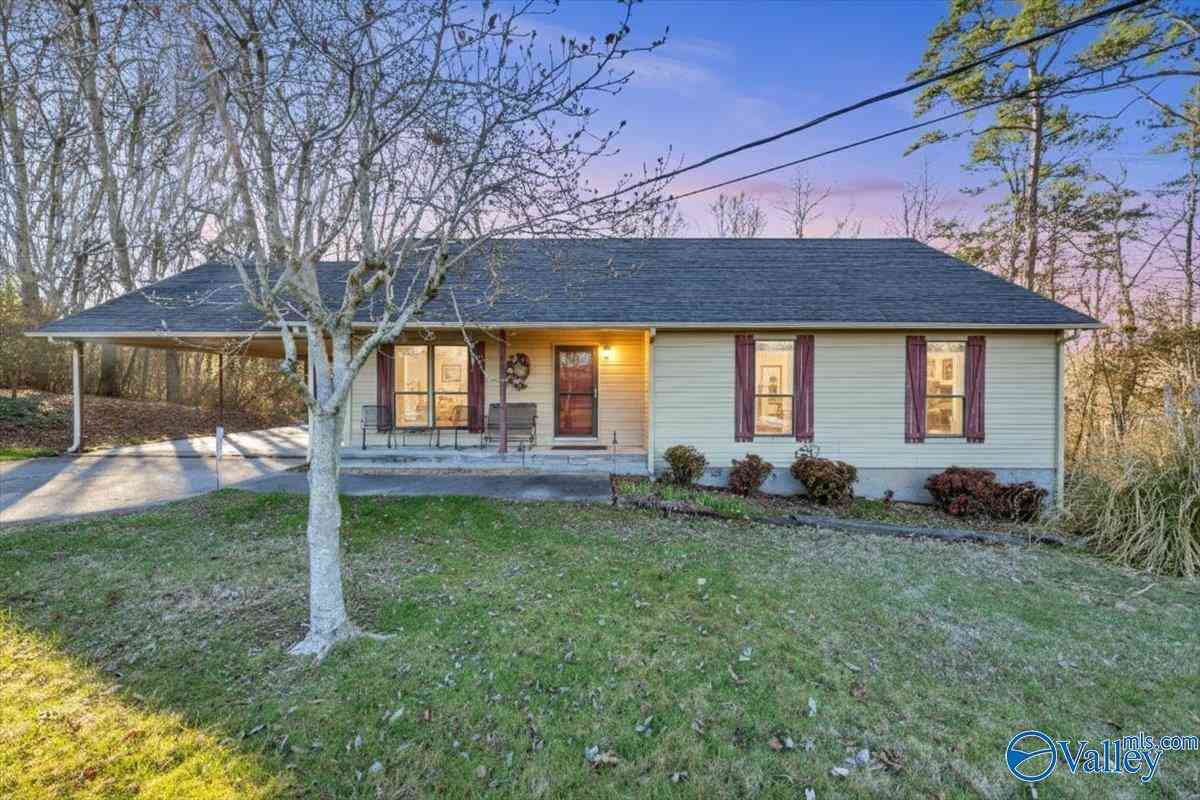

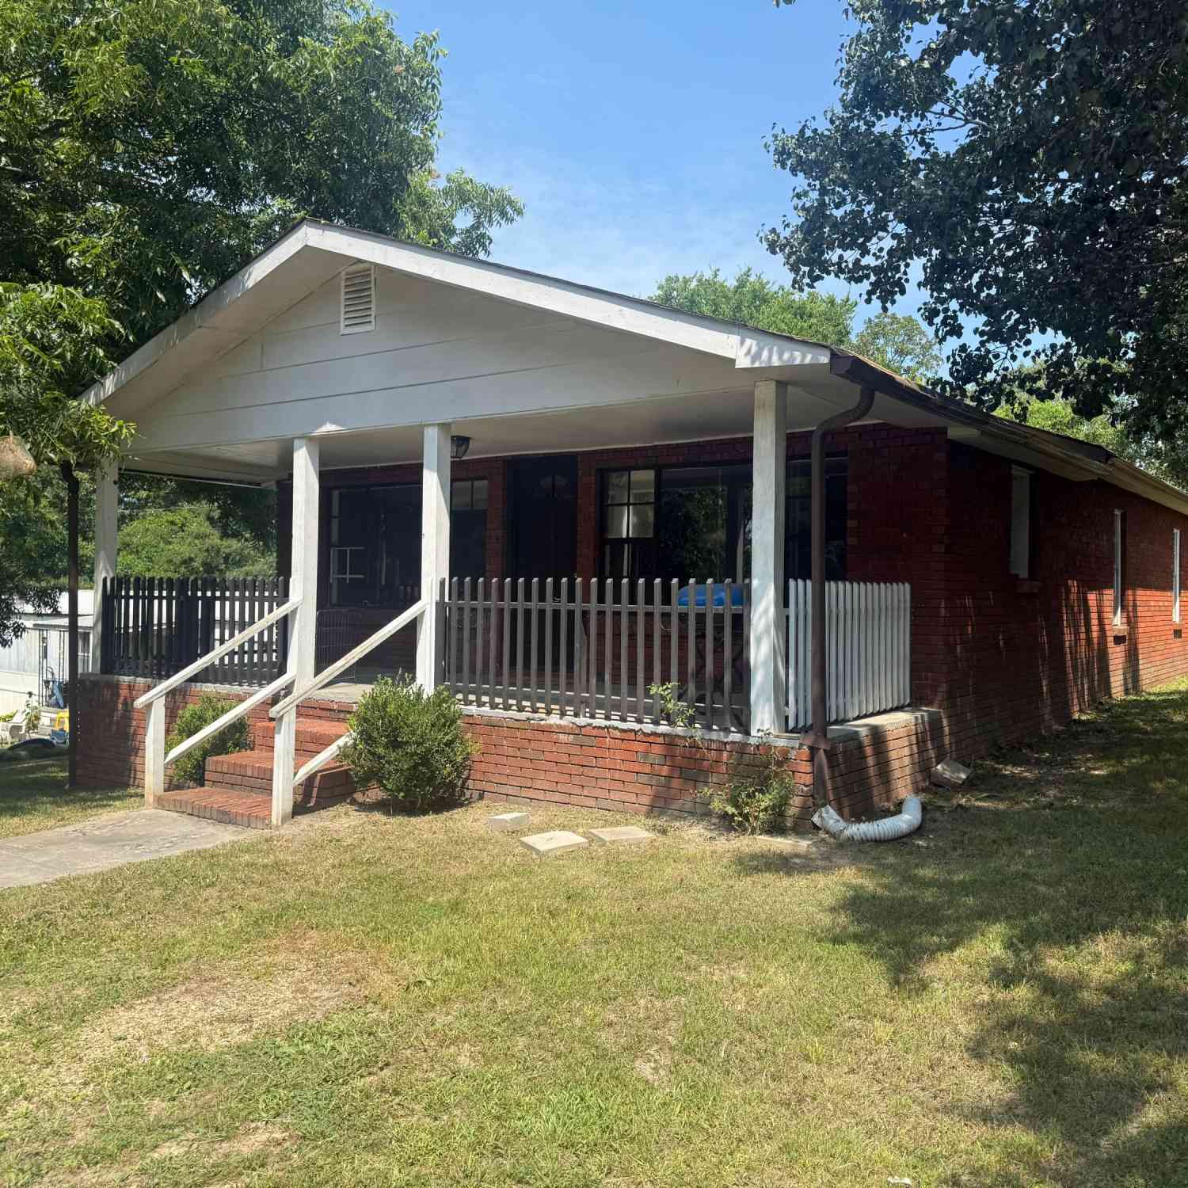
The data relating to real estate for sale on this website comes in part from the Internet Data exchange (IDX) program of the Greater Chattanooga Association of REALTORS®. IDX information is provided exclusively for consumers' personal, non-commercial use and may not be used for any purpose other than to identify prospective properties consumers may be interested in purchasing. All properties are subject to prior sale, change or withdrawal. Neither listing broker(s) or information provider(s) shall be responsible for any typographical errors, misinformation, misprints and shall be held totally harmless. Information deemed reliable but not guaranteed. ByOwner does not display the entire MLS of Chattanooga, Inc. database on this website. The listings of some real estate brokerage firms have been excluded. Copyright © 2026 Greater Chattanooga Association of REALTORS®. All Rights Reserved.
ByOwner last updated this listing 09/09/2026 @ 08:06
More Cities with for Sale by Owner Homes
- Bridgeport Homes For Sale By Owner
- Bryant Homes For Sale By Owner
- South Pittsburg Homes For Sale By Owner
- Higdon Homes For Sale By Owner
- Stevenson Homes For Sale By Owner
- Flat Rock Homes For Sale By Owner
- Jasper Homes For Sale By Owner
- Kimball Homes For Sale By Owner
- Guild Homes For Sale By Owner
- Trenton Homes For Sale By Owner
- Ider Homes For Sale By Owner
- Wildwood Homes For Sale By Owner
- Sequatchie Homes For Sale By Owner
- Pisgah Homes For Sale By Owner
- Rising Fawn Homes For Sale By Owner
- Hollywood Homes For Sale By Owner
- Monteagle Homes For Sale By Owner
- Belvidere Homes For Sale By Owner
- Lookout Mountain Homes For Sale By Owner
- Whitwell Homes For Sale By Owner
Homes around $349,900








Verify Your Email
Please enter the 6-digit verification code
sent to your email address.
Verify Your Phone Number
Please enter the 6-digit verification code
sent to your mobile phone.