
446 Cape Breton Court
Brick, NJ 08723

 4
4
Bed
 2
2
Bath
 1,912
1,912Sqft
 0.17
0.17Acre(Lot)
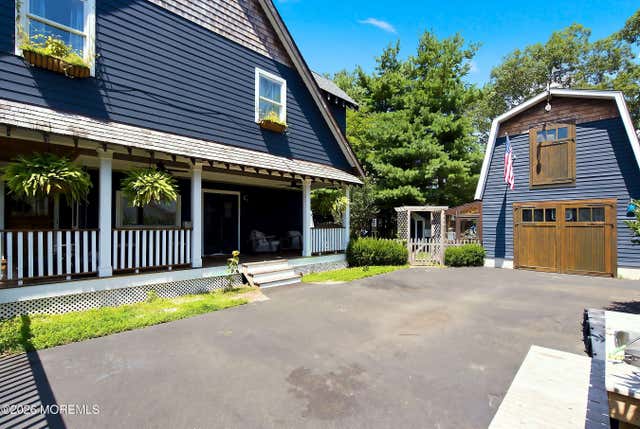
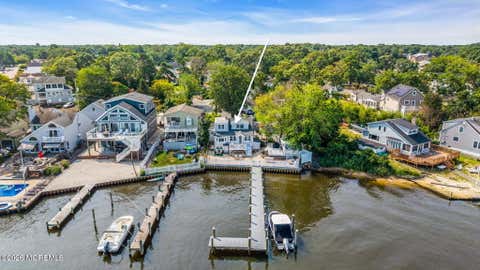
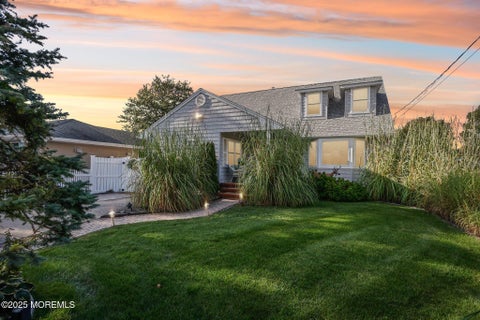
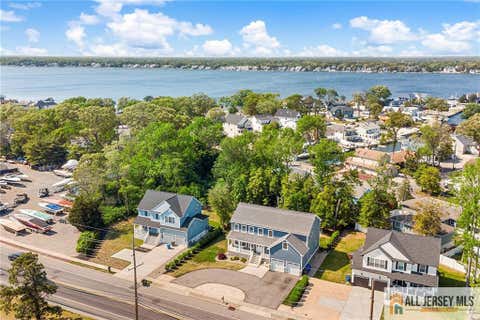
Welcome to a home where craftsmanship, character, and thoughtful design come together in spectacular fashion. This fully custom 4-bedroom, 2-bathroom residence offers approximately 1,800 square feet of living space and is packed with details rarely found in today's homes. From the moment you arrive, the attention to detail is unmistakable. The beautifully manicured perennial gardens are supported by an in-ground watering system that even services the window boxes. A paved double-wide driveway leads through custom metal gates, while the covered porch features mahogany flooring, red cedar railings, and beadboard ceilings. The custom solid black walnut Dutch front door makes an unforgettable first impression. The exterior continues to impress with Hardy board siding, Anderson windows, f

 Property Details
 Map
Map
 Map
Map
What's Nearby
Nearby Areas
 Features
-
Bedroom Information
Total beds: 4Bathroom Information
Total Baths: 2 Full Baths: 2Room Information
Has Basement: Yes Basement: Partially Finished -
Roofing Information
Shingle -
Interior Features
Roof: Shingle Appliances: Gas Water Heater -
Heating & Cooling
Has Heating: Yes Heating: Natural Gas Has Cooling: Yes Cooling: Central Air
-
Building Information
Year Built: 1950 Building Area Total: 1912 Stories: 2 Private Pool: No -
Exterior Features
Exterior Features: Other
-
Lot Information
Lot Dimensions: 80 x 94 Main Square Feet: 0.17 Acres Lot Size Acres: 0.17 Lot Size Square Feet: 7405.2Property Information
Subdivision: None Source Property Type: Residential MLS Area Minor: Brick (BRK) Zoning Description: Residential Property SubType: Single Family Residence Property Age: 76
-
Listing Price Information
Listing Price: $809000
-
Tax Information
Parcel Number: 07-00119-0000-00066 Tax Lot: 66 Tax Block: 119 Tax Year: 2025 Annual Tax: $7271
-
Garage Information
Has Garage: Yes Garage Space: 1
-
Location Information
Direction: Mantoloking Dr to Cape Breton WaterSource: Public
How much is this property worth?
Curious about this home's true market value? Use our free Home Evaluation Tool to instantly get a personalized Comparative Market Analysis (CMA) report. Make smarter, data-driven decisions before you buy.

Nearby Home Value
| Address | Estimate | Bed | Bath | Sq. Ft | Lot Size |
|---|---|---|---|---|---|
| 201 Cartagena Drive, Brick, NJ, 08723 | $1,150,000 | 4 | 4 | 2,336 | -- |
| 193 Cartagena Drive, Brick, NJ, 08723 | $899,000 | 3 | 2 | 1,446 | 0.11 Acre |
| 22 Quail Run, Brick, NJ, 08723 | $729,000 | 3 | 2 | 1,645 | 0.37 Acre |
| 22 Quail Run, Brick, NJ, 08723 | $729,000 | 3 | 2 | 1,645 | 0.37 Acre |
| 49 Sandy Point Drive, Brick, NJ, 08723 | $729,500 | 3 | 2 | 1,802 | 0.31 Acre |
| 66 Nina Court, Brick, NJ, 08723 | $899,999 | 3 | 2 | 1,879 | 0.11 Acre |
| 6 Twilight Drive, Brick, NJ, 08723 | $900,000 | 6 | 3 | 2,726 | 0.43 Acre |
| 33 Rochester Drive, Brick, NJ, 08723 | $3,399,000 | 4 | 5 | 3,586 | 0.27 Acre |
| 5 Scheiber Drive, Brick, NJ, 08723 | $750,000 | 4 | 2 | -- | -- |
| 316 Mantoloking Road, Brick, NJ, 08723 | $899,999 | 5 | 4 | 3,184 | 0.35 Acre |
Similar Homes To 446 Cape Breton Court
Nearby For Sale
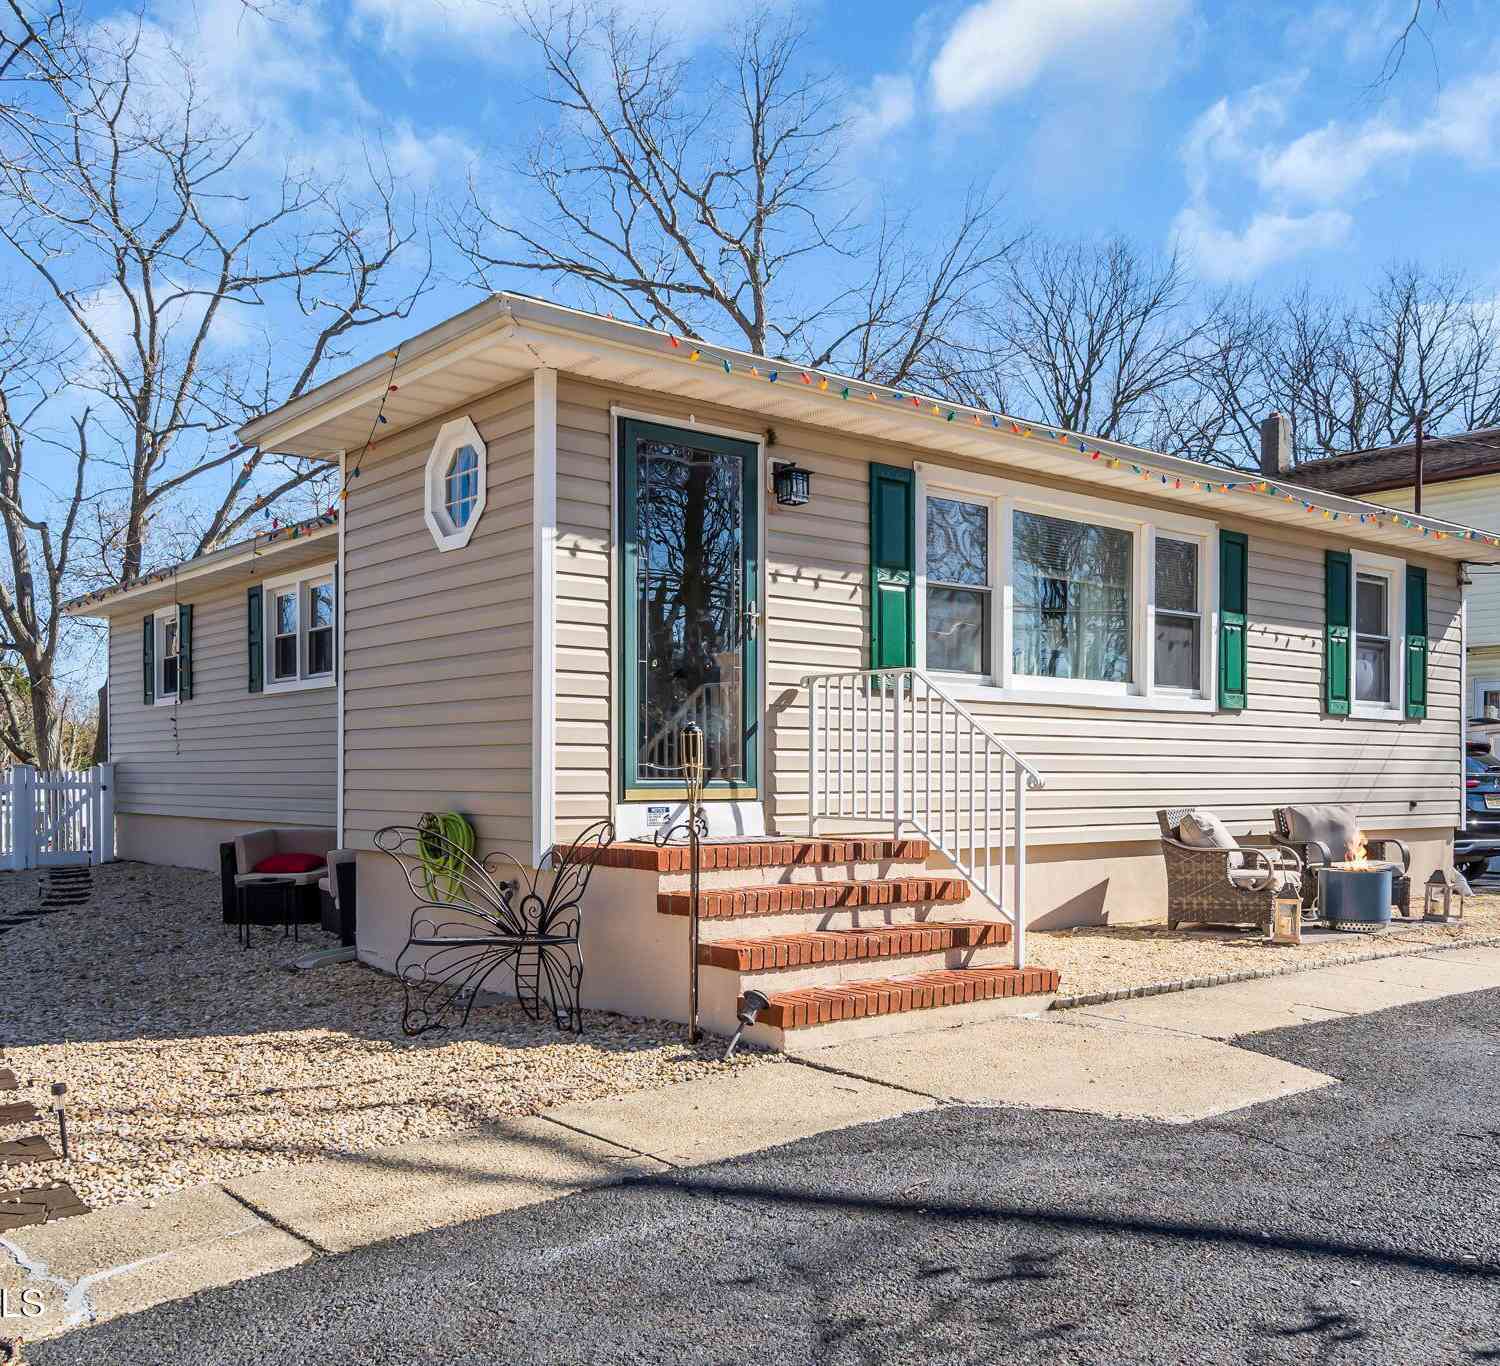
The data relating to real estate for sale on this website comes in part from the Internet Data exchange ("IDX") program of the Monmouth/Ocean MLS Monmouth County Association Board of Realtors. IDX information is provided exclusively for consumers' personal, non-commercial use and may not be used for any purpose other than to identify prospective properties consumers may be interested in purchasing. Real estate listings held by brokerage firms other than ByOwner, are indicated by detailed information about them such as the name of the listing firms. Information deemed reliable but not guaranteed. Copyright © 2026 Monmouth/Ocean MLS Monmouth County Association Board of Realtors. All Rights Reserved.
ByOwner last updated this listing 09/29/2026 @ 23:05
More Cities with for Sale by Owner Homes
- Brick Homes For Sale By Owner
- Point Pleasant Beach Homes For Sale By Owner
- Mantoloking Homes For Sale By Owner
- Island Heights Homes For Sale By Owner
- Brielle Homes For Sale By Owner
- Lavallette Homes For Sale By Owner
- Manasquan Homes For Sale By Owner
- Toms River Homes For Sale By Owner
- Lakewood Homes For Sale By Owner
- Sea Girt Homes For Sale By Owner
- Spring Lake Homes For Sale By Owner
- Seaside Heights Homes For Sale By Owner
- Wall Homes For Sale By Owner
- Howell Homes For Sale By Owner
- Pine Beach Homes For Sale By Owner
- Ocean Gate Homes For Sale By Owner
- Seaside Park Homes For Sale By Owner
- Beachwood Homes For Sale By Owner
- Belmar Homes For Sale By Owner
- Farmingdale Homes For Sale By Owner
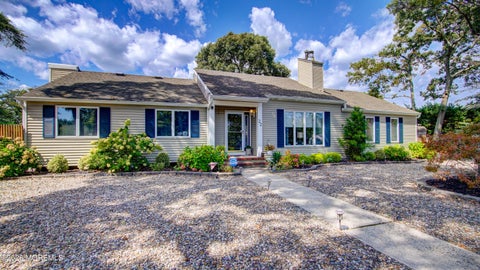
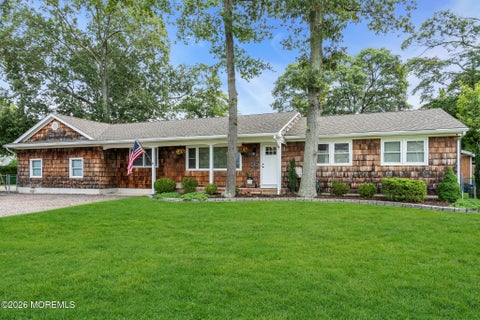
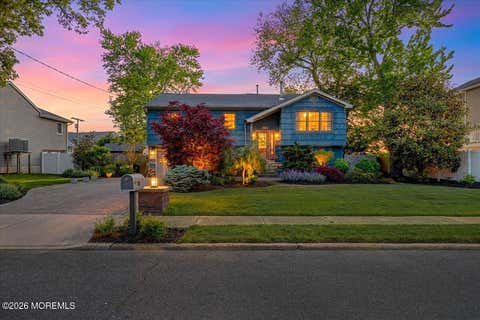
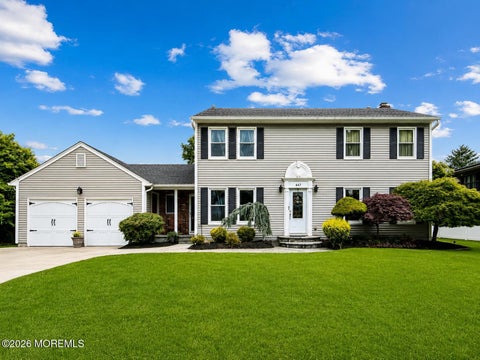
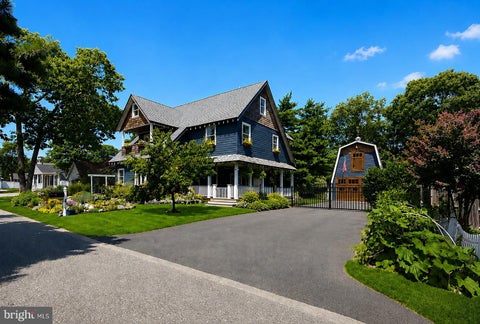
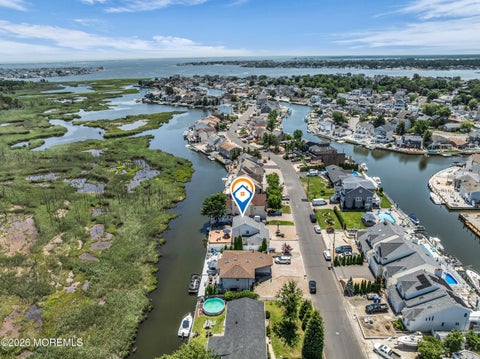
Homes around $809,000








Verify Your Email
Please enter the 6-digit verification code
sent to your email address.
Verify Your Phone Number
Please enter the 6-digit verification code
sent to your mobile phone.