

543 Scarborough Road
Briarcliff Manor, NY 10510

 4
4
Bed
 3
3
Bath
 2,759
2,759Sqft
 2.11
2.11Acres(Lot)
A rare Mid-Century Modern by noted Westchester architect Roy Sigvard Johnson, whose work reflects Frank Lloyd Wright’s organic design principles, 543 Scarborough Road is bordered by protected conservation land adjoining the Old Croton Aqueduct State Historic Park. Featured in House & Garden Building Guide and HisTOURy’s 2025 architectural tour series, the home’s sculptural rooflines, dramatic geometry and walls of glass draw the wooded landscape into the interiors from the moment you enter. A welcoming entry leads to the dramatic step-down living room, where a substantial brick fireplace and floor-to-ceiling glass overlook the stone terrace and surrounding landscape. The adjacent dining room opens directly to the patio for effortless indoor-outdoor entertaining, while the eat-in chef’s kit

 Property Details
 Map
Map
 Map
Map
What's Nearby
Nearby Areas
 Features
-
Bedroom Information
Total beds: 4Bathroom Information
Total Baths: 3 Full Baths: 3Room Information
Rooms Total: 8 Basement: Partial -
Flooring Information
Hardwood -
Interior Features
Cathedral Ceiling(s), Chandelier, Double Vanity, Eat-in Kitchen, Entrance Foyer, Granite Counters, High Ceilings, High Speed Internet, His and Hers Closets, In-Law Floorplan, Open Floorplan, Recessed Lighting, Smart Thermostat, Soaking Tub, Storage, Walk-In Closet(s) Appliances: Convection Oven, Dishwasher, Dryer, Exhaust Fan, Gas Cooktop, Microwave, Refrigerator, Washer, Gas Water Heater, Wine Refrigerator Laundry Features: Laundry Room -
Heating & Cooling
Has Heating: Yes Heating: Forced Air, Radiant, Radiant Floor Has Cooling: Yes Cooling: Central Air
-
Building Information
Year Built: 1969 Building Area Total: 3671 Construction Materials: Cedar, Frame Patio And Porch Features: Patio Pool Features: In Ground, Private Private Pool: Yes Water front Features: Stream View: Panoramic, Park/Greenbelt, Trees/Woods
-
Lot Information
Lot Size Acres: 2.1129 Lot Size Square Feet: 92085
-
Listing Price Information
Listing Price: $1795000
-
Tax Information
Parcel Number: 4201-097-020-00000-000-0017-000-0-1 Annual Tax: $40439
-
Virtual Tour
Parking Information
Attached, Driveway, Electric Vehicle Charging Station(s), Garage, Garage Door Opener, Heated GarageGarage Information
Has Garage: Yes Has Attached Garage: Yes Garage Space: 2
-
School Information
Elementary School: BrooksideJunior High School: Anne M Dorner Middle SchoolSenior High School: Ossining High School -
Utility Information
Natural Gas Available, Natural Gas Connected, Phone Connected, Sewer Connected, Water Connected -
Location Information
WaterSource: Public
How much is this property worth?
Curious about this home's true market value? Use our free Home Evaluation Tool to instantly get a personalized Comparative Market Analysis (CMA) report. Make smarter, data-driven decisions before you buy.

Nearby Home Value
| Address | Estimate | Bed | Bath | Sq. Ft | Lot Size |
|---|---|---|---|---|---|
| 517A Old Chappaqua Road, Briarcliff Manor, NY, 10510 | $2,489,222 | 5 | 5 | 5,391 | 0.96 Acre |
| 6 Canterbury Court, Briarcliff Manor, NY, 10510 | $2,950,000 | 4 | 5 | 5,382 | 1.44 Acres |
| 50 Austin Place, Briarcliff Manor, NY, 10510 | $3,498,000 | 5 | 6 | 5,775 | 11.22 Acres |
| 121 Washburn Road, Briarcliff Manor, NY, 10510 | $1,450,000 | 4 | 4 | 2,892 | 0.70 Acre |
| 9 Ryder Avenue, Briarcliff Manor, NY, 10510 | $699,000 | 5 | 2 | 1,438 | 1.11 Acres |
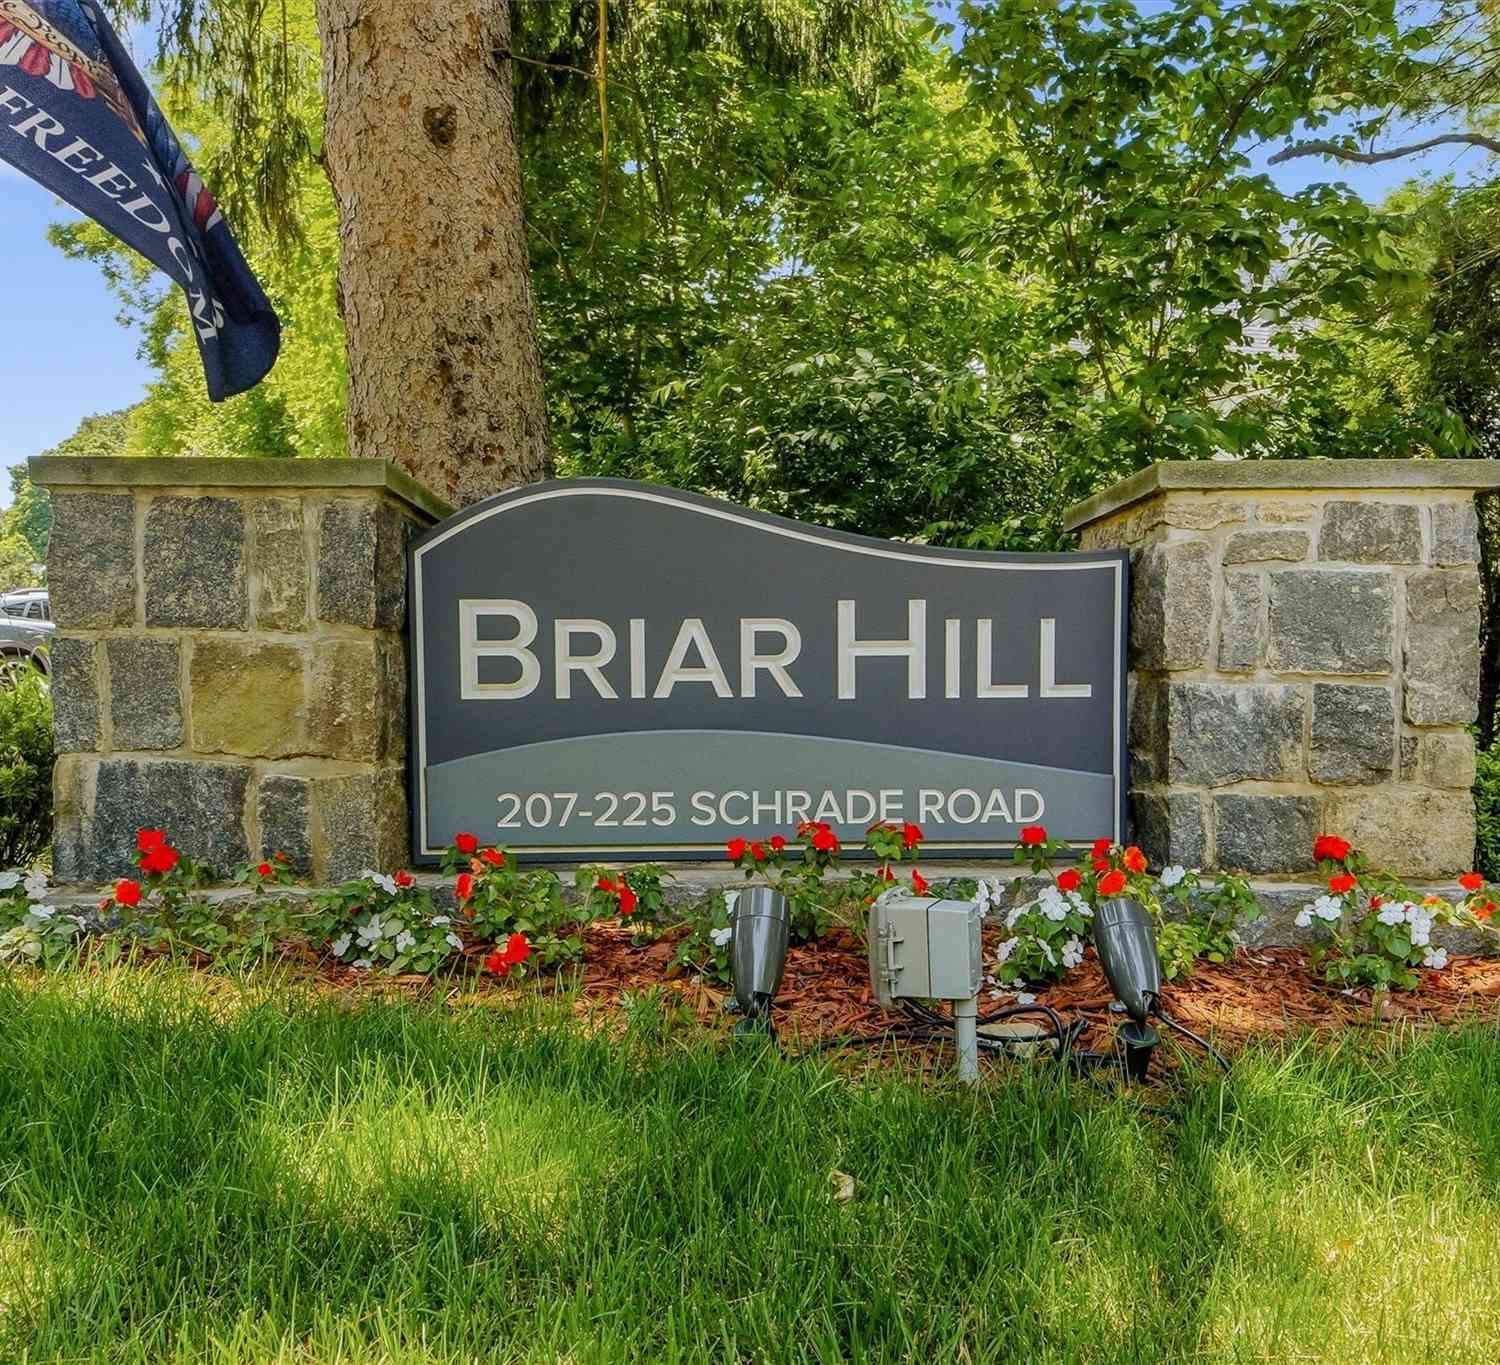
| 225 Schrade Road #1E, Briarcliff Manor, NY, 10510 | $175,000 | -- | 1 | 500 | -- |
| 361 Long Hill Road, Briarcliff Manor, NY, 10510 | $3,700,000 | 4 | 6 | 6,140 | 1.45 Acres |
| 21 Kings Grant Way, Briarcliff Manor, NY, 10510 | $2,799,000 | 4 | 5 | 7,302 | 1.16 Acres |
| 15 Tulip Road, Briarcliff Manor, NY, 10510 | $1,388,888 | 3 | 3 | 2,736 | 0.37 Acre |
| 100 Hazelton Circle, Briarcliff Manor, NY, 10510 | $1,100,000 | 3 | 3 | 1,477 | 0.32 Acre |
Similar Homes To 543 Scarborough Road
Nearby For Sale
The data relating to real estate for sale on this website comes in part from the Internet Data exchange of OneKey MLS. IDX information is provided exclusively for consumers' personal, non-commercial use and may not be used for any purpose other than to identify prospective properties consumers may be interested in purchasing. Information deemed reliable but not guaranteed. Copyright © 2026 OneKey MLS. All Rights Reserved
ByOwner last updated this listing 10/05/2026 @ 12:22
More Cities with for Sale by Owner Homes
- Briarcliff Manor Homes For Sale By Owner
- Ossining Homes For Sale By Owner
- Pleasantville Homes For Sale By Owner
- Thornwood Homes For Sale By Owner
- Chappaqua Homes For Sale By Owner
- Millwood Homes For Sale By Owner
- Tarrytown Homes For Sale By Owner
- Valhalla Homes For Sale By Owner
- Congers Homes For Sale By Owner
- Valley Cottage Homes For Sale By Owner
- Nyack Homes For Sale By Owner
- Elmsford Homes For Sale By Owner
- Armonk Homes For Sale By Owner
- Irvington Homes For Sale By Owner
- Mount Kisco Homes For Sale By Owner
- West Nyack Homes For Sale By Owner
- Haverstraw Homes For Sale By Owner
- New City Homes For Sale By Owner
- Piermont Homes For Sale By Owner
- Hartsdale Homes For Sale By Owner
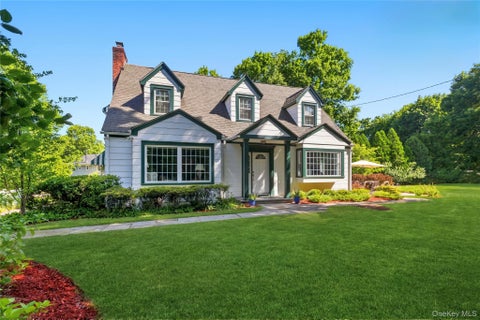
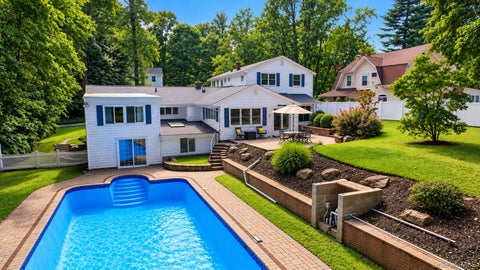
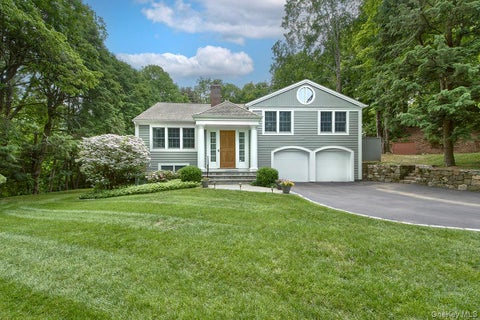
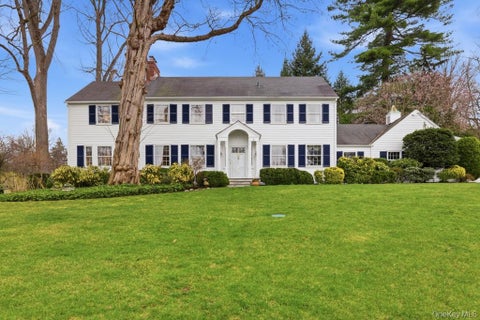
Homes around $1,795,000










Verify Your Email
Please enter the 6-digit verification code
sent to your email address.
Verify Your Phone Number
Please enter the 6-digit verification code
sent to your mobile phone.